
19 Kingsbridge Dr, Burlington, NJ 08016
Local realty services provided by:ERA Valley Realty
19 Kingsbridge Dr,Burlington, NJ 08016
$550,000
- 4 Beds
- 3 Baths
- - sq. ft.
- Single family
- Sold
Listed by: robert fink
Office: homesmart first advantage realty
MLS#:NJBL2118644
Source:BRIGHTMLS
Sorry, we are unable to map this address
Price summary
- Price:$550,000
About this home
Highest and best offers due 8/21/26 12PM EST Welcome to 19 Kingsbridge Drive, a beautifully renovated 4-bedroom, 2.5-bath home boasting almost 2400 square feet of thoughtfully updated living space in Burlington Township’s desirable Stonebridge neighborhood. The bright, spacious interior features refinished oak hardwood floors, recessed lighting and abundant natural light. At the heart of the home is a completely renovated kitchen with quartz countertops, a porcelain-tile backsplash, new stainless-steel appliances, a gas range, abundant cabinetry and a large center island ideal for casual dining and entertaining. Multiple living spaces provide plenty of flexibility, including a welcoming family room with a gas fireplace.The luxurious primary suite offers an oversized bedroom, a generous walk-in closet and a beautifully finished private bathroom with a large walk-in shower.
Additional highlights include a clean, professionally waterproofed basement offering excellent storage or future finishing potential, a two-car attached garage, newer mechanical systems and a newer roof. Outside, the level 0.27-acre property provides spacious front and rear yards. With its stylish renovation, generous room sizes and major improvements already completed, this truly move-in-ready home offers the space, quality and comfort today’s buyers are looking for....
Contact an agent
Home facts
- Year built:1965
- Subdivision & Development:STONEBRIDGE
- Listing ID #:NJBL2118644
- Added:48 day(s) ago
- Updated:October 03, 2026 at 10:44 AM
Rooms and interior
- Bedrooms:4
- Total bathrooms:3
- Full bathrooms:2
- Half bathrooms:1
- Flooring:Carpet, Hardwood, Luxury Vinyl Plank
- Kitchen Description:Stainless Steel Appliances
- Basement:Yes
- Basement Description:Unfinished
Heating and cooling
- Cooling:Central A/C
- Heating:Forced Air, Natural Gas
Structure and exterior
- Roof:Asphalt
- Year built:1965
- Lot Features:Front Yard, Level, Rear Yard
- Architectural Style:Colonial
- Construction Materials:Frame
- Foundation Description:Block
- Levels:2 Stories
Schools
- High school:BURLINGTON TOWNSHIP H.S.
- Middle school:BURLINGTON
- Elementary school:FOUNTAIN WOODS E.S.
Utilities
- Water:Public
- Sewer:Public Sewer
Finances and disclosures
- Price:$550,000
- Tax amount:$7,605 (2025)
Features and amenities
- Amenities:100 Amp Service
Parking
- Parking description:Attached Garage, Garage - Front Entry
- Garage:Yes
- Garage spaces:2
New listings near 19 Kingsbridge Dr
- Coming Soon
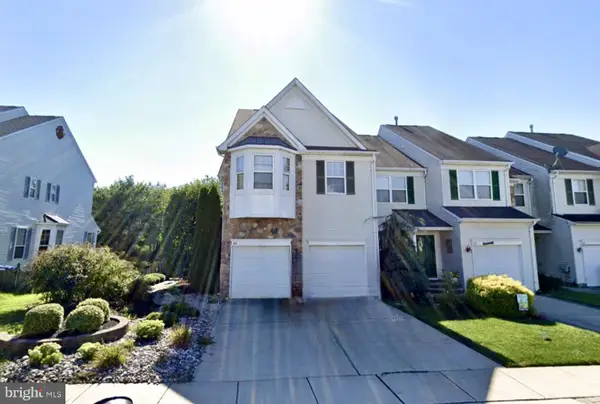 $420,000Coming Soon3 beds 3 baths2,153 sq. ft.
64 Threadleaf Ter, BURLINGTON, NJ 08016
MLS# NJBL2121910Listed by: HOMESMART FIRST ADVANTAGE REALTY - Coming Soon
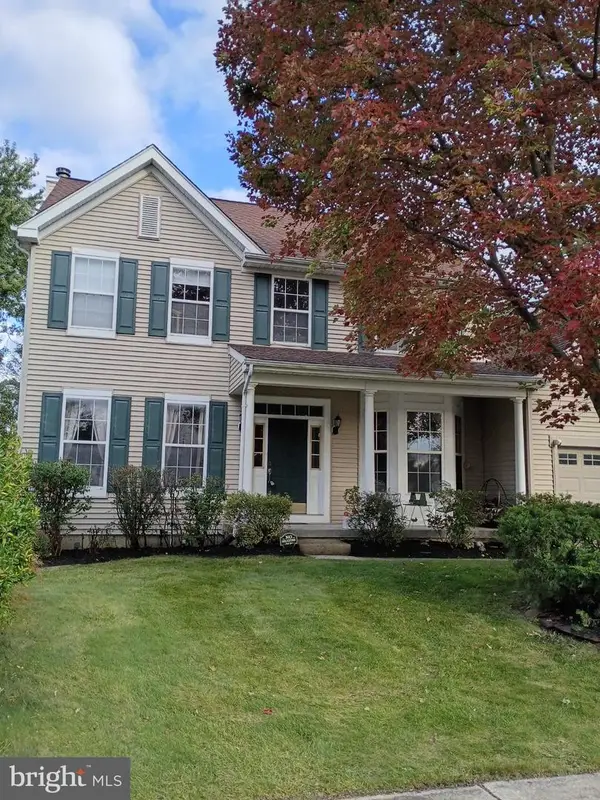 $600,000Coming Soon4 beds 3 baths2,235 sq. ft.
58 Steeplechase Blvd, BURLINGTON, NJ 08016
MLS# NJBL2121434Listed by: RE/MAX ONE REALTY-MOORESTOWN - Coming Soon
 $300,000Coming Soon3 beds 1 baths1,664 sq. ft.
345 Elm Ave, BURLINGTON, NJ 08016
MLS# NJBL2120182Listed by: BHHS FOX & ROACH - ROBBINSVILLE - New
 Listed by ERA$259,000Active4 beds 2 baths1,649 sq. ft.
226 W Federal St, BURLINGTON, NJ 08016
MLS# NJBL2121874Listed by: ERA CENTRAL REALTY GROUP - BORDENTOWN - New
 $223,000Active3 beds 1 baths1,122 sq. ft.
443 Wood St, BURLINGTON, NJ 08016
MLS# NJBL2121826Listed by: EXP REALTY, LLC - New
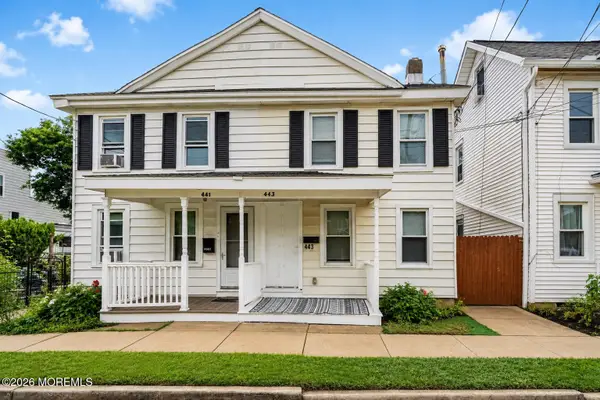 $223,000Active3 beds 1 baths1,122 sq. ft.
443 Wood Street, Burlington City, NJ 08016
MLS# 22630952Listed by: EXP REALTY - New
 $445,000Active4 beds 3 baths1,823 sq. ft.
2018 Rancocas Rd, BURLINGTON, NJ 08016
MLS# NJBL2121710Listed by: REDFIN - Open Sat, 12 to 3pmNew
 $285,000Active2 beds 2 baths1,071 sq. ft.
303 Pine St, BURLINGTON, NJ 08016
MLS# NJBL2121784Listed by: HOME AND HEART REALTY - New
 $200,000Active4 beds 2 baths1,260 sq. ft.
534 Columbus Rd, BURLINGTON, NJ 08016
MLS# NJBL2121778Listed by: BHHS FOX & ROACH - HADDONFIELD - New
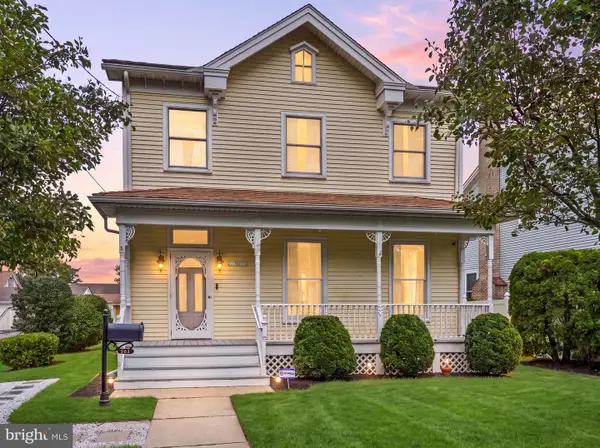 $349,777Active3 beds 3 baths1,972 sq. ft.
561 Uhler Ave, BURLINGTON, NJ 08016
MLS# NJBL2121624Listed by: KELLER WILLIAMS REALTY - WASHINGTON TOWNSHIP


Protect your home and budget from life's surprises with an Assurant Home Warranty, backed by a partner that supports you through every step of homeownership. Explore Plans.
© 2023 - 2026 ERA Franchise Systems LLC. All rights reserved. ERA Franchise Systems LLC fully supports the principles of the Fair Housing Act and the Equal Opportunity Act. ERA, ERA Real Estate powered, and their respective logos are registered service marks of ERA Franchise Systems LLC. Each office is independently owned and operated.