
2004 Beverly Rd, Burlington, NJ 08016
Local realty services provided by:ERA OakCrest Realty, Inc.
2004 Beverly Rd,Burlington, NJ 08016
$499,999
- 4 Beds
- 3 Baths
- 2,200 sq. ft.
- Single family
- Pending
Listed by: christopher l. twardy, ryan p lebon
Office: bhhs fox & roach-mt laurel
MLS#:NJBL2112770
Source:BRIGHTMLS
Price summary
- Price:$499,999
- Price per sq. ft.:$227.27
About this home
The Seller is requesting the Highest & Best Offer period due by Wednesday June 24, 2026 at 7:00PM.
Welcome to 2004 Beverly Road in Burlington, a completely rebuilt 4-bedroom, 3-full-bath home offering approximately 2,200 square feet of beautifully finished living space, modern upgrades throughout, and a full unfinished basement that provides excellent storage and future-use flexibility.
From the moment you arrive, the home makes a strong first impression with its inviting covered front porch, updated exterior, fresh curb appeal, and clean modern appearance. Step inside to a bright, open main level designed with comfort, function, and style in mind. Wide plank luxury vinyl flooring runs throughout the home, creating a cohesive look from room to room, while recessed lighting, neutral paint tones, updated trim, and modern fixtures provide a polished and move-in ready feel.
The main living area offers a spacious and welcoming setting with an easy flow into the dining area and kitchen with waterfall countertop. The open layout creates a comfortable environment for everyday living and entertaining, with plenty of room for seating, dining, and gathering. Large windows bring in natural light, enhancing the bright and airy feel throughout the main level.
The kitchen serves as one of the main highlights of the home, featuring quartz countertops, a large center island with seating, new stainless steel appliances, gas cooking, stylish cabinetry, modern hardware, and generous counter and cabinet space. The island adds valuable prep space and casual seating, while the overall design provides a clean, contemporary look that blends well with the open-concept layout.
With four bedrooms and three full bathrooms, the home offers a flexible layout with room for a variety of living needs. The bedrooms are well-sized and finished with the same wide plank flooring and neutral design found throughout the home. The bathrooms feature modern tile work, upgraded vanities, contemporary fixtures, and clean finishes that complement the rest of the renovation.
The upstairs level includes individual mini-split systems in each room, allowing for added comfort and efficiency. This thoughtful upgrade provides customized temperature control and enhances the functionality of the upper level.
Major system upgrades have already been completed as part of the rebuild, including new plumbing, new electric with 200-amp service, a new hot water heater, new washer, new gas dryer, and updated mechanical components. These improvements provide added peace of mind and help make the home a strong option for buyers looking for modern systems and updated finishes.
The full unfinished basement adds valuable space for storage, utilities, hobbies, or future possibilities. With a clean and open layout, the basement provides flexibility while keeping the finished living areas organized and uncluttered.
Outdoor features include a fenced yard, storage shed, driveway parking, and a covered front porch that adds charm and usable exterior space. The fenced rear yard provides additional space for outdoor enjoyment, while the shed offers convenient storage for lawn equipment, tools, or seasonal items.
Conveniently located near major roadways, the New Jersey Turnpike, Philadelphia, the Jersey Shore, and Joint Base McGuire-Dix-Lakehurst, this location offers access to regional destinations, commuting routes, shopping, dining, and everyday amenities.
With its rebuilt condition, open layout, modern kitchen, updated bathrooms, new systems, full basement, fenced yard, shed, and thoughtful upgrades throughout, 2004 Beverly Road offers a rare opportunity to own a refreshed and well-designed home in Burlington.
Don’t miss the chance to see everything this beautifully rebuilt home has to offer....
Contact an agent
Home facts
- Year built:1926
- Subdivision & Development:NONE AVAILABLE
- Listing ID #:NJBL2112770
- Added:74 day(s) ago
- Updated:August 10, 2026 at 08:29 AM
Rooms and interior
- Bedrooms:4
- Total bathrooms:3
- Full bathrooms:3
- Flooring:Luxury Vinyl Plank
- Dining Description:Dining Area
- Bathrooms Description:Primary Bath(s)
- Kitchen Description:Breakfast Area, Built-In Microwave, Built-In Range, Dishwasher, Recessed Lighting, Refrigerator, Stainless Steel Appliances, Upgraded Countertops, Water Heater
- Bedroom Description:Entry Level Bedroom
- Basement:Yes
- Basement Description:Interior Access
- Living area:2,200 sq. ft.
Heating and cooling
- Cooling:Central A/C
- Heating:Forced Air, Oil
Structure and exterior
- Roof:Architectural Shingle, Pitched
- Year built:1926
- Building area:2,200 sq. ft.
- Lot area:0.2 Acres
- Architectural Style:Cape Cod
- Construction Materials:Block
- Exterior Features:Patio(s), Porch(es)
- Foundation Description:Block
- Levels:2 Stories
Schools
- High school:BURLINGTON TOWNSHIP H.S.
Utilities
- Water:Public
- Sewer:Public Sewer
Finances and disclosures
- Price:$499,999
- Price per sq. ft.:$227.27
- Tax amount:$4,002 (2025)
Features and amenities
- Laundry features:Dryer - Gas, Washer
- Amenities:200+ Amp Service, Cable TV Available, Ceiling Fan(s), Electric Available, Natural Gas Available, Phone Available, Recessed Lighting, Replacement Windows
Parking
- Parking description:Concrete Driveway
New listings near 2004 Beverly Rd
- Coming Soon
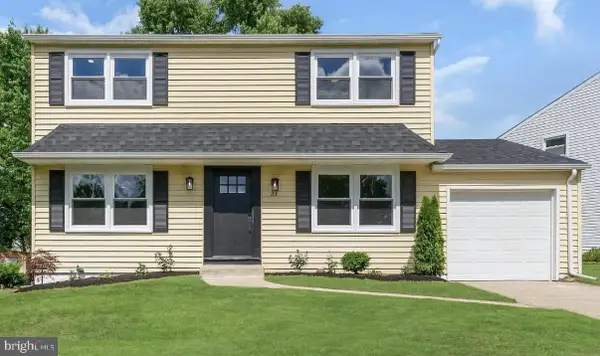 $450,000Coming Soon3 beds 3 baths
23 Wellington Pl, BURLINGTON, NJ 08016
MLS# NJBL2118562Listed by: KELLER WILLIAMS REALTY - MOORESTOWN - New
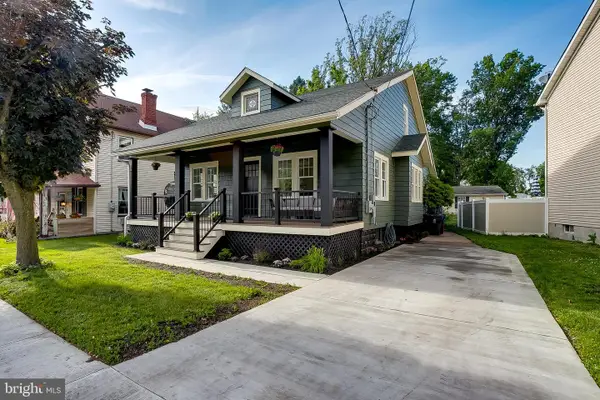 $535,000Active4 beds 3 baths2,200 sq. ft.
2004 Beverly Rd, BURLINGTON, NJ 08016
MLS# NJBL2118456Listed by: BHHS FOX & ROACH-MT LAUREL 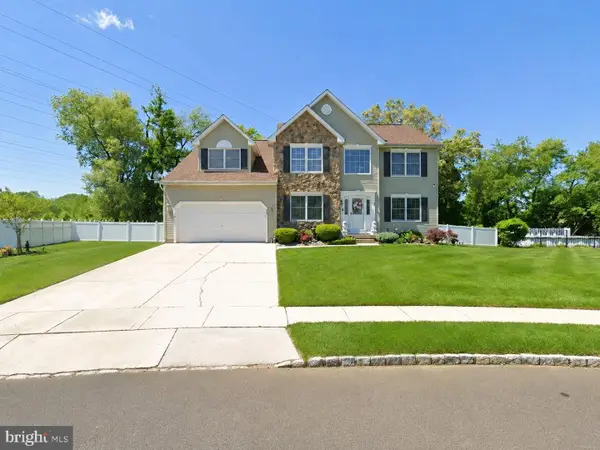 $650,000Pending4 beds 4 baths3,006 sq. ft.
43 Anthony Dr, BURLINGTON, NJ 08016
MLS# NJBL2115280Listed by: REDFIN- Coming Soon
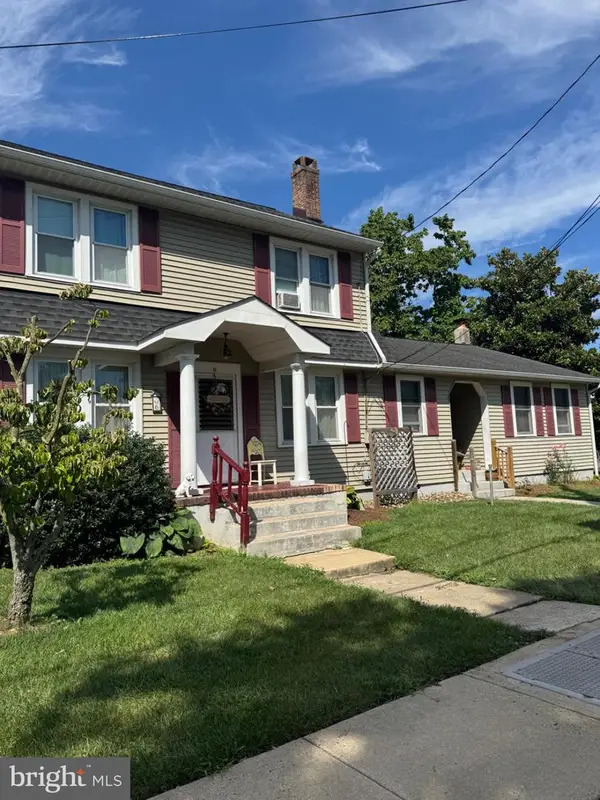 $400,000Coming Soon4 beds 3 baths
6 Devlin Ave, BURLINGTON, NJ 08016
MLS# NJBL2118212Listed by: RE/MAX PREFERRED - CHERRY HILL - New
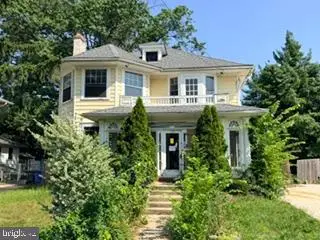 $230,000Active4 beds 2 baths1,522 sq. ft.
103 Juniper St, BURLINGTON, NJ 08016
MLS# NJBL2118290Listed by: KELLER WILLIAMS REALTY - OCEAN CITY - New
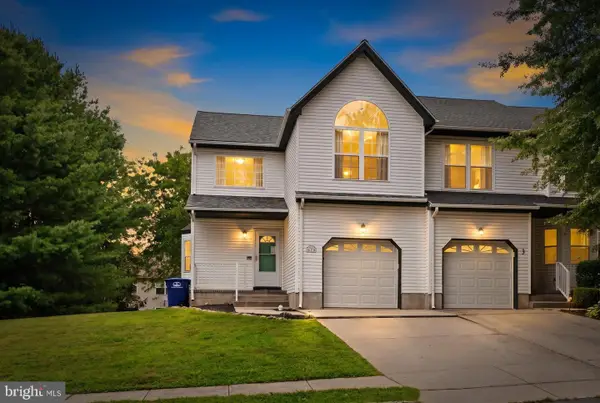 $425,000Active3 beds 3 baths1,620 sq. ft.
1 Mohr Rd, BURLINGTON, NJ 08016
MLS# NJBL2118210Listed by: CENTURY 21 ACTION PLUS REALTY - BORDENTOWN - New
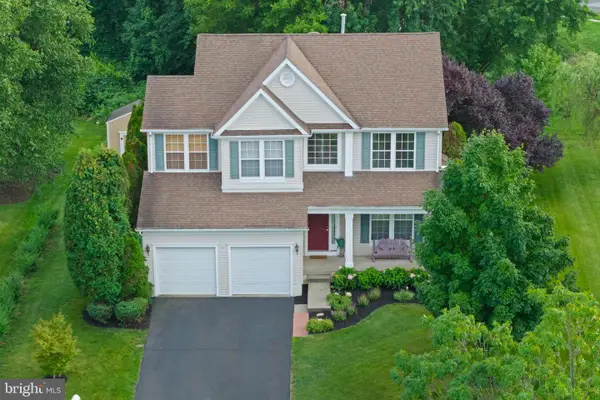 $585,000Active4 beds 3 baths2,204 sq. ft.
2 Haven Ln, BURLINGTON, NJ 08016
MLS# NJBL2117016Listed by: KELLER WILLIAMS PREMIER - Open Sat, 10am to 1pmNew
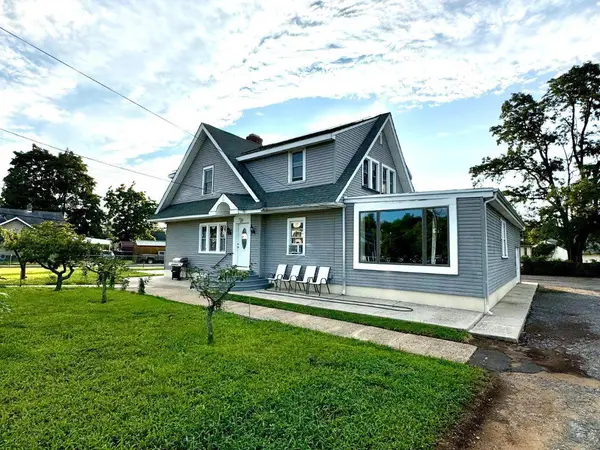 $599,000Active3 beds 2 baths3,700 sq. ft.
4517 Route 130 S, BURLINGTON, NJ 08016
MLS# NJBL2118182Listed by: KELLER WILLIAMS REALTY - New
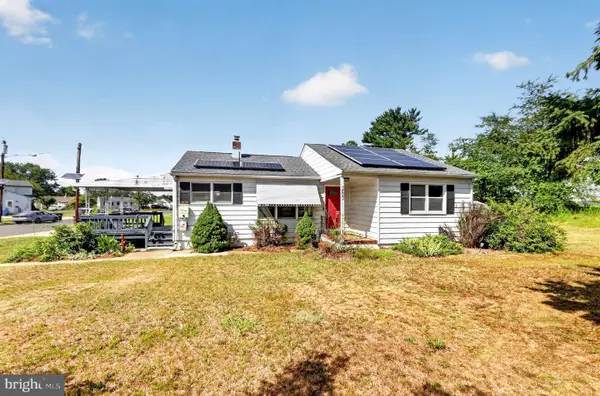 $295,000Active3 beds 1 baths1,000 sq. ft.
285 Mill Rd, BURLINGTON, NJ 08016
MLS# NJBL2117898Listed by: REAL BROKER, LLC - Open Sun, 1 to 3pmNew
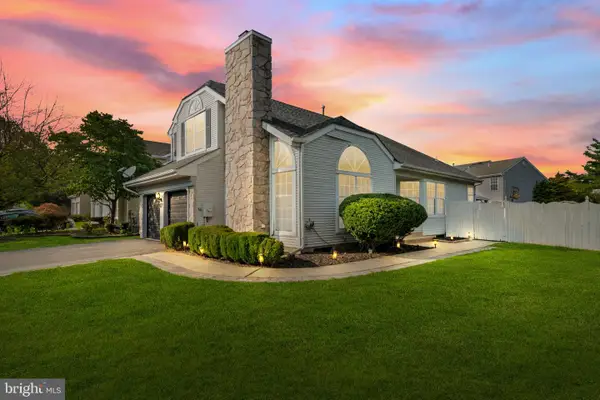 $519,900Active3 beds 3 baths1,996 sq. ft.
37 Wesley Ln, BURLINGTON, NJ 08016
MLS# NJBL2118110Listed by: MASTER KEYS REALTY GROUP


Protect your home and budget from life's surprises with an Assurant Home Warranty, backed by a partner that supports you through every step of homeownership. Explore Plans.
© 2023 - 2026 ERA Franchise Systems LLC. All rights reserved. ERA Franchise Systems LLC fully supports the principles of the Fair Housing Act and the Equal Opportunity Act. ERA, ERA Real Estate powered, and their respective logos are registered service marks of ERA Franchise Systems LLC. Each office is independently owned and operated.