
206 E Union St, Burlington, NJ 08016
Local realty services provided by:Pagoda Realty ERA Powered
206 E Union St,Burlington, NJ 08016
$449,000
- 5 Beds
- 5 Baths
- 3,790 sq. ft.
- Single family
- Active
Listed by: jacqueline anne sadler
Office: ardhi real estate, llc.
MLS#:NJBL2117940
Source:BRIGHTMLS
Price summary
- Price:$449,000
- Price per sq. ft.:$118.47
About this home
PRICE IMPROVEMENT!! NOW OFFERED AT $449,000!
Incredible opportunity to own a beautifully renovated historic home in Burlington City’s desirable Historic Yorkshire neighborhood! Offering over 3,700 square feet of living space, this impressive 5-bedroom, 5-bathroom home combines historic charm with modern updates.
Step inside to discover spacious living areas, a beautifully updated kitchen featuring quartz countertops, and stunning bathrooms with custom-tiled walk-in showers. With generous room sizes, modern finishes, and a private driveway accommodating up to four vehicles, this home offers the space and convenience today’s buyers are looking for.
Recently reduced to $449,000, this property offers exceptional space and value! Conveniently located near shopping, dining, and major commuting routes.
Don’t miss your opportunity to own this beautifully updated home at its new price. Schedule your private showing today!
Contact an agent
Home facts
- Year built:1939
- Subdivision & Development:HISTORIC YORKSHIRE
- Listing ID #:NJBL2117940
- Added:86 day(s) ago
- Updated:October 29, 2026 at 02:43 PM
Rooms and interior
- Bedrooms:5
- Total bathrooms:5
- Full bathrooms:4
- Half bathrooms:1
- Flooring:Laminate Plank
- Dining Description:Dining Area
- Kitchen Description:Built-In Microwave, Crown Moldings, Dishwasher, Kitchen - Eat-In, Kitchen - Island, Oven/Range - Gas, Recessed Lighting, Refrigerator, Stainless Steel Appliances, Upgraded Countertops, Water Heater - Tankless
- Bedroom Description:Walk In Closet(s)
- Basement:Yes
- Basement Description:Poured Concrete
- Living area:3,790 sq. ft.
Heating and cooling
- Cooling:Central A/C
- Heating:90% Forced Air, Natural Gas
Structure and exterior
- Roof:Architectural Shingle
- Year built:1939
- Building area:3,790 sq. ft.
- Lot area:0.11 Acres
- Lot Features:Open, Rear Yard
- Architectural Style:Colonial
- Construction Materials:Brick
- Exterior Features:Gutter System
- Foundation Description:Brick/Mortar
- Levels:3 Story
Schools
- High school:BURLINGTON CITY H.S.
- Middle school:WILBUR WATTS INTERMEDIATE SCHOOL
- Elementary school:CAPTAIN JAMES LAWRENCE
Utilities
- Water:Public
- Sewer:Public Sewer
Finances and disclosures
- Price:$449,000
- Price per sq. ft.:$118.47
- Tax amount:$6,639 (2025)
Features and amenities
- Laundry features:Hookup, Washer/Dryer Hookups Only
- Amenities:200+ Amp Service, Carbon Monoxide Detector(s), Crown Moldings, Double Hung Windows, Electric Available, Natural Gas Available, Recessed Lighting, Smoke Detector
Parking
- Parking description:Asphalt Driveway
New listings near 206 E Union St
- Coming Soon
 $409,900Coming Soon3 beds 2 baths1,453 sq. ft.
504 Neck Rd, BURLINGTON, NJ 08016
MLS# NJBL2120100Listed by: KELLER WILLIAMS PREMIER - New
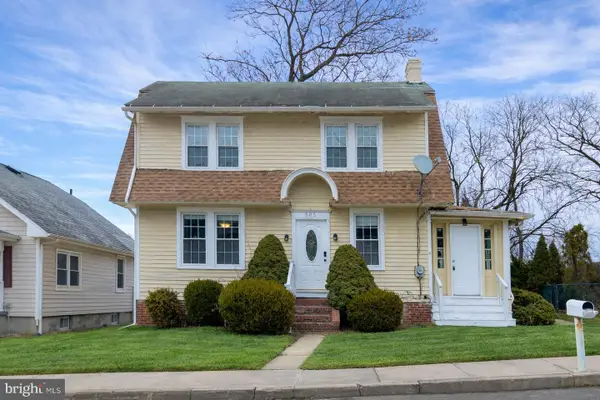 $339,900Active3 beds 2 baths1,232 sq. ft.
505 Neck Rd, BURLINGTON, NJ 08016
MLS# NJBL2123440Listed by: KELLER WILLIAMS TOWN LIFE - New
 $299,900Active4 beds 2 baths1,296 sq. ft.
200 Conover St, BURLINGTON, NJ 08016
MLS# NJBL2123186Listed by: RE/MAX COMMUNITY-WILLIAMSTOWN - New
 $170,000Active4 beds 2 baths2,370 sq. ft.
508 York St, BURLINGTON, NJ 08016
MLS# NJBL2121032Listed by: COLDWELL BANKER REALTY - New
 $250,000Active3 beds 2 baths1,504 sq. ft.
509 Linden Ave, BURLINGTON, NJ 08016
MLS# NJBL2123114Listed by: A REALTY GROUP, LLC. - New
 $299,000Active3 beds 1 baths1,164 sq. ft.
1002 Walnut St, BURLINGTON, NJ 08016
MLS# NJBL2123130Listed by: DIDONATO REALTY COMPANY INC - New
 $200,000Active4 beds 2 baths1,529 sq. ft.
46 E Union St, BURLINGTON, NJ 08016
MLS# NJBL2122918Listed by: KELLER WILLIAMS REALTY - MARLTON - Open Sat, 1 to 3pmNew
 $249,999Active5 beds 1 baths1,691 sq. ft.
309 Jones Ave, BURLINGTON, NJ 08016
MLS# NJBL2122214Listed by: EXP REALTY, LLC - New
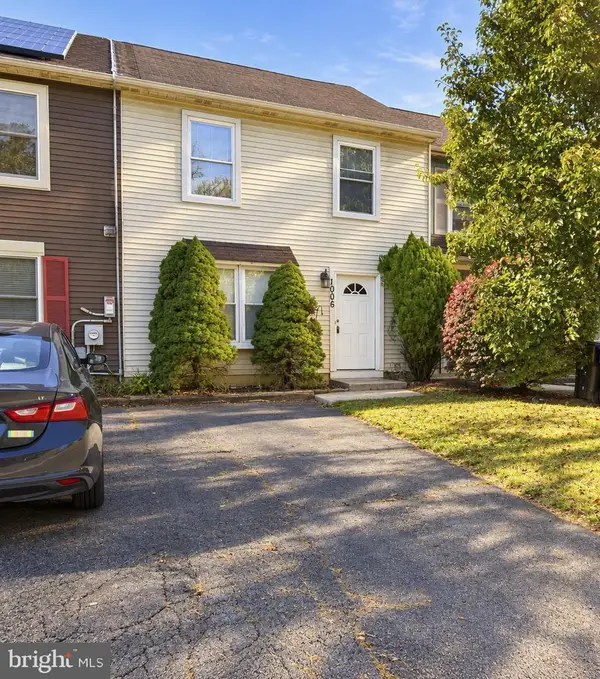 $249,900Active3 beds 2 baths1,400 sq. ft.
1006 Pope St, BURLINGTON, NJ 08016
MLS# NJBL2123082Listed by: RE/MAX WORLD CLASS REALTY - New
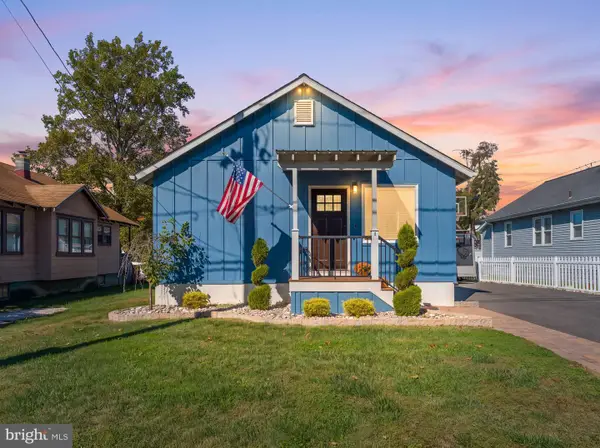 $324,900Active3 beds 2 baths1,200 sq. ft.
8 13th St, BURLINGTON, NJ 08016
MLS# NJBL2123100Listed by: AGENT06 LLC


Protect your home and budget from life's surprises with an Assurant Home Warranty, backed by a partner that supports you through every step of homeownership. Explore Plans.
© 2023 - 2026 ERA Franchise Systems LLC. All rights reserved. ERA Franchise Systems LLC fully supports the principles of the Fair Housing Act and the Equal Opportunity Act. ERA, ERA Real Estate powered, and their respective logos are registered service marks of ERA Franchise Systems LLC. Each office is independently owned and operated.