
26 Tattersall Dr, Burlington, NJ 08016
Local realty services provided by:ERA Valley Realty
26 Tattersall Dr,Burlington, NJ 08016
$425,000
- 3 Beds
- 3 Baths
- 1,604 sq. ft.
- Single family
- Active
Upcoming open houses
- Sun, Nov 2201:00 pm - 03:00 pm
Listed by: carol m feretich
Office: di tommaso real estate nj
MLS#:NJBL2124286
Source:BRIGHTMLS
Price summary
- Price:$425,000
- Price per sq. ft.:$264.96
About this home
Welcome to this beautifully updated end-unit NE facing home with NO HOA fees! This home has 3 bedrooms and 2.5 baths with a master bedroom suite, updated kitchen with stainless steel appliances, newer sliders that go onto the composite deck that leads to the enclosed backyard, full finished basement with LVT flooring adds valuable space for a gym, playroom, guest room or home office and a newer roof 2025. Enjoy the extra privacy and natural light that only an end unit can offer. Hardwood floors flow through the main living areas, renovated bathrooms bring a modern feel. This home is move-in ready! Close to NJ turnpike and shopping.
Contact an agent
Home facts
- Year built:1996
- Subdivision & Development:HANCOCK HOLLOW
- Listing ID #:NJBL2124286
- Added:5 day(s) ago
- Updated:November 19, 2026 at 02:46 PM
Rooms and interior
- Bedrooms:3
- Total bathrooms:3
- Full bathrooms:2
- Half bathrooms:1
- Flooring:Carpet, Ceramic Tile, Hardwood
- Dining Description:Dining Area
- Bedroom Description:Walk In Closet(s)
- Basement:Yes
- Basement Description:Fully Finished
- Living area:1,604 sq. ft.
Heating and cooling
- Cooling:Central A/C
- Heating:Forced Air, Natural Gas
Structure and exterior
- Roof:Asphalt
- Year built:1996
- Building area:1,604 sq. ft.
- Lot area:0.23 Acres
- Construction Materials:Aluminum Siding
- Exterior Features:Deck(s), Sidewalks
- Levels:3 Story
Utilities
- Water:Public
- Sewer:Public Septic
Finances and disclosures
- Price:$425,000
- Price per sq. ft.:$264.96
- Tax amount:$6,777 (2025)
Parking
- Parking description:Attached Garage, Garage - Front Entry, On Street
- Garage:Yes
- Garage spaces:1
New listings near 26 Tattersall Dr
- New
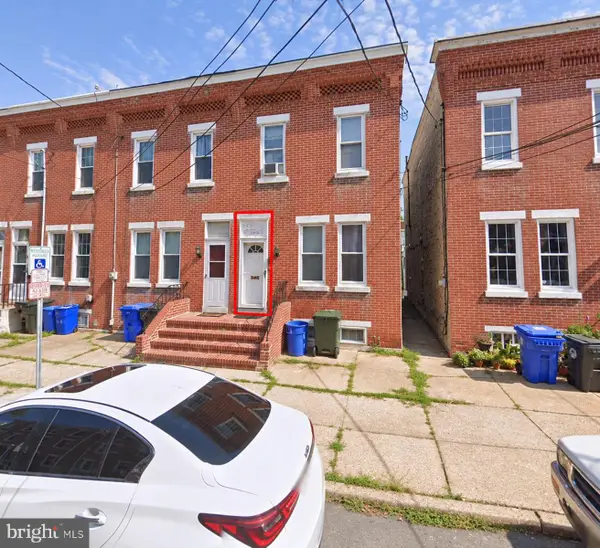 $209,999Active3 beds 2 baths1,300 sq. ft.
345 Barclay St, BURLINGTON, NJ 08016
MLS# NJBL2124518Listed by: EXP REALTY, LLC  $274,900Active4 beds 3 baths1,551 sq. ft.
208 Saint Mary St, BURLINGTON, NJ 08016
MLS# NJBL2122310Listed by: RE/MAX WORLD CLASS REALTY- New
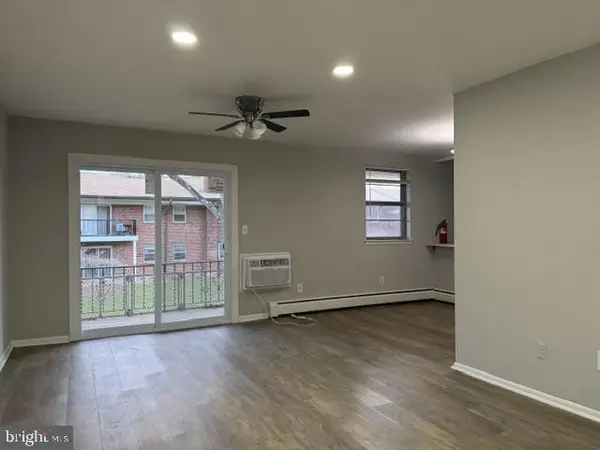 $169,900Active2 beds 1 baths980 sq. ft.
708 Garnet Dr, BURLINGTON, NJ 08016
MLS# NJBL2124448Listed by: EXP REALTY, LLC - Open Sat, 12 to 2pmNew
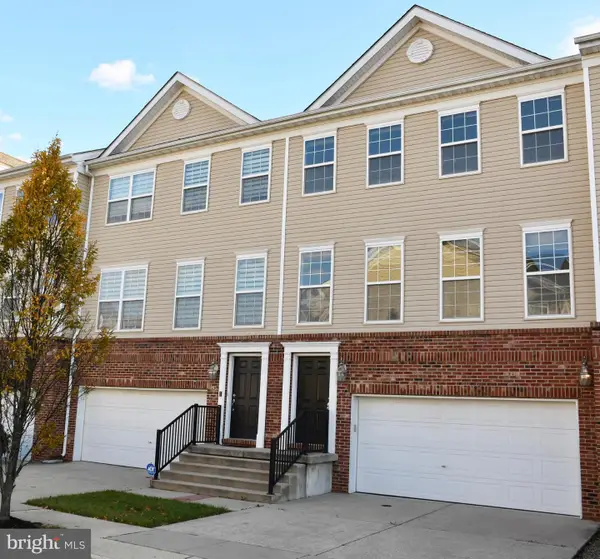 $374,000Active3 beds 4 baths2,144 sq. ft.
47 Riverwalk Blvd, BURLINGTON, NJ 08016
MLS# NJBL2123984Listed by: BHHS FOX & ROACH-MT LAUREL - New
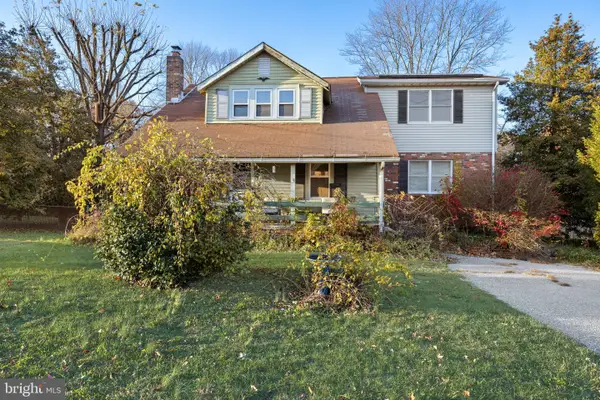 $300,000Active5 beds 2 baths1,963 sq. ft.
313 Fountain Ave, BURLINGTON, NJ 08016
MLS# NJBL2124356Listed by: EXP REALTY, LLC - New
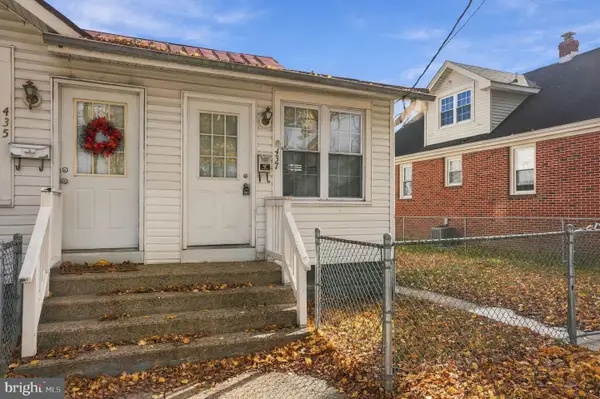 $189,000Active2 beds 1 baths600 sq. ft.
437 Hulme St, BURLINGTON, NJ 08016
MLS# NJBL2123994Listed by: WEICHERT REALTORS-CHERRY HILL - New
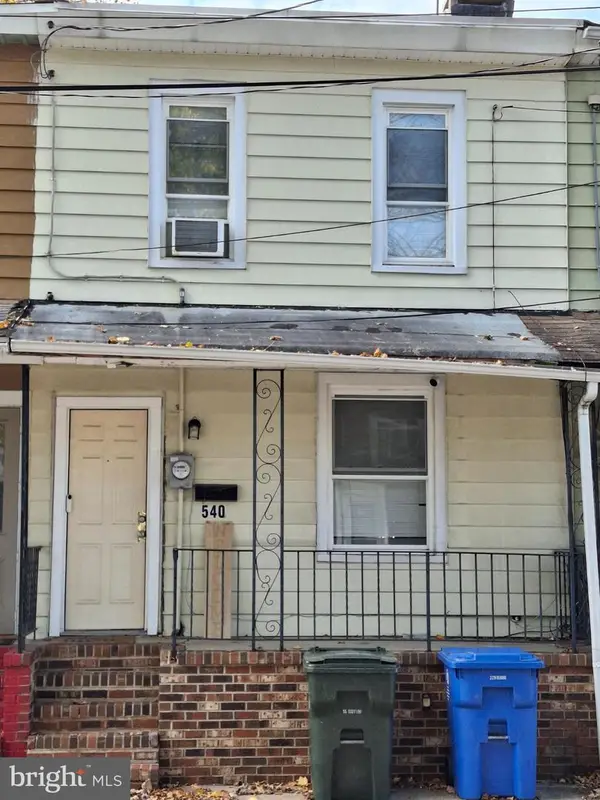 $224,900Active3 beds 2 baths1,152 sq. ft.
540 York St, BURLINGTON, NJ 08016
MLS# NJBL2124148Listed by: SUREWAY REALTY - New
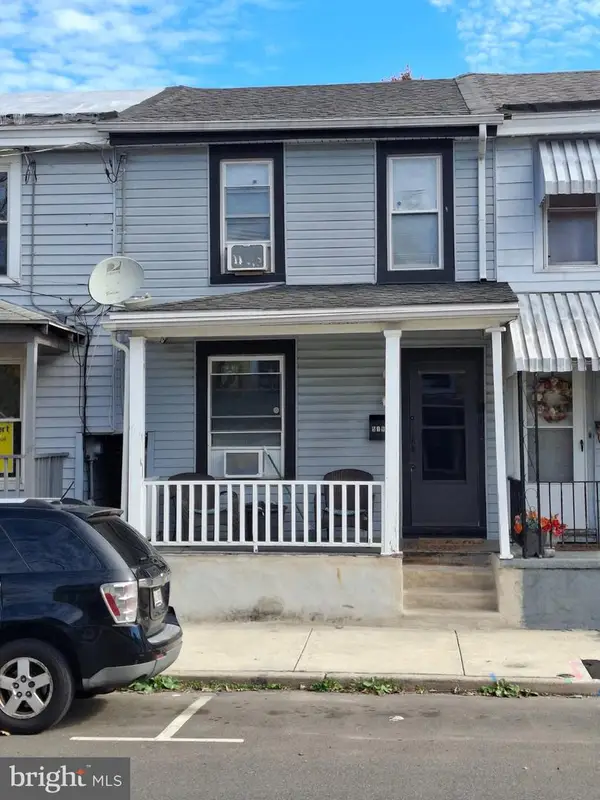 $169,900Active2 beds 1 baths1,032 sq. ft.
519 Linden Ave, BURLINGTON, NJ 08016
MLS# NJBL2124152Listed by: SUREWAY REALTY - New
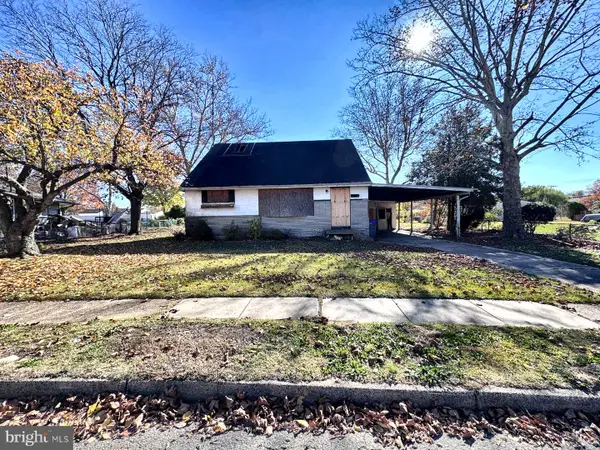 $89,900Active4 beds 2 baths1,740 sq. ft.
4 Lamont Rd, BURLINGTON, NJ 08016
MLS# NJBL2123808Listed by: NATIONWIDE HOMES REALTY


Protect your home and budget from life's surprises with an Assurant Home Warranty, backed by a partner that supports you through every step of homeownership. Explore Plans.
© 2023 - 2026 ERA Franchise Systems LLC. All rights reserved. ERA Franchise Systems LLC fully supports the principles of the Fair Housing Act and the Equal Opportunity Act. ERA, ERA Real Estate powered, and their respective logos are registered service marks of ERA Franchise Systems LLC. Each office is independently owned and operated.