
6 Laclede Dr, Burlington, NJ 08016
Local realty services provided by:ERA Central Realty Group
6 Laclede Dr,Burlington, NJ 08016
$362,900
- 3 Beds
- 1 Baths
- 1,120 sq. ft.
- Single family
- Pending
Listed by: michael c diggs, jerome beckworth
Office: nj capital realty llc.
MLS#:NJBL2118670
Source:BRIGHTMLS
Price summary
- Price:$362,900
- Price per sq. ft.:$324.02
About this home
This charming ranch could be yours. This beautiful home is located in Lagorce Square and features 3 bedrooms, a bathroom, a living room, a dining room, and an eat-in kitchen. There is a large enclosed porch that makes it easy to sit back and relax with a view of a large backyard and plenty of privacy. There is an attached carport to protect you from rain as you walk into the home. This home is in move-in condition, looking brand new.
Contact an agent
Home facts
- Year built:1957
- Subdivision & Development:LAGORCE SQUARE
- Listing ID #:NJBL2118670
- Added:49 day(s) ago
- Updated:October 05, 2026 at 08:13 AM
Rooms and interior
- Bedrooms:3
- Total bathrooms:1
- Full bathrooms:1
- Dining Description:Dining Room
- Bathrooms Description:Bathroom 1, Bathroom 2, Bathroom 3, Full Bath
- Living area:1,120 sq. ft.
Heating and cooling
- Cooling:Central A/C
- Heating:Central, Natural Gas
Structure and exterior
- Year built:1957
- Building area:1,120 sq. ft.
- Lot area:0.22 Acres
- Architectural Style:Ranch/Rambler
- Construction Materials:Vinyl Siding
- Foundation Description:Slab
- Levels:1 Story
Utilities
- Water:Public
- Sewer:Public Sewer
Finances and disclosures
- Price:$362,900
- Price per sq. ft.:$324.02
Parking
- Parking description:Attached Carport, On Street
New listings near 6 Laclede Dr
- Coming Soon
 $300,000Coming Soon3 beds 1 baths1,664 sq. ft.
345 Elm Ave, BURLINGTON, NJ 08016
MLS# NJBL2120182Listed by: BHHS FOX & ROACH - ROBBINSVILLE - New
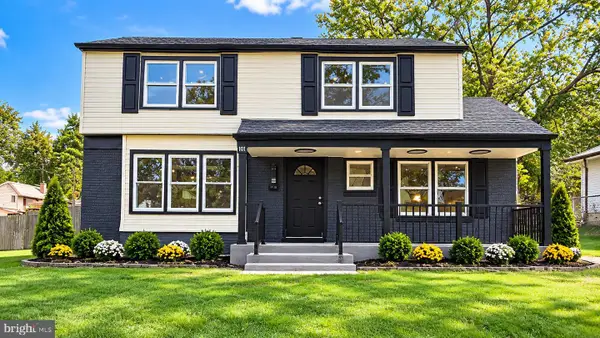 $549,900Active4 beds 4 baths2,340 sq. ft.
10 Larkin Rd, BURLINGTON, NJ 08016
MLS# NJBL2122002Listed by: EXP REALTY, LLC - New
 $189,000Active3 beds 2 baths1,436 sq. ft.
328 Saint Mary St, BURLINGTON, NJ 08016
MLS# NJBL2121990Listed by: HOME JOURNEY REALTY - New
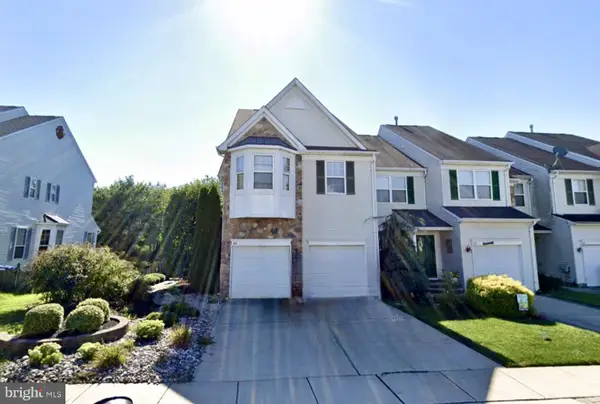 $420,000Active3 beds 3 baths2,153 sq. ft.
64 Threadleaf Ter, BURLINGTON, NJ 08016
MLS# NJBL2121910Listed by: HOMESMART FIRST ADVANTAGE REALTY - New
 Listed by ERA$259,000Active4 beds 2 baths1,649 sq. ft.
226 W Federal St, BURLINGTON, NJ 08016
MLS# NJBL2121874Listed by: ERA CENTRAL REALTY GROUP - BORDENTOWN - New
 $223,000Active3 beds 1 baths1,122 sq. ft.
443 Wood St, BURLINGTON, NJ 08016
MLS# NJBL2121826Listed by: EXP REALTY, LLC - New
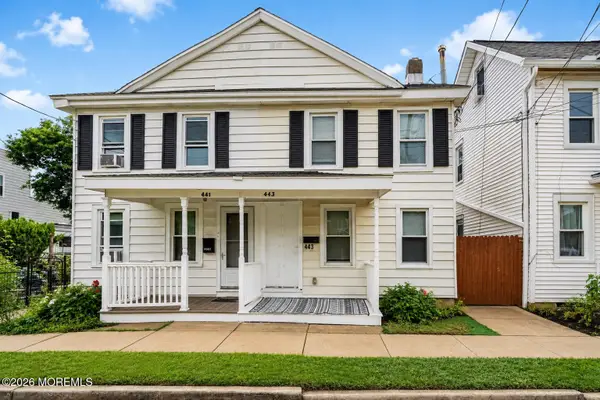 $223,000Active3 beds 1 baths1,122 sq. ft.
443 Wood Street, Burlington City, NJ 08016
MLS# 22630952Listed by: EXP REALTY - New
 $445,000Active4 beds 3 baths1,823 sq. ft.
2018 Rancocas Rd, BURLINGTON, NJ 08016
MLS# NJBL2121710Listed by: REDFIN - New
 $285,000Active2 beds 2 baths1,071 sq. ft.
303 Pine St, BURLINGTON, NJ 08016
MLS# NJBL2121784Listed by: HOME AND HEART REALTY - New
 $200,000Active4 beds 2 baths1,260 sq. ft.
534 Columbus Rd, BURLINGTON, NJ 08016
MLS# NJBL2121778Listed by: BHHS FOX & ROACH - HADDONFIELD


Protect your home and budget from life's surprises with an Assurant Home Warranty, backed by a partner that supports you through every step of homeownership. Explore Plans.
© 2023 - 2026 ERA Franchise Systems LLC. All rights reserved. ERA Franchise Systems LLC fully supports the principles of the Fair Housing Act and the Equal Opportunity Act. ERA, ERA Real Estate powered, and their respective logos are registered service marks of ERA Franchise Systems LLC. Each office is independently owned and operated.