
806 Shadeland Ave, Burlington, NJ 08016
Local realty services provided by:ERA Liberty Realty
Listed by: john torres
Office: coldwell banker hearthside-doylestown
MLS#:NJBL2116860
Source:BRIGHTMLS
Price summary
- Price:$299,000
- Price per sq. ft.:$175.47
About this home
Welcome to 806 Shadeland Avenue! This incredibly spacious 3-bedroom, 1-bathroom traditional twin home in Burlington City offers an impressive 1,704 square feet of interior living space.The main level welcomes you with a generous living area centered around a cozy fireplace. All new flooring and a neutral color palette allow you to easily personalize this space! The functional kitchen comes equipped with stainless steel appliances (gas range/oven, microwave, dishwasher, and refrigerator). Upstairs, you will find three freshly carpeted, comfortable bedrooms with excellent closet space. The property also features an Oversized 2-Car Attached Garage and plenty of off street parking. This property is ideal for both primary homeowners or savvy investors looking to expand their portfolio. Prime location allows easy access to bridges and major communter routes. Schedule your tour today!
Contact an agent
Home facts
- Year built:1964
- Subdivision & Development:MEHLVILLE
- Listing ID #:NJBL2116860
- Added:49 day(s) ago
- Updated:September 06, 2026 at 02:21 PM
Rooms and interior
- Bedrooms:3
- Total bathrooms:1
- Full bathrooms:1
- Rooms Total:6
- Flooring:Carpet, Laminate Plank
- Basement:Yes
- Basement Description:Sump Pump, Unfinished
- Living area:1,704 sq. ft.
Heating and cooling
- Cooling:Wall Unit, Window Unit(s)
- Heating:Baseboard - Hot Water, Natural Gas
Structure and exterior
- Roof:Asphalt
- Year built:1964
- Building area:1,704 sq. ft.
- Lot area:0.12 Acres
- Architectural Style:Colonial
- Construction Materials:Frame
- Foundation Description:Block
- Levels:2 Stories
Schools
- High school:BURLINGTON CITY H.S.
- Middle school:WILBUR WATTS INTERMEDIATE SCHOOL
- Elementary school:SAMUEL SMITH
Utilities
- Water:Public
- Sewer:Public Sewer
Finances and disclosures
- Price:$299,000
- Price per sq. ft.:$175.47
- Tax amount:$5,733 (2025)
Features and amenities
- Pool features:Above Ground
Parking
- Parking description:Detached Garage, Garage - Front Entry, On Street
- Garage:Yes
- Garage spaces:2
New listings near 806 Shadeland Ave
- Coming Soon
 $300,000Coming Soon3 beds 1 baths1,664 sq. ft.
345 Elm Ave, BURLINGTON, NJ 08016
MLS# NJBL2120182Listed by: BHHS FOX & ROACH - ROBBINSVILLE - Coming Soon
 $275,000Coming Soon4 beds 1 baths1,482 sq. ft.
-318 Conover Street, Burlington City, NJ 08016
MLS# 2703886RListed by: KELLER WILLIAMS REALTY MOORESTOWN - Coming Soon
 $275,000Coming Soon4 beds 1 baths1,482 sq. ft.
318 Conover St, BURLINGTON, NJ 08016
MLS# NJBL2120080Listed by: KELLER WILLIAMS REALTY - MOORESTOWN - Coming Soon
 $539,900Coming Soon2 beds 2 baths1,619 sq. ft.
15 Foxchase Dr, BURLINGTON, NJ 08016
MLS# NJBL2119954Listed by: RE/MAX AT HOME - Coming Soon
 $599,000Coming Soon5 beds 3 baths3,252 sq. ft.
8 Quincy Manor Ln, BURLINGTON, NJ 08016
MLS# NJBL2119856Listed by: HERRON REAL ESTATE - Coming Soon
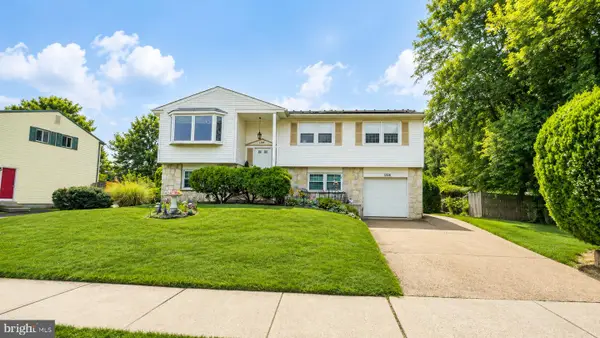 $400,000Coming Soon4 beds 2 baths2,100 sq. ft.
1208 Salem Rd, BURLINGTON, NJ 08016
MLS# NJBL2119720Listed by: WEICHERT REALTORS - MOORESTOWN - Coming Soon
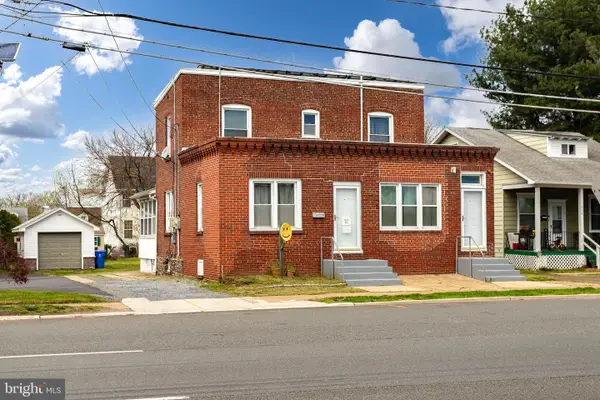 Listed by ERA$450,000Coming Soon3 beds -- baths1,737 sq. ft.
616 Route 130 Camden Ave, BURLINGTON, NJ 08016
MLS# NJBL2119250Listed by: ERA CENTRAL REALTY GROUP - BORDENTOWN - Coming Soon
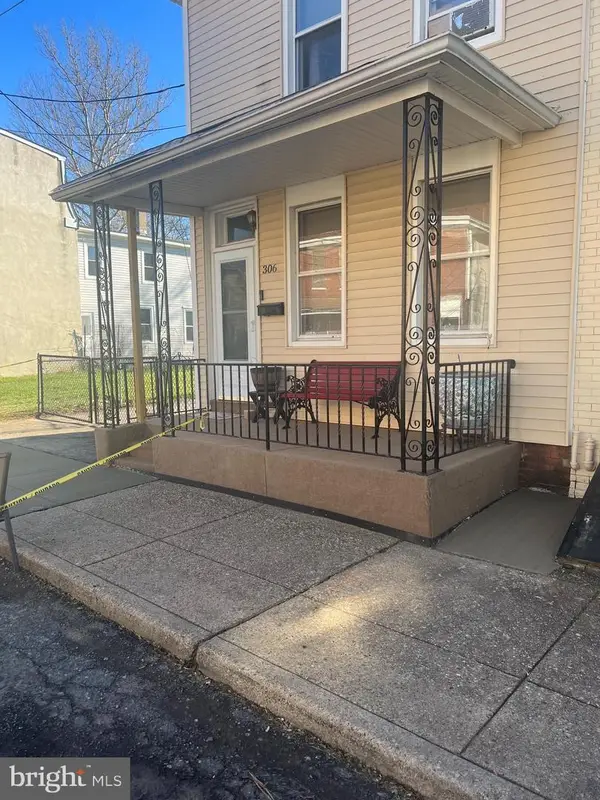 $285,000Coming Soon4 beds 2 baths1,800 sq. ft.
306 Jones Ave, BURLINGTON, NJ 08016
MLS# NJBL2118712Listed by: HOMESMART FIRST ADVANTAGE REALTY - Coming Soon
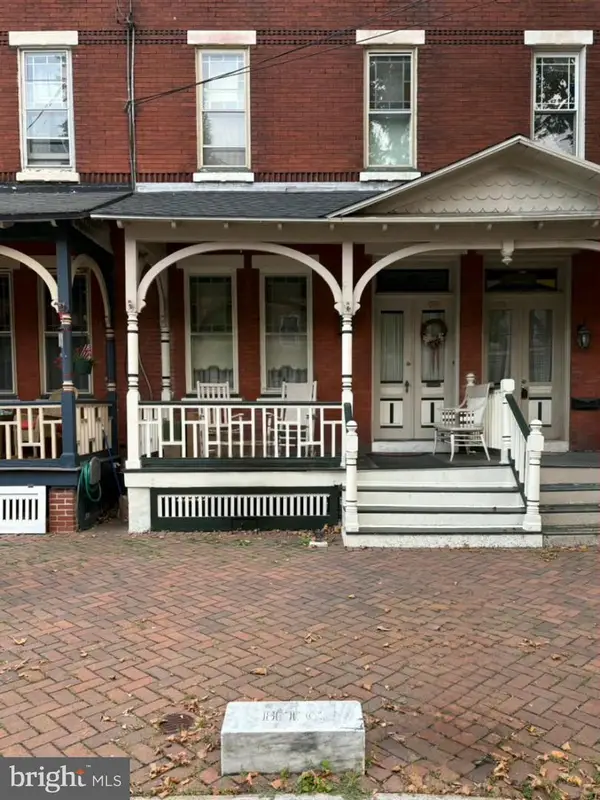 $299,900Coming Soon3 beds 2 baths2,152 sq. ft.
338 E Union St, BURLINGTON, NJ 08016
MLS# NJBL2116764Listed by: WEICHERT REALTORS - MOORESTOWN - Coming Soon
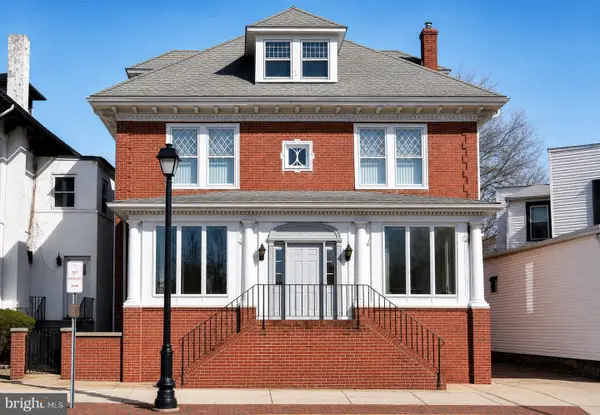 $529,900Coming Soon7 beds 4 baths2,650 sq. ft.
467 High St, BURLINGTON, NJ 08016
MLS# NJBL2115098Listed by: SMIRES & ASSOCIATES


Protect your home and budget from life's surprises with an Assurant Home Warranty, backed by a partner that supports you through every step of homeownership. Explore Plans.
© 2023 - 2026 ERA Franchise Systems LLC. All rights reserved. ERA Franchise Systems LLC fully supports the principles of the Fair Housing Act and the Equal Opportunity Act. ERA, ERA Real Estate powered, and their respective logos are registered service marks of ERA Franchise Systems LLC. Each office is independently owned and operated.