
67 Halina Ln, Butler, NJ 07405
Local realty services provided by:ERA Suburb Realty Agency
67 Halina Ln,Butler Boro, NJ 07405
$625,000
- 3 Beds
- 4 Baths
- - sq. ft.
- Townhouse
- Active
Listed by: christina wheeler
Office: century 21 the crossing973-227-7000
MLS#:4059963
Source:NJ_GSMLS
Price summary
- Price:$625,000
- Monthly HOA dues:$395
About this home
Bright and sunny multi-floor townhome offering an open-concept layout designed for today's lifestyle. The spacious living and dining areas flow seamlessly into the eat-in kitchen featuring stainless steel appliances, quartz countertops, and ample cabinetry. The inviting living room is highlighted by a gas fireplace and sliders leading to a covered balcony with beautiful mountain views. A convenient powder room completes the main living level. Hardwood floors run throughout the living areas. Upstairs, the primary suite offers a walk-in closet and private ensuite bath, while two additional generously sized bedrooms, a full main bath, and convenient laundry closet complete the upper level. An attic provides additional storage space. The finished walk-in lower level features a welcoming foyer, expansive family room with wet bar, powder room, and direct access to the garage. Ideally located near major highways, shopping, restaurants, and NYC transportation, Argonne Woods offers the perfect blend of convenience and suburban living, approximately 35 miles from New York City....
Contact an agent
Home facts
- Year built:2020
- Subdivision & Development:Argonne Woods
- Listing ID #:4059963
- Added:7 day(s) ago
- Updated:October 27, 2026 at 03:30 PM
Rooms and interior
- Bedrooms:3
- Total bathrooms:4
- Full bathrooms:2
- Half bathrooms:2
- Rooms Total:8
- Flooring:Carpeting, Tile, Wood
- Dining Description:Formal Dining Room, On First Floor
- Bathrooms Description:Stall Shower
- Kitchen Description:Breakfast Bar, Carbon Monoxide Detector, Dishwasher, Eat-In Kitchen, Microwave Oven, Pantry, Range/Oven-Gas, Refrigerator
- Bedroom Description:Full Bath, Walk-In Closet
- Basement Description:Basement, Finished
Heating and cooling
- Cooling:2 Units, Central Air
- Heating:2 Units, Forced Hot Air
Structure and exterior
- Roof:Asphalt Shingle
- Year built:2020
- Lot area:1.41 Acres
- Lot Features:Wooded Lot
- Architectural Style:Multi Floor Unit, Townhouse-Interior
- Construction Materials:Stone, Vinyl Siding
- Exterior Features:Deck, Patio, Thermal Windows/Doors
Schools
- High school:Butler
- Middle school:R.Butler
- Elementary school:Aaron Deck
Utilities
- Water:Public Water
- Sewer:Public Sewer
Finances and disclosures
- Price:$625,000
- Tax amount:$14,699 (2025)
Features and amenities
- Appliances:Carbon Monoxide Detector, Microwave Oven, Range/Oven-Gas, Refrigerator, Washer
- Laundry features:Dryer, Washer
- Amenities:All Utilities Underground, Carbon Monoxide Detector, High Ceiling, Smoke Detectors, Stall Shower, TubShowr, Walk - In Closet
Parking
- Parking description:1 Car Width, Additional Parking, Attached Garage, Blacktop Driveway
- Garage spaces:1
New listings near 67 Halina Ln
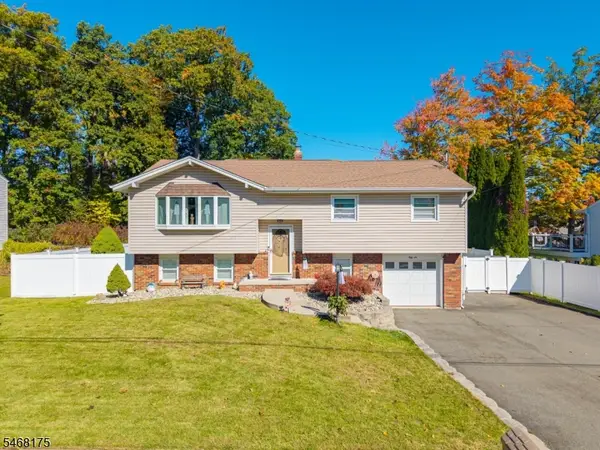 $750,000Active4 beds 2 baths
56 Outlook St, Butler Boro, NJ 07405
MLS# 4059380Listed by: UNITED REAL ESTATE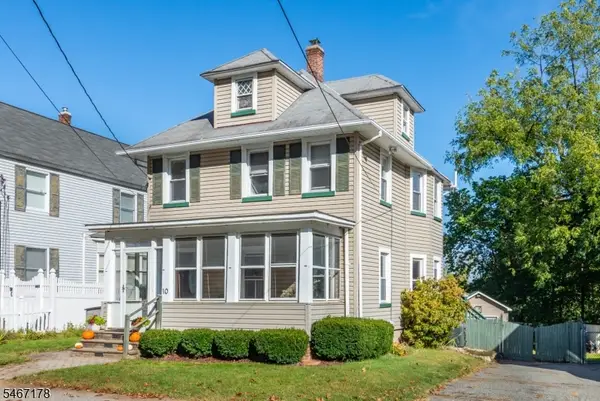 $499,000Active3 beds 3 baths
10 New St, Butler Boro, NJ 07405
MLS# 4058485Listed by: CITYWEST REAL ESTATE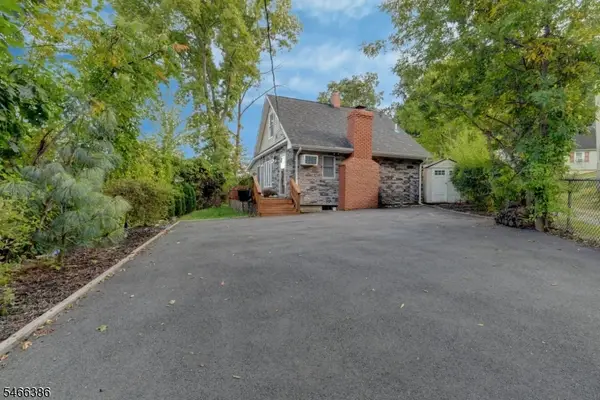 $549,000Active2 beds 1 baths
63 Terrace Ave, Butler Boro, NJ 07405
MLS# 4057803Listed by: REALTY EXECUTIVES EXCEPTIONAL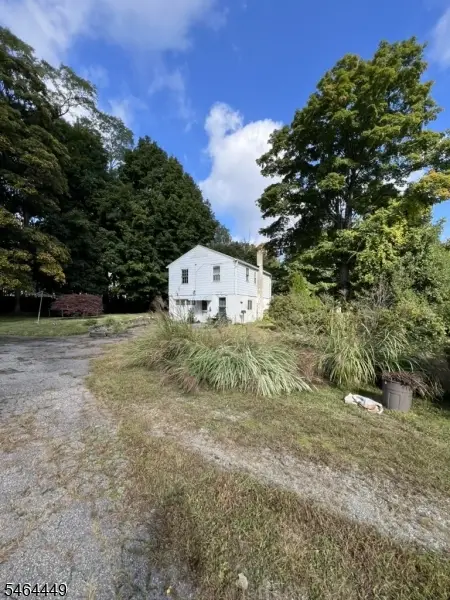 $299,000Active2 beds 1 baths
25 Homestead Ave, Butler Boro, NJ 07405
MLS# 4056889Listed by: KELLER WILLIAMS PROSPERITY REALTY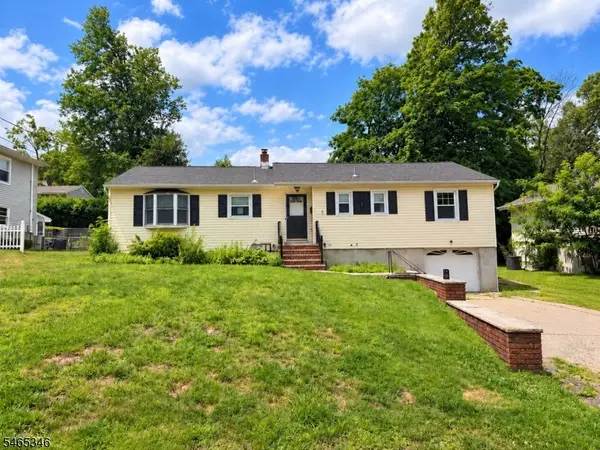 $525,000Active3 beds 2 baths1,348 sq. ft.
21 Woodland Ave, Butler Boro, NJ 07405
MLS# 4056835Listed by: AI BROKERS LLC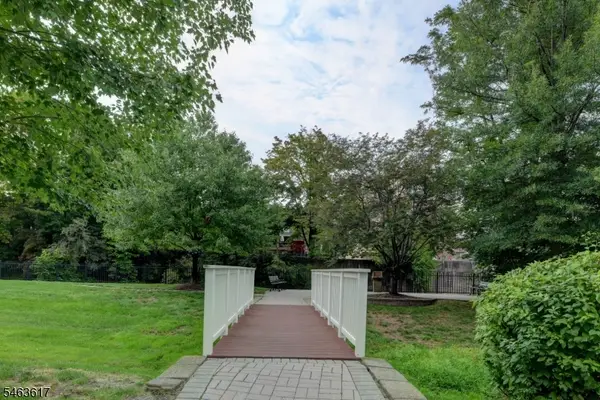 $479,800Active2 beds 3 baths1,457 sq. ft.
415 River Pl, Butler Boro, NJ 07405
MLS# 4055329Listed by: REALTY EXECUTIVES EXCEPTIONAL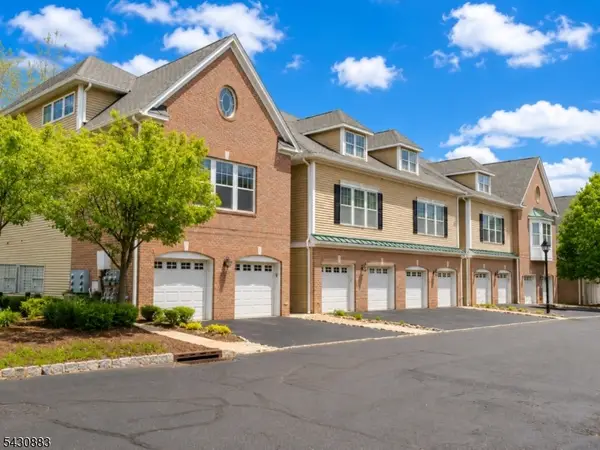 $414,900Pending2 beds 3 baths
804 River Pl, Butler Boro, NJ 07405
MLS# 4055330Listed by: COLDWELL BANKER REALTY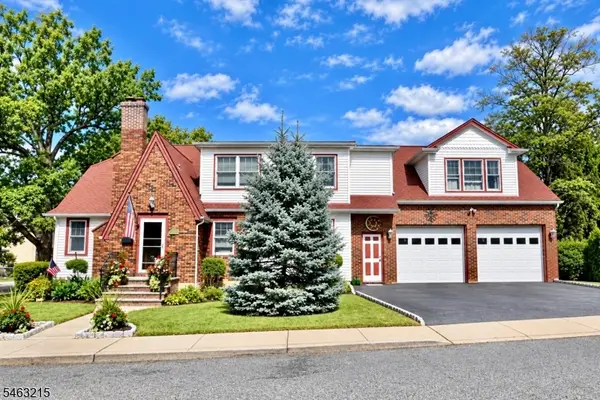 $1,200,000Active6 beds 3 baths3,725 sq. ft.
46 Central Ave, Butler Boro, NJ 07405
MLS# 4055022Listed by: JUBA TEAM REALTY $649,900Pending4 beds 2 baths
3 Richard Ct, Butler Boro, NJ 07405
MLS# 4053727Listed by: TERRIE O'CONNOR REALTORS


Protect your home and budget from life's surprises with an Assurant Home Warranty, backed by a partner that supports you through every step of homeownership. Explore Plans.
© 2023 - 2026 ERA Franchise Systems LLC. All rights reserved. ERA Franchise Systems LLC fully supports the principles of the Fair Housing Act and the Equal Opportunity Act. ERA, ERA Real Estate powered, and their respective logos are registered service marks of ERA Franchise Systems LLC. Each office is independently owned and operated.