
136 30th St, Camden, NJ 08105
Local realty services provided by:Pagoda Realty ERA Powered
136 30th St,Camden, NJ 08105
$240,000
- 3 Beds
- 2 Baths
- 1,170 sq. ft.
- Single family
- Active
Listed by: varda yosef
Office: bhhs fox & roach-cherry hill
MLS#:NJCD2128358
Source:BRIGHTMLS
Price summary
- Price:$240,000
- Price per sq. ft.:$205.13
About this home
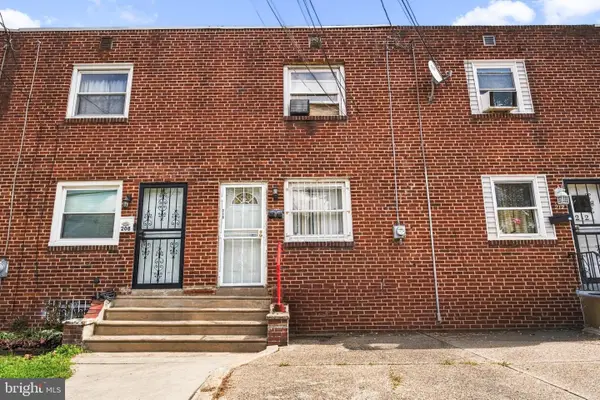
Beautifully renovated from the outside in, this charming 3-bedroom twin home is situated on a quiet residential street in East Camden and is truly move-in ready.
The exterior has been thoughtfully improved with beautiful new stonework, giving the home a fresh, updated appearance and enhanced curb appeal. Step into the spacious, fully fenced backyard, offering plenty of room for outdoor entertaining, gardening, play, or simply relaxing in your own private outdoor space.
Inside, the home has been completely renovated from top to bottom. The bright and inviting interior features beautiful hardwood floors, new windows and doors, and updated LED lighting throughout. The renovated kitchen offers stainless steel appliances, updated cabinetry and countertops, and a breakfast bar that opens to the dining area, creating a comfortable and functional space for everyday living and entertaining.
The home features three generously sized bedrooms and a completely remodeled bathroom with modern finishes. Additional improvements include HVAC systems replaced in 2020, providing added comfort and peace of mind. please note that seller received the certificate of occupancy and is ready to close asap!!...
Contact an agent
Home facts
- Year built:1930
- Subdivision & Development:EAST CAMDEN
- Listing ID #:NJCD2128358
- Added:1 day(s) ago
- Updated:October 08, 2026 at 04:45 AM
Rooms and interior
- Bedrooms:3
- Total bathrooms:2
- Full bathrooms:2
- Flooring:Hardwood, Luxury Vinyl Plank, Vinyl
- Dining Description:Combination Dining/Living
- Kitchen Description:Built-In Microwave, Dishwasher, Kitchen - Island, Oven/Range - Gas, Recessed Lighting
- Basement:Yes
- Basement Description:Fully Finished
- Living area:1,170 sq. ft.
Heating and cooling
- Cooling:Central A/C
- Heating:90% Forced Air, Natural Gas
Structure and exterior
- Year built:1930
- Building area:1,170 sq. ft.
- Lot area:0.16 Acres
- Architectural Style:A-Frame
- Construction Materials:Brick Front, Stone
- Exterior Features:Balconies- Multiple, Balcony, Porch(es), Sidewalks, Street Lights
- Foundation Description:Block
- Levels:3 Story
Schools
- High school:WOODROW WILSON
Utilities
- Water:Public
- Sewer:Public Sewer
Finances and disclosures
- Price:$240,000
- Price per sq. ft.:$205.13
- Tax amount:$2,857 (2025)
Features and amenities
- Amenities:Cable TV, Ceiling Fan(s), Electric_110 Volts, Recessed Lighting
Parking
- Parking description:On Street
New listings near 136 30th St
- Coming Soon
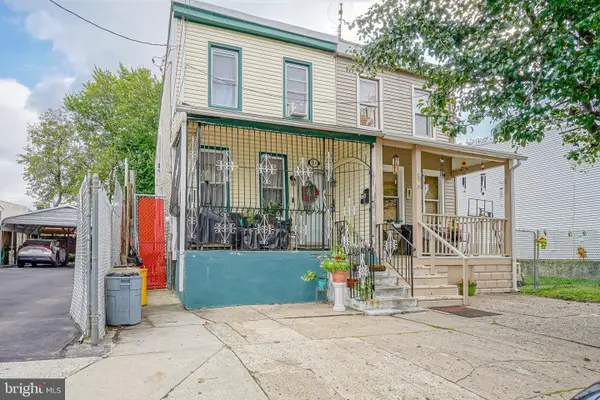 $170,000Coming Soon3 beds 2 baths1,232 sq. ft.
126 N 23rd St, CAMDEN, NJ 08105
MLS# NJCD2127924Listed by: KELLER WILLIAMS REALTY - Coming Soon
 $249,900Coming Soon4 beds 2 baths1,474 sq. ft.
1462 Kaighn Ave, CAMDEN, NJ 08103
MLS# NJCD2127186Listed by: HOMESMART FIRST ADVANTAGE REALTY - Coming Soon
 $239,900Coming Soon3 beds 2 baths1,309 sq. ft.
1119 Princess Ave, CAMDEN, NJ 08103
MLS# NJCD2127932Listed by: HOMESMART FIRST ADVANTAGE REALTY - Coming Soon
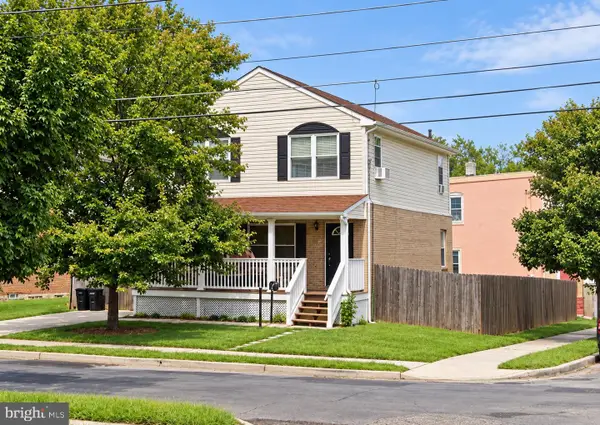 $218,000Coming Soon3 beds 2 baths1,800 sq. ft.
1200 N 28th St, CAMDEN, NJ 08105
MLS# NJCD2127758Listed by: RE/MAX OF CHERRY HILL - New
 $129,999Active4 beds 2 baths1,500 sq. ft.
1513 Mt Ephraim Ave, CAMDEN, NJ 08104
MLS# NJCD2128416Listed by: GARDEN STATE PROPERTIES GROUP - MERCHANTVILLE - Open Sun, 1 to 3pmNew
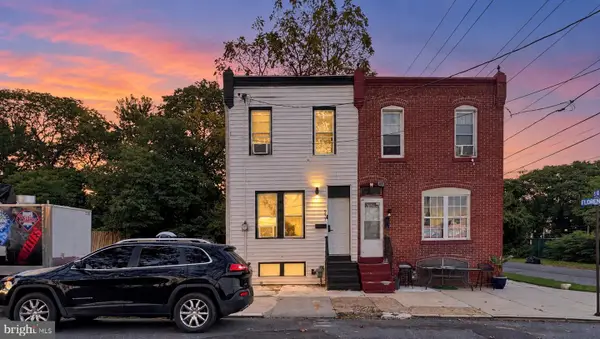 $215,000Active3 beds 2 baths1,048 sq. ft.
977 Florence St S, CAMDEN, NJ 08104
MLS# NJCD2128338Listed by: MOVERITE REAL ESTATE, LLC - New
 $250,000Active2 beds 1 baths784 sq. ft.
210 S 36th St, CAMDEN, NJ 08105
MLS# NJCD2128260Listed by: EXP REALTY, LLC - New
 $225,000Active5 beds 2 baths2,034 sq. ft.
Address Withheld By Seller, CAMDEN, NJ 08103
MLS# NJCD2128254Listed by: WEICHERT REALTORS-HADDONFIELD - New
 $240,000Active4 beds 2 baths1,408 sq. ft.
2934 Cramer St, CAMDEN, NJ 08105
MLS# NJCD2128236Listed by: REALTY OF PRINCETON


Protect your home and budget from life's surprises with an Assurant Home Warranty, backed by a partner that supports you through every step of homeownership. Explore Plans.
© 2023 - 2026 ERA Franchise Systems LLC. All rights reserved. ERA Franchise Systems LLC fully supports the principles of the Fair Housing Act and the Equal Opportunity Act. ERA, ERA Real Estate powered, and their respective logos are registered service marks of ERA Franchise Systems LLC. Each office is independently owned and operated.