
707 N 6th St, Camden, NJ 08102
Local realty services provided by:ERA Valley Realty
707 N 6th St,Camden, NJ 08102
$330,000
- 5 Beds
- 2 Baths
- 1,579 sq. ft.
- Townhouse
- Active
Listed by: alfred j dansbury sr.
Office: bhhs fox & roach - haddonfield
MLS#:NJCD2106146
Source:BRIGHTMLS
Price summary
- Price:$330,000
- Price per sq. ft.:$208.99
About this home
Spacious five bedroom, two bath townhouse in North Camden near Rutgers University. Large livingroom, diningroom and large eat in kitchen. Gas heating and gas hot water heater. Off street parking in the driveway. Close to schools, shopping and only two minutes from the Ben Franklin Bridge. Great for a large family or a social service program.
Seller is willing to hold the mortgage on half the sale price at 4 and a half %. The first half to be put down at closing.
Showings start Wed. 8/12/26
Contact an agent
Home facts
- Year built:1910
- Subdivision & Development:COOPER POINT
- Listing ID #:NJCD2106146
- Added:315 day(s) ago
- Updated:September 26, 2026 at 01:51 PM
Rooms and interior
- Bedrooms:5
- Total bathrooms:2
- Full bathrooms:2
- Dining Description:Dining Room
- Kitchen Description:Kitchen - Eat-In, Oven/Range - Gas, Range Hood, Refrigerator, Water Heater
- Basement:Yes
- Basement Description:Connecting Stairway, Full
- Living area:1,579 sq. ft.
Heating and cooling
- Heating:Baseboard - Hot Water, Natural Gas
Structure and exterior
- Roof:Rubber
- Year built:1910
- Building area:1,579 sq. ft.
- Lot area:0.02 Acres
- Architectural Style:Contemporary
- Construction Materials:Brick
- Foundation Description:Stone
- Levels:3 Story
Utilities
- Water:Public
- Sewer:Public Sewer
Finances and disclosures
- Price:$330,000
- Price per sq. ft.:$208.99
- Tax amount:$2,256 (2025)
Features and amenities
- Laundry features:Hookup
- Amenities:100 Amp Service
Parking
- Parking description:Off Street
New listings near 707 N 6th St
- Coming Soon
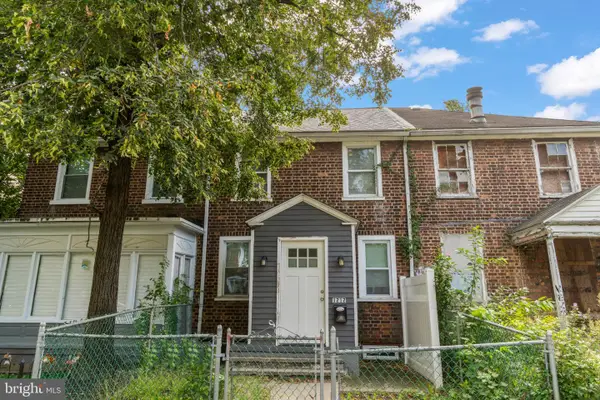 $165,000Coming Soon2 beds 1 baths944 sq. ft.
1212 N Octagon Rd-north Rd, CAMDEN, NJ 08104
MLS# NJCD2126592Listed by: KELLER WILLIAMS REALTY - MOORESTOWN - Coming Soon
 $210,000Coming Soon4 beds 3 baths
1456 Haddon Ave, CAMDEN, NJ 08103
MLS# NJCD2124360Listed by: RE/MAX ONE REALTY-MOORESTOWN - Coming Soon
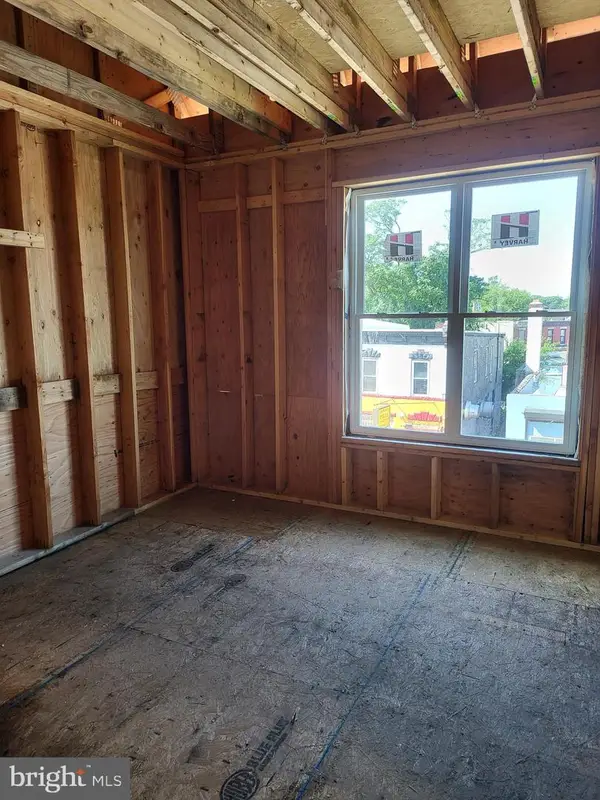 $162,500Coming Soon3 beds 3 baths
1359 Princess Ave, CAMDEN, NJ 08103
MLS# NJCD2124044Listed by: RE/MAX ONE REALTY-MOORESTOWN - Coming Soon
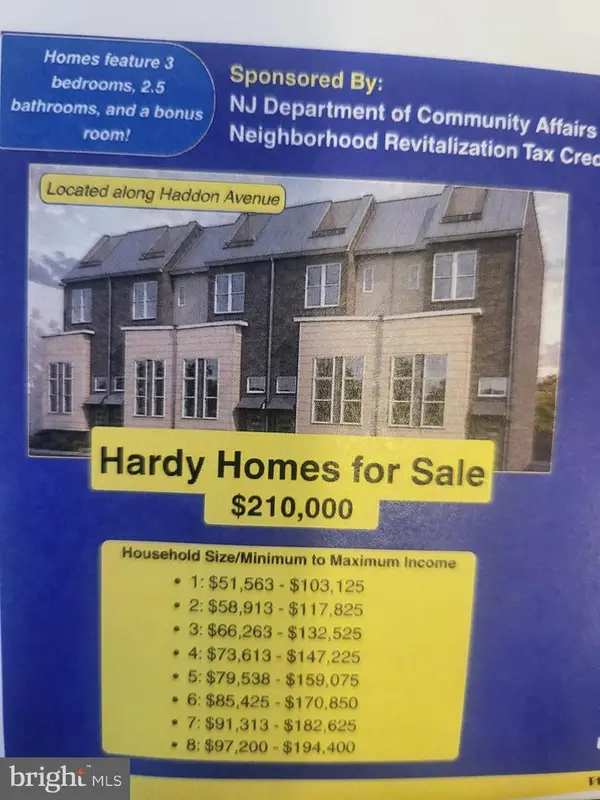 $210,000Coming Soon4 beds 3 baths
1454 Haddon Ave, CAMDEN, NJ 08103
MLS# NJCD2123690Listed by: RE/MAX ONE REALTY-MOORESTOWN - New
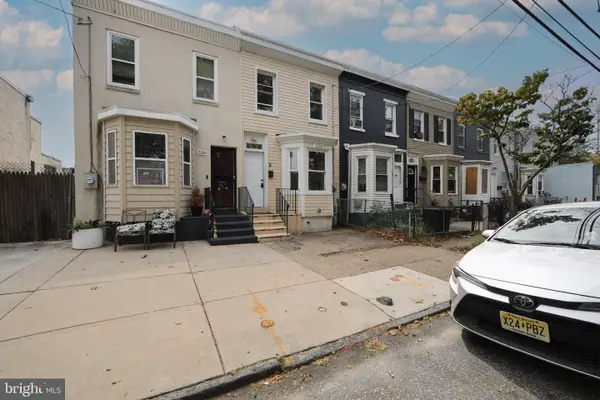 $199,900Active3 beds 1 baths1,300 sq. ft.
326 Clinton St, CAMDEN, NJ 08103
MLS# NJCD2127554Listed by: KELLER WILLIAMS - MAIN STREET - New
 $245,000Active3 beds 2 baths1,425 sq. ft.
315 N 37th St, PENNSAUKEN, NJ 08110
MLS# NJCD2127608Listed by: FIRST ADVANTAGE REALTY II LLC - New
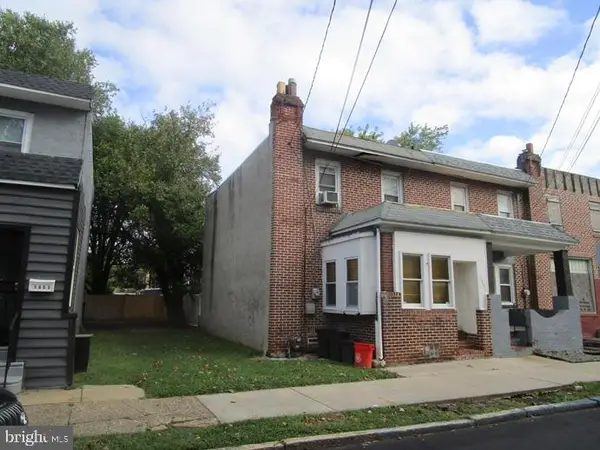 $99,950Active3 beds 1 baths1,152 sq. ft.
1357 Dayton St, CAMDEN, NJ 08104
MLS# NJCD2127622Listed by: LERCH & ASSOCIATES REAL ESTATE - New
 $270,000Active4 beds 2 baths1,334 sq. ft.
4106 Westfield Ave, PENNSAUKEN, NJ 08110
MLS# NJCD2127440Listed by: WEICHERT REALTORS-HADDONFIELD - New
 $390,000Active3 beds 1 baths1,327 sq. ft.
3268 N River Rd, CAMDEN, NJ 08105
MLS# NJCD2126932Listed by: GARDEN STATE PROPERTIES GROUP - MERCHANTVILLE - New
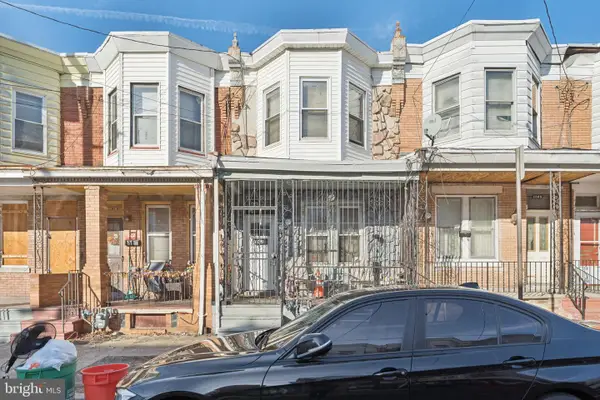 $160,000Active3 beds 1 baths1,455 sq. ft.
1143 Whitman Ave, CAMDEN, NJ 08104
MLS# NJCD2125378Listed by: KW EMPOWER


Protect your home and budget from life's surprises with an Assurant Home Warranty, backed by a partner that supports you through every step of homeownership. Explore Plans.
© 2023 - 2026 ERA Franchise Systems LLC. All rights reserved. ERA Franchise Systems LLC fully supports the principles of the Fair Housing Act and the Equal Opportunity Act. ERA, ERA Real Estate powered, and their respective logos are registered service marks of ERA Franchise Systems LLC. Each office is independently owned and operated.