
124 Academy Ln, Cape May Court House, NJ 08210
Local realty services provided by:O'BRIEN REALTY ERA POWERED
124 Academy Ln,Cape May Court House, NJ 08210
$300,000
- 2 Beds
- 1 Baths
- 692 sq. ft.
- Single family
- Pending
Listed by: joshua hutchinson
Office: long & foster real estate, inc.
MLS#:NJCM2008038
Source:BRIGHTMLS
Price summary
- Price:$300,000
- Price per sq. ft.:$433.53
About this home
Turnkey, fully furnished and ready to enjoy, this charming two-bedroom cottage bungalow offers the perfect blend of privacy, convenience and shore-area living. Set on a spacious, wooded 0.46-acre homesite, the property provides plenty of outdoor living along with exciting potential for future expansion.
Important updates include the roof, water heater and an updated septic system, allowing the next owner to move in and immediately begin enjoying the home. Its manageable size and fully furnished condition make it an excellent choice for a personal shore getaway, year-round residence or potential short-term-rental investment.
Located just a short drive from Sea Isle City, you can spend the day enjoying the beaches, promenade, boating, restaurants, nightlife, shopping and seasonal attractions, then return to the privacy and relaxed setting of your own mainland retreat. Whether you are searching for an affordable beach-area escape, a turnkey rental opportunity or a property with room to grow, 124 Academy Lane offers exceptional versatility and value....
Contact an agent
Home facts
- Year built:1982
- Subdivision & Development:CAPE MAY CT. HOUSE.
- Listing ID #:NJCM2008038
- Added:3 day(s) ago
- Updated:September 07, 2026 at 11:02 AM
Rooms and interior
- Bedrooms:2
- Total bathrooms:1
- Full bathrooms:1
- Rooms Total:5
- Flooring:Carpet, Ceramic Tile, Engineered Wood
- Bathrooms Description:Bathroom 1
- Kitchen Description:Built-In Microwave, Built-In Range, Dishwasher, Refrigerator
- Living area:692 sq. ft.
Heating and cooling
- Cooling:Central A/C
- Heating:90% Forced Air, Natural Gas
Structure and exterior
- Roof:Rubber, Shingle
- Year built:1982
- Building area:692 sq. ft.
- Lot area:0.46 Acres
- Lot Features:Adjoins - Open Space, Backs to Trees, Level, Open, Private, Rear Yard, Secluded
- Architectural Style:Bungalow, Cottage
- Construction Materials:Vinyl Siding
- Exterior Features:Awning(s), BBQ Grill, Boat Storage, Deck(s), Exterior Lighting, Outbuilding(s), Outside Shower, Patio(s), Play Area, Wrap Around
- Foundation Description:Crawl Space
- Levels:1 Story
Schools
- Middle school:DENNIS TOWNSHIP
- Elementary school:DENNIS TOWNSHIP
Utilities
- Water:Well
- Sewer:On Site Septic
Finances and disclosures
- Price:$300,000
- Price per sq. ft.:$433.53
- Tax amount:$2,857 (2026)
Features and amenities
- Amenities:100 Amp Service, Cable TV
Parking
- Parking description:Crushed Stone
New listings near 124 Academy Ln
- New
 $699,900Active4 beds 3 baths3,000 sq. ft.
4 Moore Ter, CAPE MAY COURT HOUSE, NJ 08210
MLS# NJCM2008048Listed by: EXP REALTY, LLC - New
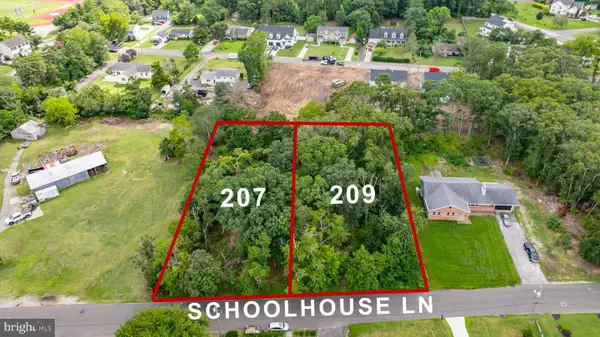 $189,900Active0.51 Acres
209 Schoolhouse Ln, CAPE MAY COURT HOUSE, NJ 08210
MLS# NJCM2007962Listed by: LONG & FOSTER REAL ESTATE, INC. - New
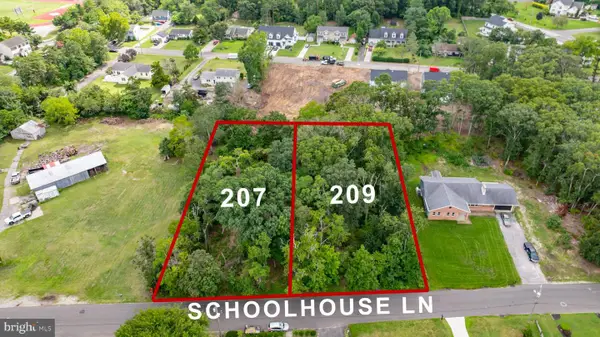 $189,900Active0.54 Acres
207 Schoolhouse Ln, CAPE MAY COURT HOUSE, NJ 08210
MLS# NJCM2007964Listed by: LONG & FOSTER REAL ESTATE, INC. 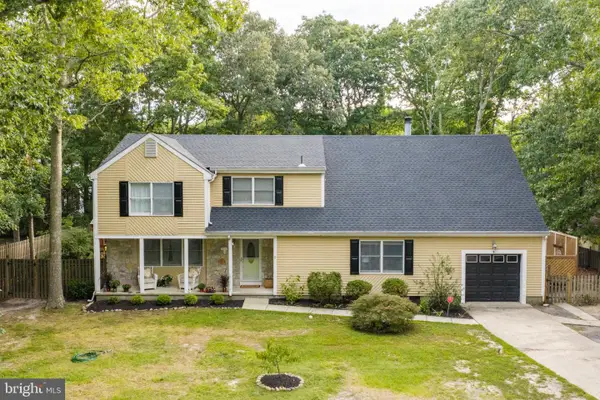 $699,000Active5 beds 5 baths3,297 sq. ft.
9 Cynwyd Dr, CAPE MAY COURT HOUSE, NJ 08210
MLS# NJCM2007954Listed by: LONG & FOSTER REAL ESTATE, INC.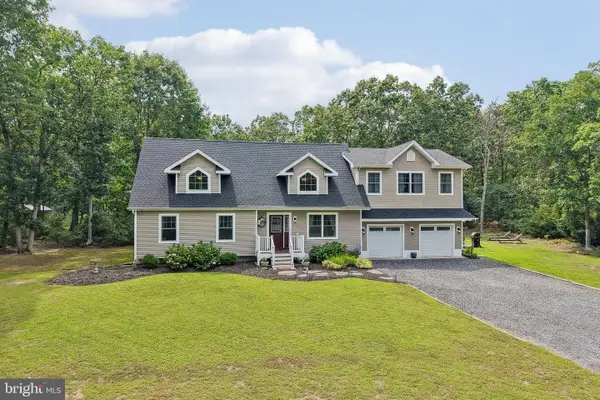 $749,900Active4 beds 4 baths2,500 sq. ft.
217 Academy Ln, CAPE MAY COURT HOUSE, NJ 08210
MLS# NJCM2007922Listed by: KELLER WILLIAMS REAL ESTATE - MEDIA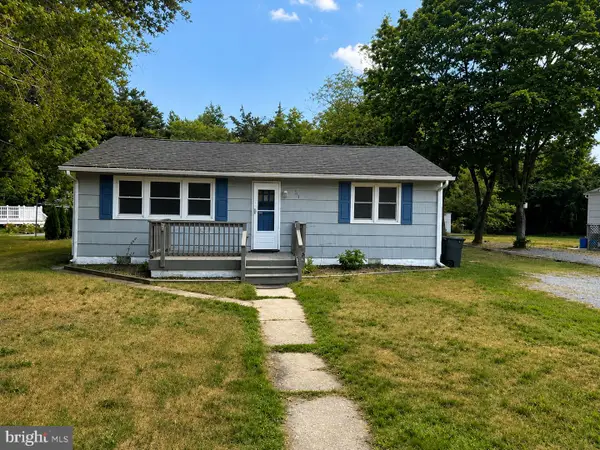 $350,000Active3 beds 1 baths1,056 sq. ft.
755 Dias Creek Rd, CAPE MAY COURT HOUSE, NJ 08210
MLS# NJCM2007932Listed by: AI BROKERS LLC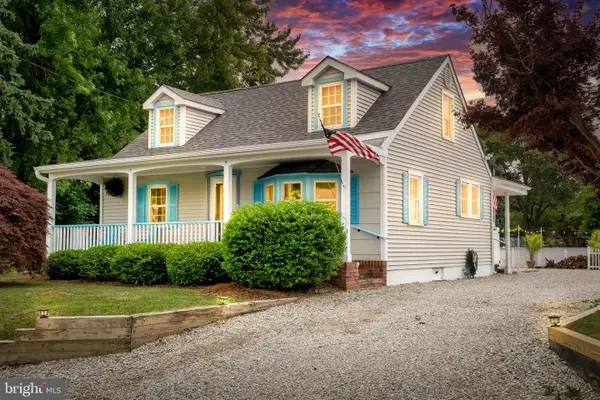 $650,000Active3 beds 2 baths1,492 sq. ft.
303 E Shellbay Ave, CAPE MAY COURT HOUSE, NJ 08210
MLS# NJCM2007896Listed by: KELLER WILLIAMS - MAIN STREET $725,000Active3 beds 1 baths984 sq. ft.
63 Siegtown Rd, CAPE MAY COURT HOUSE, NJ 08210
MLS# NJCM2007880Listed by: BETTER HOMES AND GARDENS REAL ESTATE MATURO $194,900Active4 beds 1 baths2,292 sq. ft.
14 Gibson Ave, CAPE MAY COURT HOUSE, NJ 08210
MLS# NJCM2007874Listed by: NATIONWIDE HOMES REALTY


Protect your home and budget from life's surprises with an Assurant Home Warranty, backed by a partner that supports you through every step of homeownership. Explore Plans.
© 2023 - 2026 ERA Franchise Systems LLC. All rights reserved. ERA Franchise Systems LLC fully supports the principles of the Fair Housing Act and the Equal Opportunity Act. ERA, ERA Real Estate powered, and their respective logos are registered service marks of ERA Franchise Systems LLC. Each office is independently owned and operated.