
4 Moore Ter, Cape May Court House, NJ 08210
Local realty services provided by:O'BRIEN REALTY ERA POWERED
4 Moore Ter,Cape May Court House, NJ 08210
$699,900
- 4 Beds
- 3 Baths
- 3,000 sq. ft.
- Single family
- Active
Listed by: robert w. barnhardt, jr. jr.
Office: exp realty, llc.
MLS#:NJCM2008048
Source:BRIGHTMLS
Price summary
- Price:$699,900
- Price per sq. ft.:$233.3
About this home
Welcome to this gorgeous custom-built two-story home, privately situated on approximately one wooded acre in Cape May Court House. Offering over 3,000 square feet of living space, 4 generously sized bedrooms, 2.5 baths, and an impressive floor plan, this exceptionally well-built home showcases quality construction throughout. Enjoy the best of both worlds with a peaceful wooded setting while being just 15 minutes from the beach. A beautiful front elevation featuring brick accents and cedar-shake-style vinyl siding creates wonderful curb appeal. Step inside through the dramatic two-story foyer and into a spacious interior highlighted by solid wood doors, Andersen windows and sliders, and extensive ceramic tile throughout the foyer, kitchen, laundry and mudroom areas. The heart of the home is the expansive living room, featuring soaring cathedral ceilings and a cozy fireplace. The large kitchen offers abundant cabinetry, a center island, and plenty of space for everyday living and entertaining. A dedicated first-floor office/study provides the perfect work-from-home space. Upstairs, you’ll find four remarkably spacious bedrooms. The primary suite features two walk-in closets and a large private bath. One of the additional bedrooms, currently used as an art studio, is especially unique with vaulted ceilings and a skylight. Outside, enjoy the privacy and natural beauty of approximately one wooded acre from the spacious rear deck and gazebo. A two-car side-entry garage provides additional convenience and storage. Major improvements include an updated roof and updated two-zone central air conditioning, adding peace of mind for the next owner. This is a substantial, quality-built custom home with great bones, impressive room sizes, and features that are increasingly difficult to find. While there is an opportunity to personalize some of the finishes to your own taste, the home has been well cared for and offers an outstanding foundation for creating something truly special. A rare combination of space, privacy, quality construction, and location in Cape May Court House, all just 15 minutes from the beach!...
Contact an agent
Home facts
- Year built:1993
- Subdivision & Development:CAPE MAY CT. HOUSE.
- Listing ID #:NJCM2008048
- Added:1 day(s) ago
- Updated:September 07, 2026 at 01:47 PM
Rooms and interior
- Bedrooms:4
- Total bathrooms:3
- Full bathrooms:2
- Half bathrooms:1
- Flooring:Carpet, Ceramic Tile
- Dining Description:Combination Dining/Living, Dining Area
- Kitchen Description:Built-In Microwave, Built-In Range, Carpet, Cooktop, Dishwasher, Kitchen - Eat-In, Kitchen - Island, Oven/Range - Electric, Pantry, Refrigerator, Stainless Steel Appliances, Water Heater
- Bedroom Description:Carpet, Walk In Closet(s)
- Living area:3,000 sq. ft.
Heating and cooling
- Cooling:Central A/C
- Heating:Hot Water, Oil
Structure and exterior
- Year built:1993
- Building area:3,000 sq. ft.
- Lot area:0.91 Acres
- Architectural Style:Colonial
- Construction Materials:Brick, Vinyl Siding
- Exterior Features:Deck(s), Gutter System
- Foundation Description:Block
- Levels:2 Stories
Schools
- High school:MIDDLE TOWNSHIP H.S.
Utilities
- Water:Well
- Sewer:On Site Septic
Finances and disclosures
- Price:$699,900
- Price per sq. ft.:$233.3
- Tax amount:$7,885 (2025)
Features and amenities
- Laundry features:Dryer - Electric, Washer
- Amenities:Attic, Cable TV, Carpet, Ceiling Fan(s), Intercom, Skylight(s), Store/Office
Parking
- Parking description:Additional Storage Area, Attached Garage, Garage - Side Entry, Garage Door Opener, Inside Access
- Garage:Yes
- Garage spaces:2
New listings near 4 Moore Ter
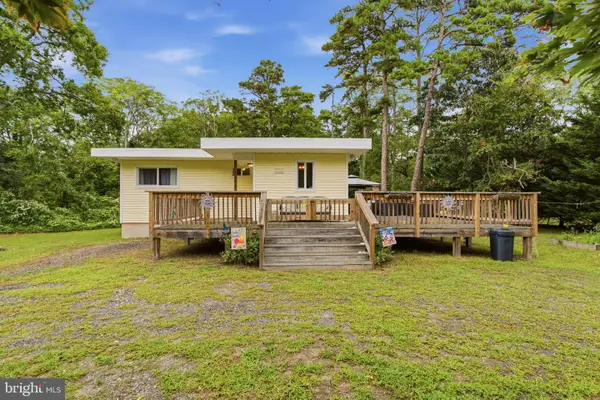 $300,000Pending2 beds 1 baths692 sq. ft.
124 Academy Ln, CAPE MAY COURT HOUSE, NJ 08210
MLS# NJCM2008038Listed by: LONG & FOSTER REAL ESTATE, INC.- New
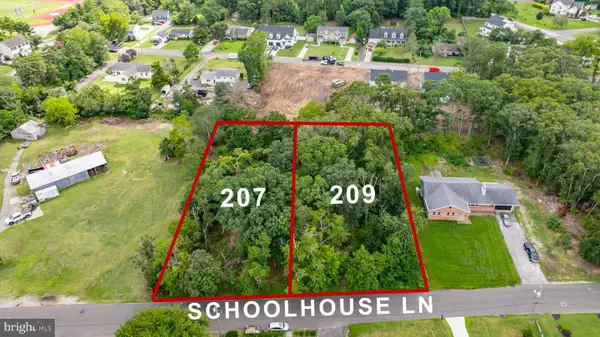 $189,900Active0.51 Acres
209 Schoolhouse Ln, CAPE MAY COURT HOUSE, NJ 08210
MLS# NJCM2007962Listed by: LONG & FOSTER REAL ESTATE, INC. - New
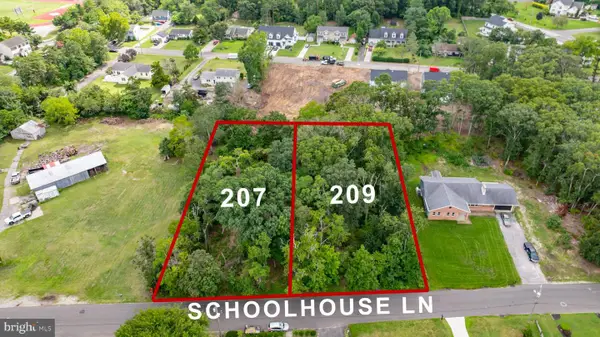 $189,900Active0.54 Acres
207 Schoolhouse Ln, CAPE MAY COURT HOUSE, NJ 08210
MLS# NJCM2007964Listed by: LONG & FOSTER REAL ESTATE, INC. 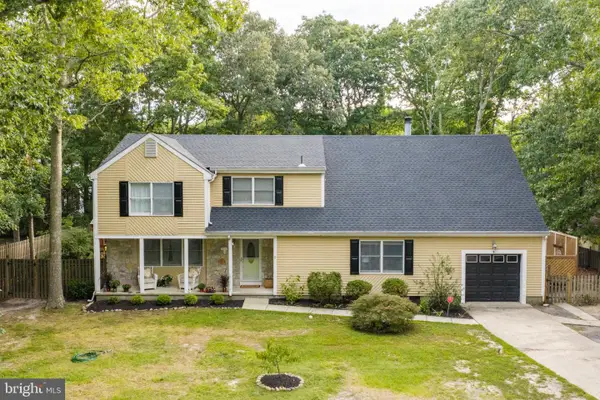 $699,000Active5 beds 5 baths3,297 sq. ft.
9 Cynwyd Dr, CAPE MAY COURT HOUSE, NJ 08210
MLS# NJCM2007954Listed by: LONG & FOSTER REAL ESTATE, INC.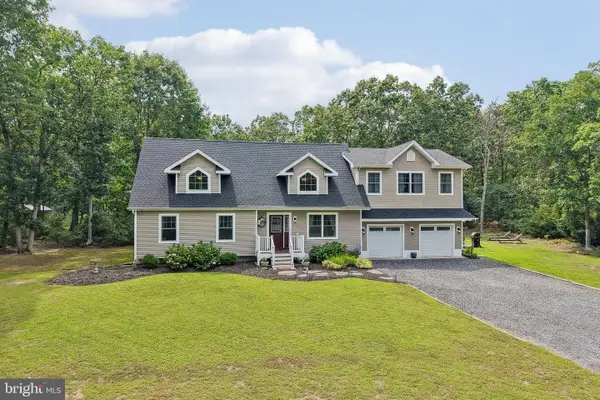 $749,900Active4 beds 4 baths2,500 sq. ft.
217 Academy Ln, CAPE MAY COURT HOUSE, NJ 08210
MLS# NJCM2007922Listed by: KELLER WILLIAMS REAL ESTATE - MEDIA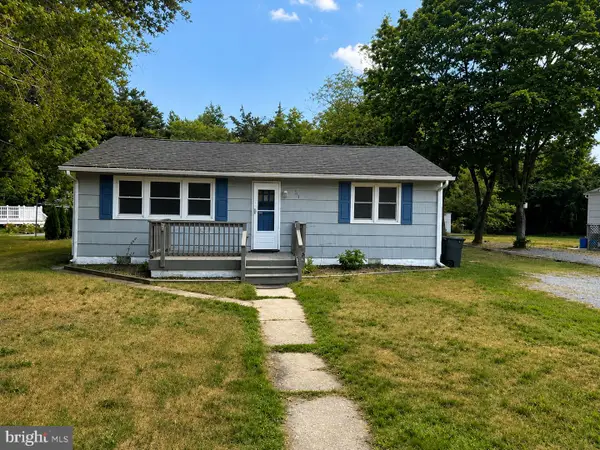 $350,000Active3 beds 1 baths1,056 sq. ft.
755 Dias Creek Rd, CAPE MAY COURT HOUSE, NJ 08210
MLS# NJCM2007932Listed by: AI BROKERS LLC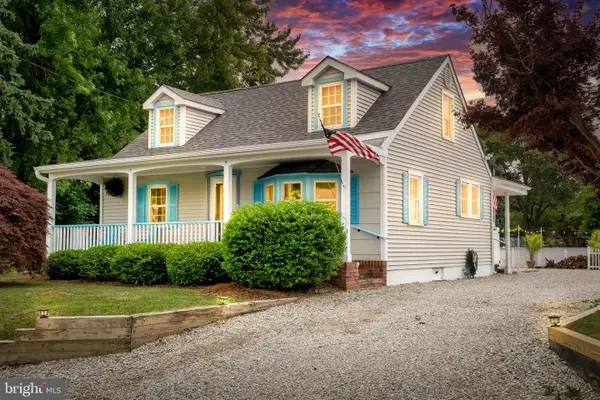 $650,000Active3 beds 2 baths1,492 sq. ft.
303 E Shellbay Ave, CAPE MAY COURT HOUSE, NJ 08210
MLS# NJCM2007896Listed by: KELLER WILLIAMS - MAIN STREET $725,000Active3 beds 1 baths984 sq. ft.
63 Siegtown Rd, CAPE MAY COURT HOUSE, NJ 08210
MLS# NJCM2007880Listed by: BETTER HOMES AND GARDENS REAL ESTATE MATURO $194,900Active4 beds 1 baths2,292 sq. ft.
14 Gibson Ave, CAPE MAY COURT HOUSE, NJ 08210
MLS# NJCM2007874Listed by: NATIONWIDE HOMES REALTY


Protect your home and budget from life's surprises with an Assurant Home Warranty, backed by a partner that supports you through every step of homeownership. Explore Plans.
© 2023 - 2026 ERA Franchise Systems LLC. All rights reserved. ERA Franchise Systems LLC fully supports the principles of the Fair Housing Act and the Equal Opportunity Act. ERA, ERA Real Estate powered, and their respective logos are registered service marks of ERA Franchise Systems LLC. Each office is independently owned and operated.