
6 Pierces Point Rd, Cape May Court House, NJ 08210
Local realty services provided by:ERA Byrne Realty
6 Pierces Point Rd,Cape May Court House, NJ 08210
$1,095,000
- 4 Beds
- 3 Baths
- - sq. ft.
- Single family
- Sold
Listed by: timothy kerr jr.
Office: real broker, llc.
MLS#:NJCM2007404
Source:BRIGHTMLS
Sorry, we are unable to map this address
Price summary
- Price:$1,095,000
About this home
WATERFRONT & BEACHFRONT Here is a wonderful opportunity to experience an extraordinary waterfront lifestyle along the Delaware Bay in Cape May Court House, where breathtaking sunsets, private beach access, and endless coastal adventures await. Perfectly designed for year-round living or the ultimate summer escape, this exceptional 3-story home offers approximately 2,925 square feet featuring 4 bedrooms and 3 full bathrooms. The multi-level layout creates the ideal balance of comfort and privacy, giving family and guests plenty of room to relax and enjoy their own space. Enjoy endless waterfront activities right outside your back door including kayaking, swimming, fishing, crabbing, paddleboarding, jet skiing, and unforgettable evenings watching the sunsets over the bay. Multiple decks provide panoramic water views, creating the perfect setting for entertaining or simply unwinding by the shore. The first floor features a spacious living area complete with a wet bar/kitchenette, while the second floor showcases an updated kitchen, a warm and inviting family room with fireplace, and a sunroom overlooking the water. The third-floor loft/bedroom offers additional flexible living space with incredible views. Step outside to your private backyard oasis featuring a covered patio, fenced yard for pets, and outdoor shower everything you need for the coastal lifestyle. An added bonus is the detached garage. Situated at a high elevation, this property is NOT located in the flood zone, eliminating the need for flood insurance. Conveniently located just minutes from Cape May Court House shopping and dining, while still close to the area’s beautiful ocean beaches, marinas, and boardwalk attractions. Experience the best of waterfront living on the Delaware Bay....
Contact an agent
Home facts
- Year built:1990
- Subdivision & Development:N/A
- Listing ID #:NJCM2007404
- Added:95 day(s) ago
- Updated:September 01, 2026 at 10:41 AM
Rooms and interior
- Bedrooms:4
- Total bathrooms:3
- Full bathrooms:3
- Rooms Total:6
- Flooring:Carpet, Ceramic Tile, Laminate Plank
- Dining Description:Combination Kitchen/Dining, Dining Area
- Bathrooms Description:Bathroom 1, Bathroom 2
- Kitchen Description:Built-In Microwave, Carpet, Combination Kitchen/Living, Dishwasher, Oven - Single, Oven/Range - Electric, Refrigerator, Stainless Steel Appliances, Wet/Dry Bar
- Bedroom Description:Carpet, Entry Level Bedroom, Primary Bedroom - Bay Front
- Basement:Yes
- Basement Description:Fully Finished
Heating and cooling
- Cooling:Central A/C
- Heating:Forced Air, Propane - Leased
Structure and exterior
- Roof:Shingle
- Year built:1990
- Lot Features:Bayfront, Bulkheaded, Irregular
- Architectural Style:Coastal
- Construction Materials:Vinyl Siding
- Exterior Features:Deck(s), Outside Shower, Patio(s), Porch(es)
- Foundation Description:Block
- Levels:2 Stories
Schools
- High school:MIDDLE TOWNSHIP H.S.
- Middle school:MIDDLE TOWNSHIP #4 M.S.
- Elementary school:MIDDLE TOWNSHIP #1 E.S.
Utilities
- Water:Well
- Sewer:On Site Septic
Finances and disclosures
- Price:$1,095,000
- Tax amount:$12,904 (2025)
Features and amenities
- Laundry features:Laundry
- Amenities:Carpet, Ceiling Fan(s), Primary Bedroom - Bay Front, Skylight(s), Wet/Dry Bar
Parking
- Parking description:Additional Storage Area, Asphalt Driveway, Detached Garage, Garage - Front Entry, Shared Driveway
- Garage:Yes
- Garage spaces:1
New listings near 6 Pierces Point Rd
- New
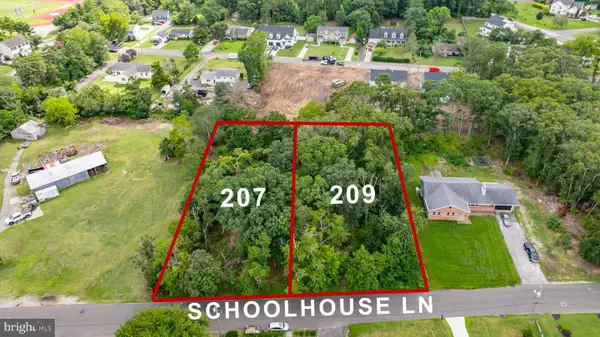 $189,900Active0.51 Acres
209 Schoolhouse Ln, CAPE MAY COURT HOUSE, NJ 08210
MLS# NJCM2007962Listed by: LONG & FOSTER REAL ESTATE, INC. - New
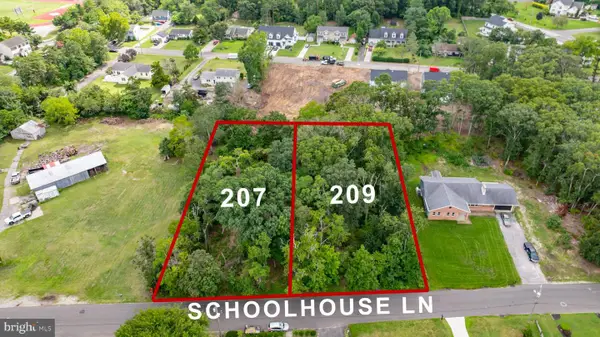 $189,900Active0.54 Acres
207 Schoolhouse Ln, CAPE MAY COURT HOUSE, NJ 08210
MLS# NJCM2007964Listed by: LONG & FOSTER REAL ESTATE, INC. - New
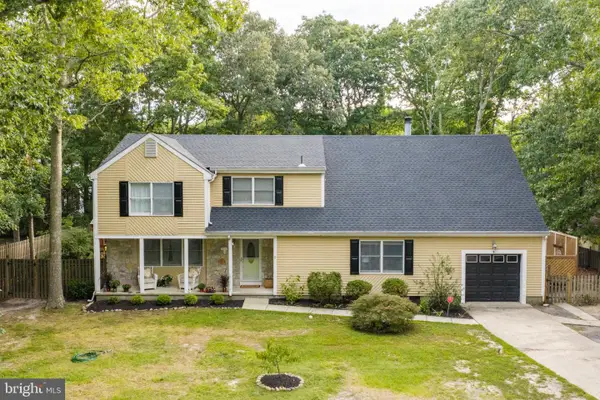 $737,000Active5 beds 5 baths3,297 sq. ft.
9 Cynwyd Dr, CAPE MAY COURT HOUSE, NJ 08210
MLS# NJCM2007954Listed by: LONG & FOSTER REAL ESTATE, INC. - New
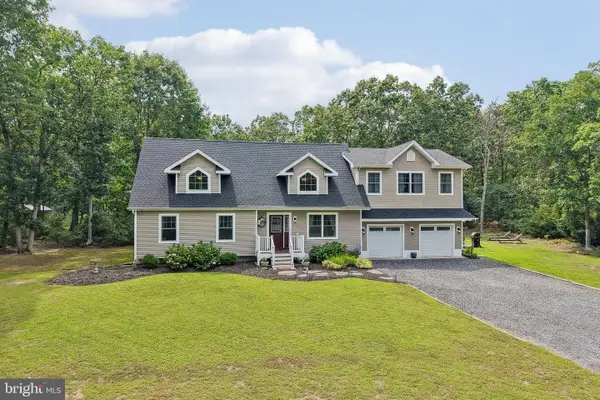 $749,900Active4 beds 4 baths2,500 sq. ft.
217 Academy Ln, CAPE MAY COURT HOUSE, NJ 08210
MLS# NJCM2007922Listed by: KELLER WILLIAMS REAL ESTATE - MEDIA - New
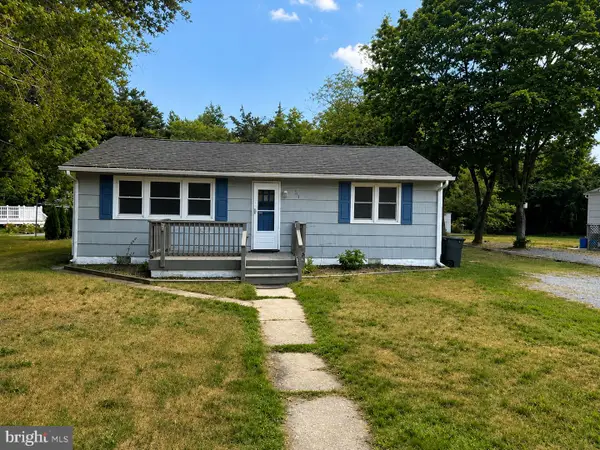 $350,000Active3 beds 1 baths1,056 sq. ft.
755 Dias Creek Rd, CAPE MAY COURT HOUSE, NJ 08210
MLS# NJCM2007932Listed by: AI BROKERS LLC 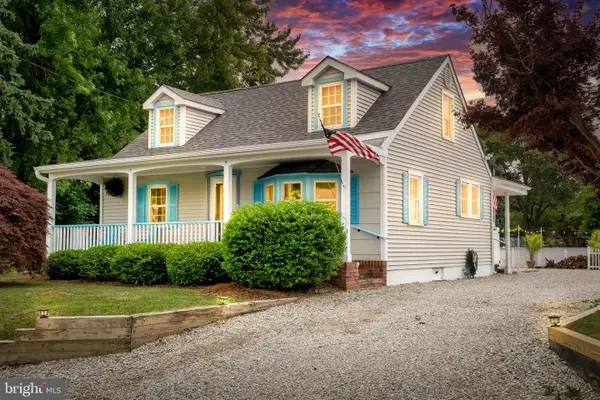 $650,000Active3 beds 2 baths1,492 sq. ft.
303 E Shellbay Ave, CAPE MAY COURT HOUSE, NJ 08210
MLS# NJCM2007896Listed by: KELLER WILLIAMS - MAIN STREET $725,000Active3 beds 1 baths984 sq. ft.
63 Siegtown Rd, CAPE MAY COURT HOUSE, NJ 08210
MLS# NJCM2007880Listed by: BETTER HOMES AND GARDENS REAL ESTATE MATURO $215,000Active4 beds 1 baths2,292 sq. ft.
14 Gibson Ave, CAPE MAY COURT HOUSE, NJ 08210
MLS# NJCM2007874Listed by: NATIONWIDE HOMES REALTY $489,900Active2 beds 2 baths1,338 sq. ft.
62 Wynndemere Ct, CAPE MAY COURT HOUSE, NJ 08210
MLS# NJCM2007870Listed by: RE/MAX CENTRE REALTORS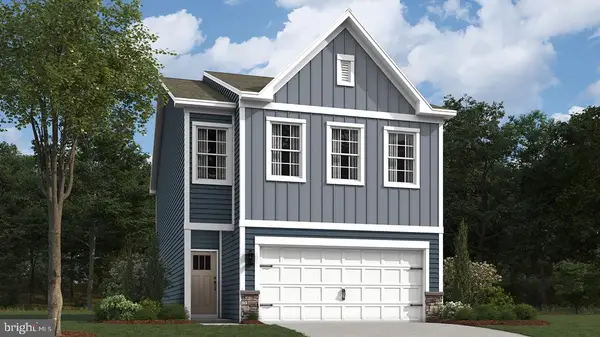 $589,990Active4 beds 3 baths1,934 sq. ft.
7 Schoolhouse Ln, CAPE MAY COURT HOUSE, NJ 08210
MLS# NJCM2007828Listed by: D.R. HORTON REALTY OF NEW JERSEY


Protect your home and budget from life's surprises with an Assurant Home Warranty, backed by a partner that supports you through every step of homeownership. Explore Plans.
© 2023 - 2026 ERA Franchise Systems LLC. All rights reserved. ERA Franchise Systems LLC fully supports the principles of the Fair Housing Act and the Equal Opportunity Act. ERA, ERA Real Estate powered, and their respective logos are registered service marks of ERA Franchise Systems LLC. Each office is independently owned and operated.