
-118 Markowitz Street, Carteret, NJ 07008
Local realty services provided by:ERA Suburb Realty Agency
Upcoming open houses
- Sat, Nov 2112:00 pm - 03:00 pm
Listed by: jobanpreet saini
Office: j.j. elek realty co.
MLS#:2708104R
Source:NJ_MCMLS
Price summary
- Price:$599,999
- Price per sq. ft.:$379.27
About this home
This spacious 4-bedroom, 2-bath split-level home features a sunlit living room with hardwood floors and a vaulted ceiling. The updated kitchen has stainless steel appliances, a gas range, and breakfast bar seating. Sliding glass doors off the dining area open to a private deck overlooking the backyard and custom shed. The bedrooms are freshly painted, and both full baths have been updated. A separate lower-level den offers extra room to unwind, while the basement provides laundry and storage space. Additional features include newer siding and windows, an attached one-car garage, gas heat, and 150-amp electrical service. Priced to sell!
Contact an agent
Home facts
- Year built:1957
- Subdivision & Development:Monroe Estates Sec 1
- Listing ID #:2708104R
- Added:1 day(s) ago
- Updated:November 19, 2026 at 04:20 PM
Rooms and interior
- Bedrooms:4
- Total bathrooms:2
- Full bathrooms:2
- Rooms Total:6
- Flooring:Wood
- Dining Description:Living Dining Combo
- Kitchen Description:Dishwasher, Eat-in Kitchen, Gas Range/Oven, Kitchen, Microwave, Refrigerator
- Basement Description:Full, Laundry Facilities, Storage Space, Workshop
- Living area:1,582 sq. ft.
Heating and cooling
- Cooling:Wall Unit(s), Window Unit(s)
- Heating:Baseboard
Structure and exterior
- Roof:Asphalt
- Year built:1957
- Building area:1,582 sq. ft.
- Lot area:0.14 Acres
- Levels:3 Story
Utilities
- Water:Public
- Sewer:Public Sewer
Finances and disclosures
- Price:$599,999
- Price per sq. ft.:$379.27
- Tax amount:$8,673
Features and amenities
- Appliances:Gas Water Heater, Refrigerator, Washer
- Laundry features:Dryer, Washer
- Amenities:Gas Water Heater
Parking
- Parking description:2 Car Width, 2 Cars Deep, Attached, Oversized Vehicles Restricted
- Garage:Yes
- Garage spaces:1
New listings near -118 Markowitz Street
- Open Sat, 12 to 3pmNew
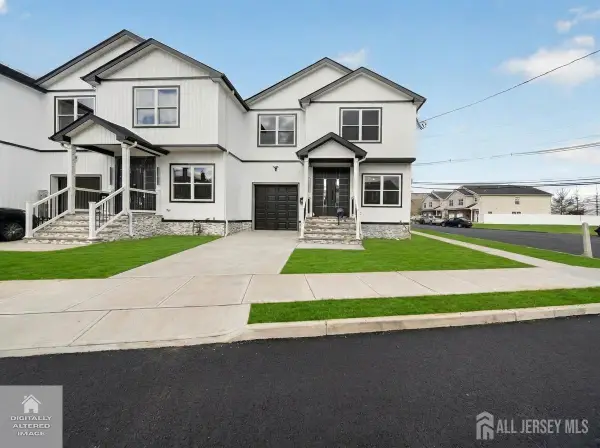 $709,000Active4 beds 3 baths2,300 sq. ft.
-14 Hudson Street, Carteret, NJ 07008
MLS# 2708109RListed by: J.J. ELEK REALTY CO. - Open Sun, 12 to 3pmNew
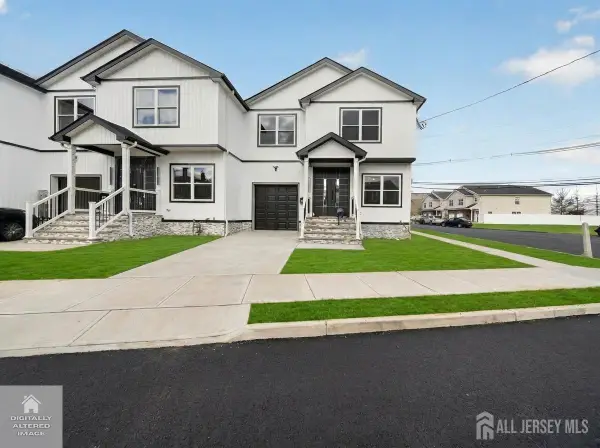 $719,000Active4 beds 3 baths2,300 sq. ft.
-12 Hudson Street, Carteret, NJ 07008
MLS# 2708110RListed by: J.J. ELEK REALTY CO. - Open Sat, 1 to 4pmNew
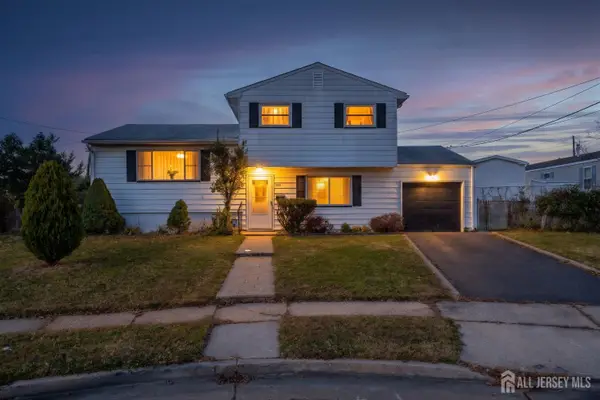 $499,000Active4 beds 2 baths1,539 sq. ft.
-2 Pinho Avenue, Carteret, NJ 07008
MLS# 2707998RListed by: PREMIER HOMES PROS - Open Sat, 12 to 3pmNew
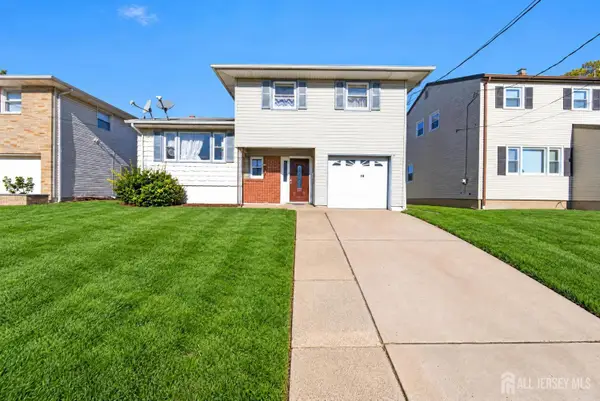 $599,000Active3 beds 2 baths1,738 sq. ft.
-18 Sumutka Court, Carteret, NJ 07008
MLS# 2707919RListed by: J.J. ELEK REALTY CO. - Open Sat, 12 to 3pmNew
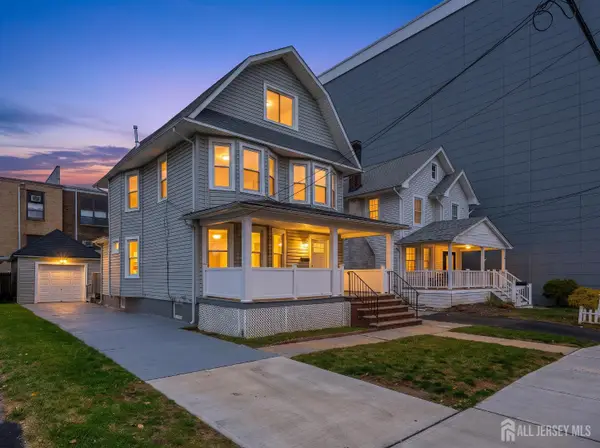 $599,900Active5 beds 4 baths
-13 Locust Street, Carteret, NJ 07008
MLS# 2707857RListed by: ELITE INTRIAGO REALTY - Open Sun, 10am to 1pmNew
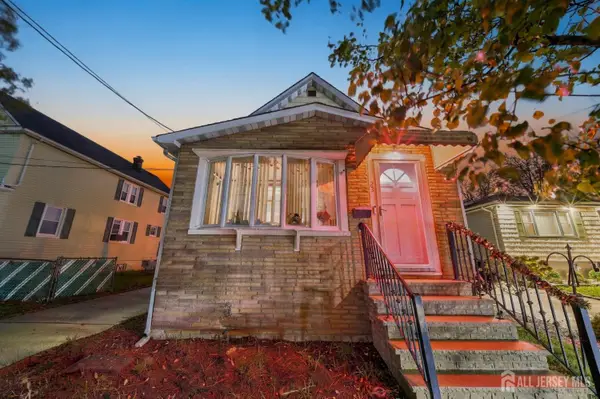 $575,000Active3 beds 2 baths1,566 sq. ft.
-23 Mary Street, Carteret, NJ 07008
MLS# 2707927RListed by: KELLER WILLIAMS BY THE BAY - New
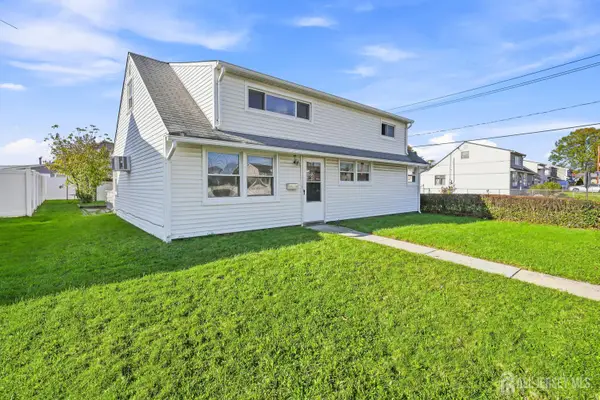 $499,999Active4 beds 1 baths1,584 sq. ft.
-97 Marion Street, Carteret, NJ 07008
MLS# 2707800RListed by: HALO REALTY - New
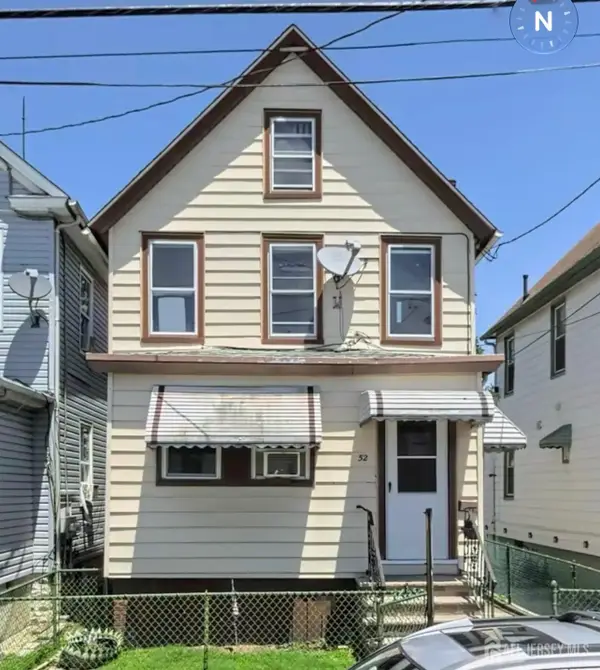 $400,000Active-- beds 2 baths
-52 Randolph St Street, Carteret, NJ 07008
MLS# 2707725RListed by: ASANTE REALTY GROUP LLC - New
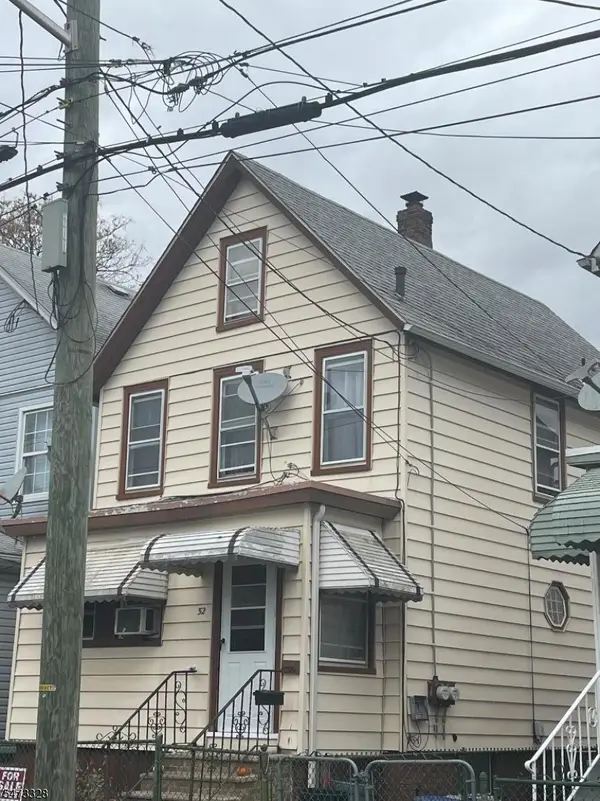 $400,000Active2 beds 2 baths
52 Randolph St #2, Carteret Boro, NJ 07008
MLS# 4063857Listed by: ASANTE REALTY GROUP LLC


Protect your home and budget from life's surprises with an Assurant Home Warranty, backed by a partner that supports you through every step of homeownership. Explore Plans.
© 2023 - 2026 ERA Franchise Systems LLC. All rights reserved. ERA Franchise Systems LLC fully supports the principles of the Fair Housing Act and the Equal Opportunity Act. ERA, ERA Real Estate powered, and their respective logos are registered service marks of ERA Franchise Systems LLC. Each office is independently owned and operated.