
-13 Ginda Avenue, Carteret, NJ 07008
Local realty services provided by:ERA Suburb Realty Agency
Listed by: michele freeman
Office: century 21 main street realty
MLS#:2700768R
Source:NJ_MCMLS
Price summary
- Price:$599,999
- Price per sq. ft.:$335.01
About this home
Back on the Market...No Fault of the Seller. Price Reduction and Ready for Its New Owners! This Shorecrest split features a first level private entrance with spacious family room, full bath and a private bedroom ideal for guests or extended family. The main level boasts a bright living room & formal dining area with Cathedral ceilings. Kitchen has a breakfast bar, direct access to a rear deck, patio and yard perfect for outdoor dining and entertaining. Upstairs you will find three comfortable bedrooms and a full bath. The fully finished basement has an abundance of storage closets. Visit this quiet, friendly neighborhood and make it your own.
Contact an agent
Home facts
- Year built:1958
- Subdivision & Development:Shorecrest
- Listing ID #:2700768R
- Added:91 day(s) ago
- Updated:October 17, 2026 at 04:06 PM
Rooms and interior
- Bedrooms:4
- Total bathrooms:2
- Full bathrooms:2
- Rooms Total:8
- Flooring:Carpet, Ceramic Tile, Wood
- Dining Description:Formal Dining Room
- Kitchen Description:Breakfast Bar, Dishwasher, Eat-in Kitchen, Electric Range/Oven, Free-Standing Freezer, Kitchen, Oven, Range, Refrigerator
- Basement Description:Finished, Laundry Facilities, Recreation Room, Utility Room
- Living area:1,791 sq. ft.
Heating and cooling
- Cooling:Wall Unit(s)
- Heating:Baseboard, Baseboard Hotwater
Structure and exterior
- Roof:Asphalt
- Year built:1958
- Building area:1,791 sq. ft.
- Lot area:0.14 Acres
- Lot Features:Level
- Exterior Features:Curbs, Deck, Fencing/Wall, Patio, Sidewalk, Storage Shed, Yard
- Levels:2 Story
Utilities
- Water:Public
- Sewer:Public Sewer, Sewer Charge
Finances and disclosures
- Price:$599,999
- Price per sq. ft.:$335.01
- Tax amount:$7,995
Features and amenities
- Appliances:Refrigerator, Washer
- Laundry features:Dryer, Washer
- Amenities:Blinds, Cathedral Ceiling(s)
Parking
- Parking description:1 Car Width, Concrete Driveway
New listings near -13 Ginda Avenue
- Open Sun, 1 to 3pmNew
 $479,999Active3 beds 3 baths1,304 sq. ft.
-14 Somerset Street, Carteret, NJ 07008
MLS# 2706419RListed by: HALO REALTY - New
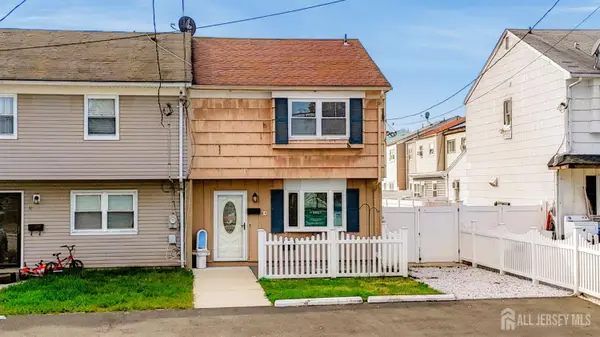 $375,000Active3 beds 2 baths1,274 sq. ft.
-3-D Salem Avenue, Carteret, NJ 07008
MLS# 2706349RListed by: OBRIEN REALTY LLC - Open Sun, 1 to 4pmNew
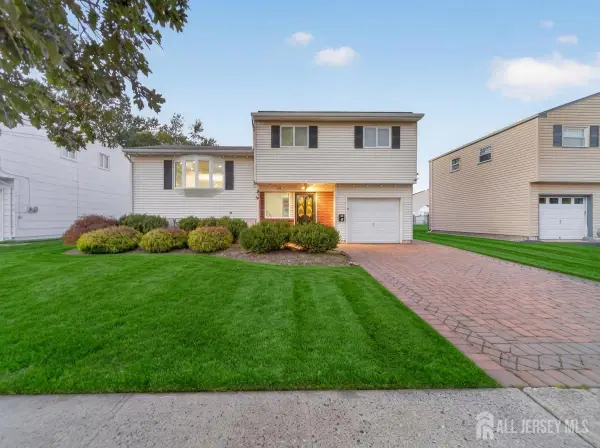 $699,999Active3 beds 2 baths1,726 sq. ft.
-24 Stima Avenue, Carteret, NJ 07008
MLS# 2706288RListed by: J.J. ELEK REALTY CO. - New
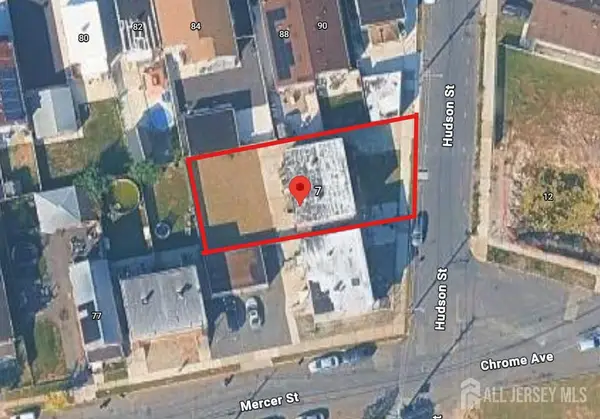 $225,000Active0.13 Acres
-5-7 Hudson Street, Carteret, NJ 07008
MLS# 2706156RListed by: WEICHERT CO REALTORS - New
 $597,000Active3 beds 2 baths1,153 sq. ft.
-27 Harrison Avenue, Carteret, NJ 07008
MLS# 2705874RListed by: UNITED R.E. OF NORTH JERSEY - New
 $525,000Active3 beds 2 baths1,275 sq. ft.
-18 Cypress Street, Carteret, NJ 07008
MLS# 2705853RListed by: LEGACY REALTY GROUP - Open Sun, 2 to 4pmNew
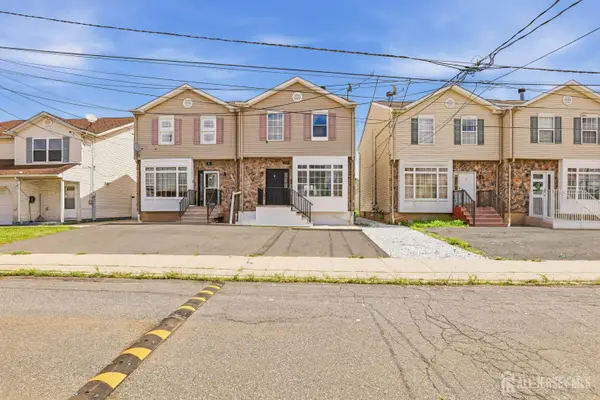 $499,000Active3 beds 2 baths1,312 sq. ft.
-8 Somerset Street, Carteret, NJ 07008
MLS# 2705810RListed by: KELLER WILLIAMS MIDTOWN DIRECT 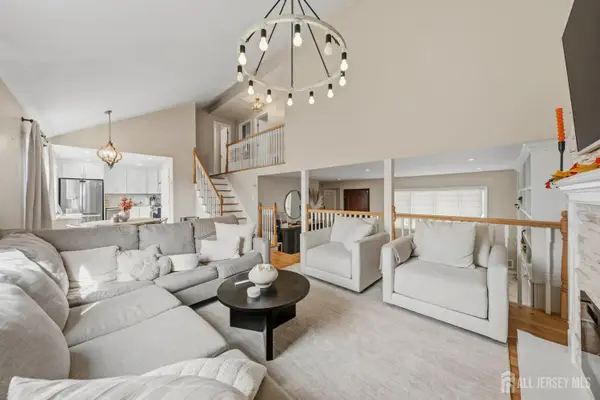 $550,000Active3 beds 2 baths1,586 sq. ft.
-17 Patrick Street, Carteret, NJ 07008
MLS# 2705324RListed by: KELLER WILLIAMS METROPOLITAN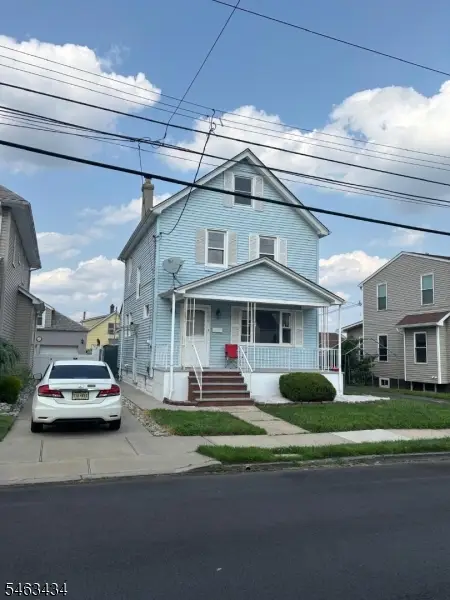 $479,999Active3 beds 2 baths
104 Lincoln Ave, Carteret Boro, NJ 07008
MLS# 4055192Listed by: COLAMERICA HOMES INC.- Open Sat, 1 to 5pm
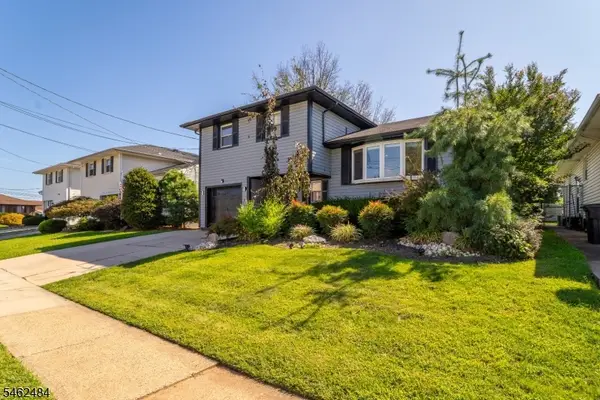 $719,000Active3 beds 3 baths
5 Sumutka Ct, Carteret Boro, NJ 07008
MLS# 4054302Listed by: PREMIER HOMES


Protect your home and budget from life's surprises with an Assurant Home Warranty, backed by a partner that supports you through every step of homeownership. Explore Plans.
© 2023 - 2026 ERA Franchise Systems LLC. All rights reserved. ERA Franchise Systems LLC fully supports the principles of the Fair Housing Act and the Equal Opportunity Act. ERA, ERA Real Estate powered, and their respective logos are registered service marks of ERA Franchise Systems LLC. Each office is independently owned and operated.