
-0-42 Louis Street, Carteret, NJ 07008
Local realty services provided by:ERA Central Realty Group
-0-42 Louis Street,Carteret, NJ 07008
$515,000
- 3 Beds
- 2 Baths
- - sq. ft.
- Single family
- Sold
Office: re/max 1st advantage
MLS#:2616371R
Source:NJ_MCMLS
Sorry, we are unable to map this address
Price summary
- Price:$515,000
About this home
This 3 bedroom Home offer A GREAT ROOM 3 Bedrooms and an office / Living room Dinning room EIK Front porch for sitting / Rear deck 2 car garage / Mini splits AC & Heat Updated Kitchen & bath / New roof/ New windows and slider/double wide long driveway newly paved. Great room with slider to deck . basement storage. Close to schools and shopping / Busline
Contact an agent
Home facts
- Year built:1900
- Subdivision & Development:Park
- Listing ID #:2616371R
- Added:103 day(s) ago
- Updated:September 07, 2026 at 06:55 AM
Rooms and interior
- Bedrooms:3
- Total bathrooms:2
- Full bathrooms:2
- Rooms Total:8
- Flooring:Carpet, Ceramic Tile, Laminate
- Dining Description:Living Dining Combo
- Kitchen Description:Dishwasher, Gas Range/Oven, Kitchen, Kitchen Island, Range, Refrigerator
- Basement Description:Partial, Utility Room
Heating and cooling
- Cooling:Ceiling Fan(s)
- Heating:Baseboard, Radiant, Radiant-Hot Water
Structure and exterior
- Roof:Asphalt
- Year built:1900
- Lot Features:Near Public Transit, Near Shopping
- Architectural Style:A-Frame
- Exterior Features:Deck, Enclosed, Enclosed Porch(es), Open Porch(es), Porch
- Levels:2 Story
Utilities
- Water:Public
- Sewer:Public Sewer
Finances and disclosures
- Price:$515,000
- Tax amount:$8,110
Features and amenities
- Appliances:Gas Water Heater, Refrigerator
- Amenities:Blinds, Gas Water Heater, Storage
Parking
- Parking description:2 Car Width, Asphalt Driveway, Attached, Built-In Garage, Detached, Oversized Vehicles Restricted
- Garage:Yes
- Garage spaces:2
New listings near -0-42 Louis Street
- New
 $575,000Active3 beds 2 baths1,197 sq. ft.
-73 George Street, Carteret, NJ 07008
MLS# 2703861RListed by: C21 CHARLES SMITH AGENCY, INC - New
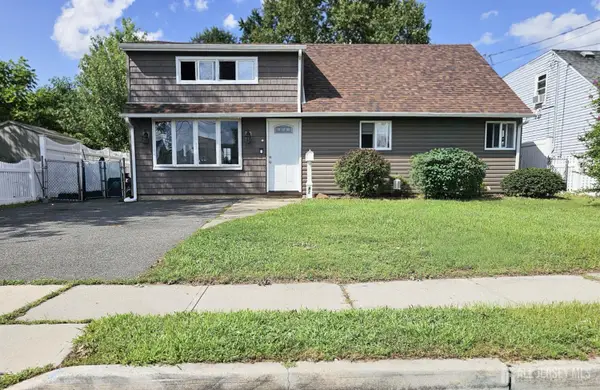 $638,000Active5 beds 2 baths1,781 sq. ft.
-82 Markowitz Street, Carteret, NJ 07008
MLS# 2703754RListed by: CENTURY 21 SYLVIA GEIST AGENCY - New
 $589,900Active3 beds 2 baths1,323 sq. ft.
-51 Charlotte Street, Carteret, NJ 07008
MLS# 2703731RListed by: EXP REALTY, LLC - Open Sun, 1 to 3pmNew
 $635,900Active4 beds 2 baths1,582 sq. ft.
-29 Capp Street, Carteret, NJ 07008
MLS# 2703353RListed by: YOUR TOWN REALTY, LLC - New
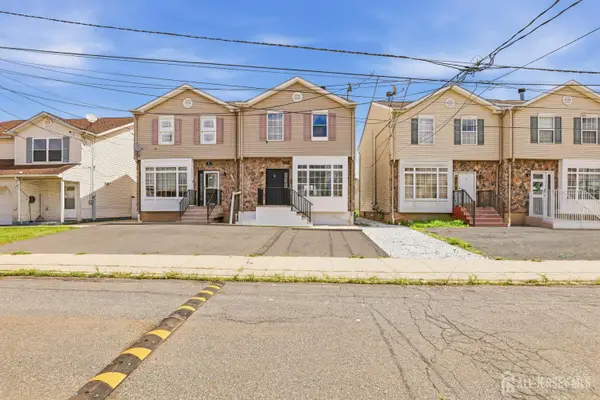 $499,000Active3 beds 3 baths1,312 sq. ft.
-8 Somerset Street, Carteret, NJ 07008
MLS# 2703519RListed by: KELLER WILLIAMS MIDTOWN DIRECT - New
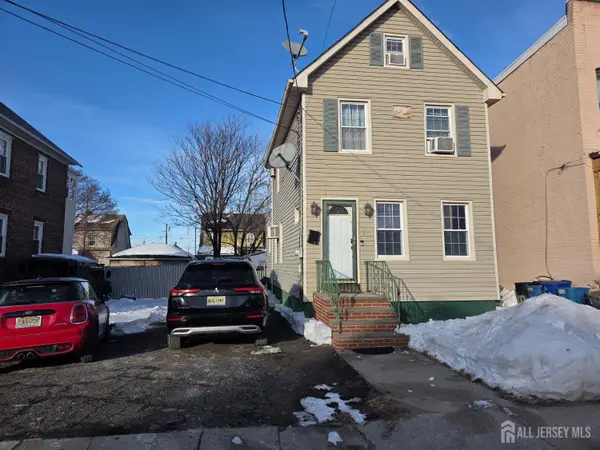 $450,000Active3 beds 2 baths
-20 Lincoln Avenue, Carteret, NJ 07008
MLS# 2703515RListed by: VISION REALTY 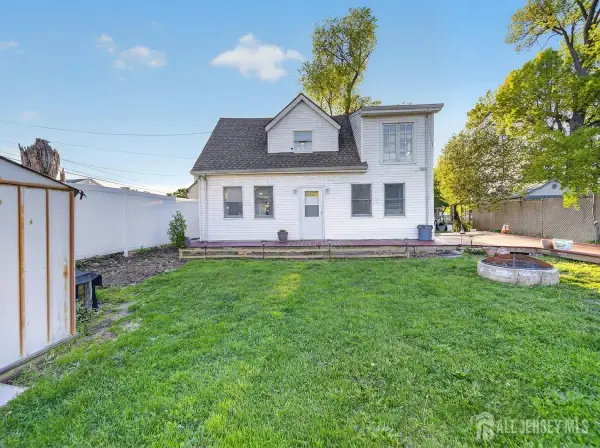 $409,999Active3 beds 2 baths1,024 sq. ft.
-109 Bernard Street, Carteret, NJ 07008
MLS# 2703227RListed by: J.J. ELEK REALTY CO.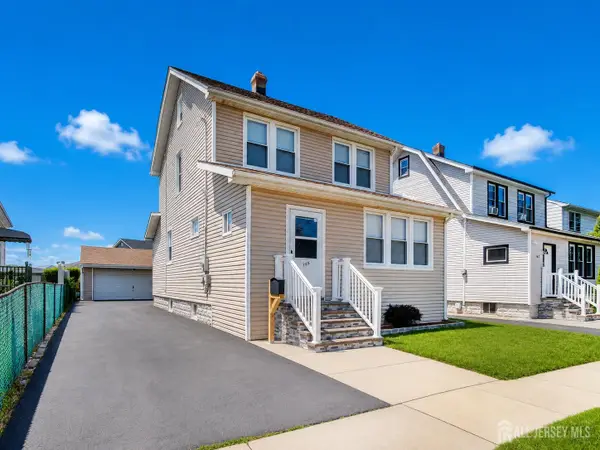 $549,999Active4 beds 3 baths1,353 sq. ft.
-165 Randolph Street, Carteret, NJ 07008
MLS# 2703198RListed by: PREMIER HOME PROS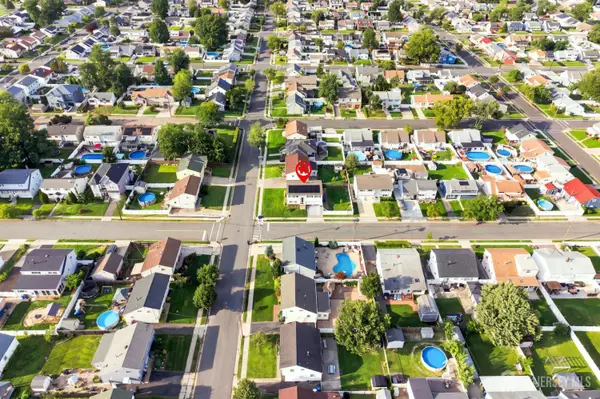 $654,999Active4 beds 2 baths
-85 E Laurel Street, Carteret, NJ 07008
MLS# 2703108RListed by: J.J. ELEK REALTY CO.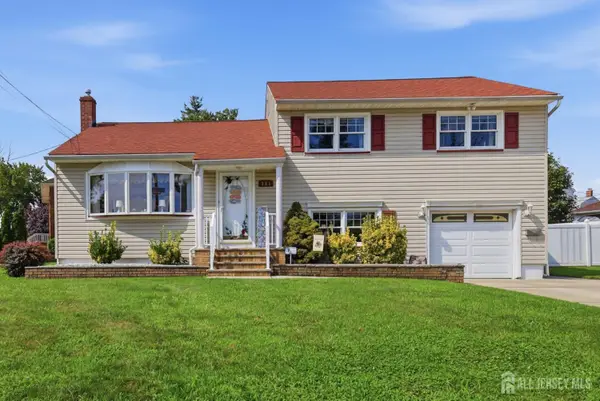 $579,000Active3 beds 2 baths1,700 sq. ft.
-381 Carteret Avenue, Carteret, NJ 07008
MLS# 2702180RListed by: EXP REALTY, LLC


Protect your home and budget from life's surprises with an Assurant Home Warranty, backed by a partner that supports you through every step of homeownership. Explore Plans.
© 2023 - 2026 ERA Franchise Systems LLC. All rights reserved. ERA Franchise Systems LLC fully supports the principles of the Fair Housing Act and the Equal Opportunity Act. ERA, ERA Real Estate powered, and their respective logos are registered service marks of ERA Franchise Systems LLC. Each office is independently owned and operated.