
1 Timber Rock Court, Cedar Grove, NJ 07009
Local realty services provided by:ERA Suburb Realty Agency
1 Timber Rock Court,Cedar Grove Twp., NJ 07009
$1,399,000
- 5 Beds
- 5 Baths
- - sq. ft.
- Single family
- Pending
Listed by: pierce conway, drew spear
Office: compass new jersey llc.973-310-7360
MLS#:4029513
Source:NJ_GSMLS
Price summary
- Price:$1,399,000
- Monthly HOA dues:$20.83
About this home
Located on a half acre lot in Park Ridge Estates, this innovative custom home carries a proud legacy, cherished by only two owners since being built. From the moment you enter, the home's impressive volume and scale take center stage, highlighted by soaring 18-foot ceilings and dramatic floor-to-ceiling windows that flood the space with natural light. Designed for both everyday comfort and unforgettable entertaining, the kitchen anchors the home with two adjacent dining areas and easy access to the massive wraparound deck with room for your largest parties! The expansive first-floor primary suite offers two walk-in closets and a spa-like bath complete with tub, stall shower, bidet, and double vanity. Two additional first-floor beds share a Jack-and-Jill bath, while a powder room, laundry room, and attached three-car garage make this home perfect for those looking for single level living. Don't miss the views from the billiards loft! The lower level unveils a space rarely found in today's market a deluxe in-law suite. Featuring a full living area with kitchen, TV room, dining space, primary bedroom with adjacent full bath, an additional bedroom flex space, abundant storage, and another full bath, this extraordinary level offers unmatched flexibility for extended guests. A true "one of one home, in the heart of Cedar Grove, very close to Pompton Ave shops & restaurants, and Hilltop Reservation with walking trails, playground and more!...
Contact an agent
Home facts
- Year built:1992
- Listing ID #:4029513
- Added:47 day(s) ago
- Updated:July 09, 2026 at 09:01 AM
Rooms and interior
- Bedrooms:5
- Total bathrooms:5
- Full bathrooms:4
- Half bathrooms:1
- Rooms Total:12
- Flooring:Laminate, Marble, Tile, Wood
- Dining Description:Formal Dining Room, On First Floor
- Bathrooms Description:Bidet, Jetted Tub, Stall Shower
- Kitchen Description:Carbon Monoxide Detector, Dishwasher, Eat-In Kitchen, Range/Oven-Gas, Refrigerator, Separate Dining Area, Trash Compactor
- Bedroom Description:Full Bath, On Level 1, Walk-In Closet
- Basement Description:Basement, Finished, Full, Walkout
Heating and cooling
- Cooling:3 Units, Central Air, Multi-Zone Cooling
- Heating:3 Units, Forced Hot Air
Structure and exterior
- Roof:Asphalt Shingle
- Year built:1992
- Lot area:0.53 Acres
- Lot Features:Corner, Level Lot
- Architectural Style:Custom Home
- Construction Materials:Brick, Clapboard, Wood
- Exterior Features:Curbs, Deck, Patio
Schools
- High school:CEDAR GROV
- Middle school:MEMORIAL
- Elementary school:NORTH END
Utilities
- Water:Public Water
- Sewer:Public Sewer
Finances and disclosures
- Price:$1,399,000
- Tax amount:$24,156 (2025)
Features and amenities
- Appliances:Carbon Monoxide Detector, Range/Oven-Gas, Refrigerator, Washer
- Laundry features:Washer
- Amenities:Blinds, Carbon Monoxide Detector, Gas-Natural, High Ceiling, Security System, Smoke Detectors, StallTub, Walk - In Closet
Parking
- Parking description:2 Car Width, Additional Parking, Attached Garage, Blacktop Driveway, Circular Driveway, Driveway-Exclusive, Oversize Garage
- Garage spaces:3
New listings near 1 Timber Rock Court
- New
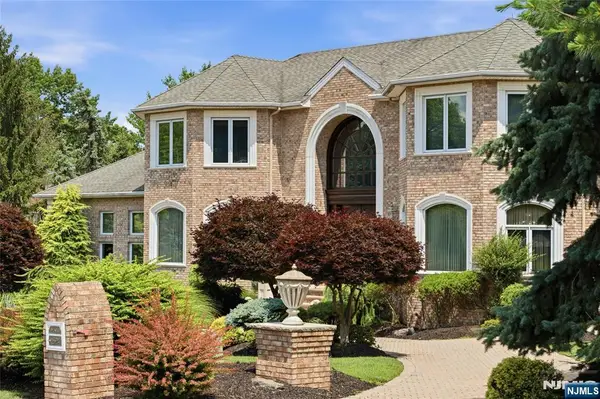 $3,999,000Active10 beds 9 baths
1 Wimbledon Court, Cedar Grove, NJ 07009
MLS# 26025498Listed by: SERHANT NEW JERSEY LLC
- Coming Soon
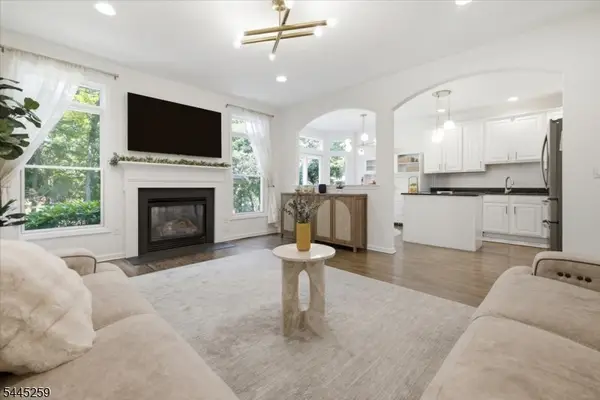 $869,000Coming Soon3 beds 3 baths
21 Chestnut Ct #11, Cedar Grove Twp., NJ 07009
MLS# 4039328Listed by: KELLER WILLIAMS TOWN LIFE - Open Thu, 11am to 1pmNew
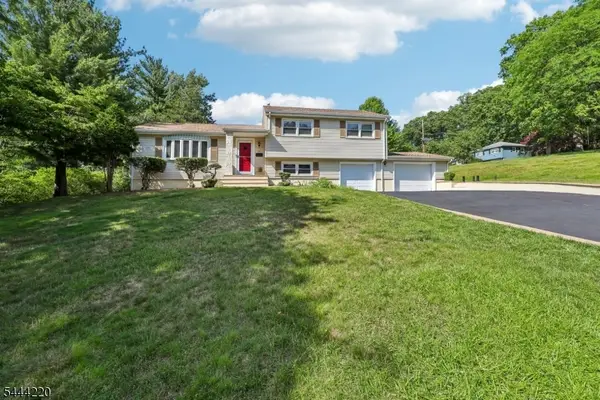 $774,000Active3 beds 3 baths
54 Mountainview Dr, Cedar Grove Twp., NJ 07009
MLS# 4039261Listed by: BHHS FOX & ROACH - Open Thu, 10am to 12:30pmNew
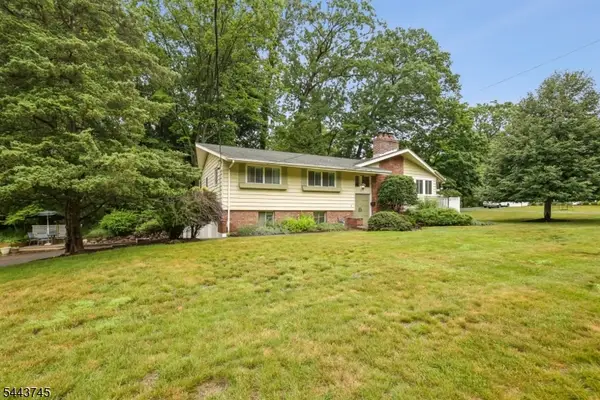 $749,000Active3 beds 3 baths
5 The Glen, Cedar Grove Twp., NJ 07009
MLS# 4039282Listed by: PROMINENT PROPERTIES SIR - Open Thu, 10:30am to 12:30pmNew
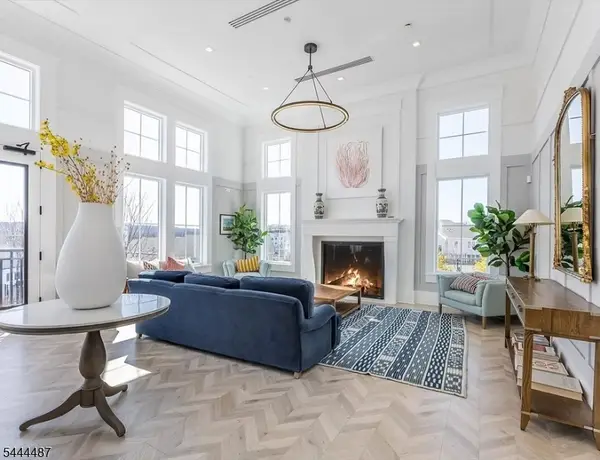 $750,000Active3 beds 3 baths
115 Aspen Dr, Cedar Grove Twp., NJ 07009
MLS# 4039301Listed by: KELLER WILLIAMS - NJ METRO GROUP - Open Sat, 2 to 4pmNew
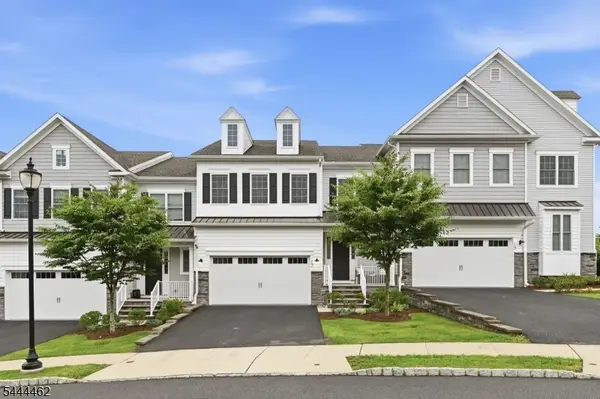 $1,350,000Active4 beds 4 baths3,724 sq. ft.
17 Cypress Ln, Cedar Grove Twp., NJ 07009
MLS# 4039200Listed by: KELLER WILLIAMS TEAM REALTY - New
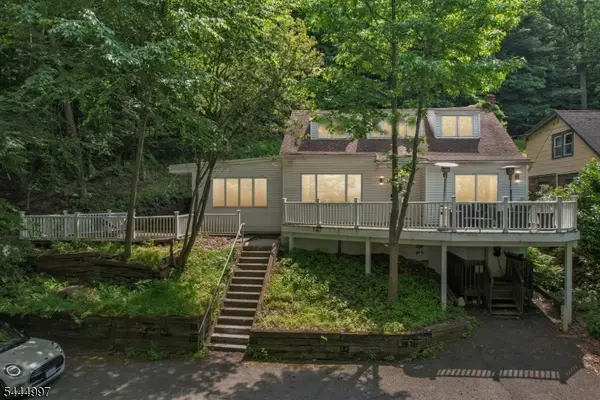 $649,999Active3 beds 2 baths1,627 sq. ft.
157 W Lindsley Rd, Cedar Grove Twp., NJ 07009
MLS# 4039085Listed by: REALTY OF AMERICA - New
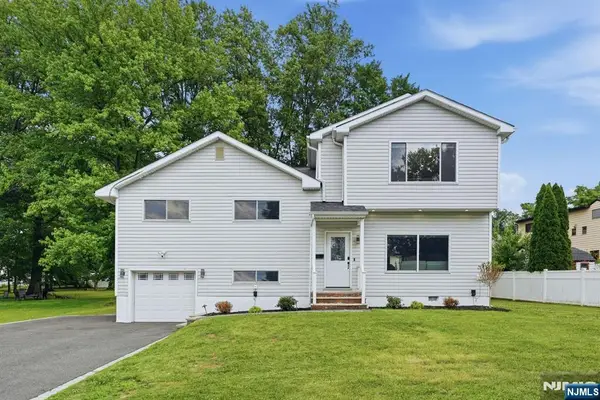 $979,000Active4 beds 3 baths
21 John Place, Cedar Grove, NJ 07009
MLS# 26025362Listed by: SERHANT NEW JERSEY LLC - Open Sun, 1 to 3pmNew
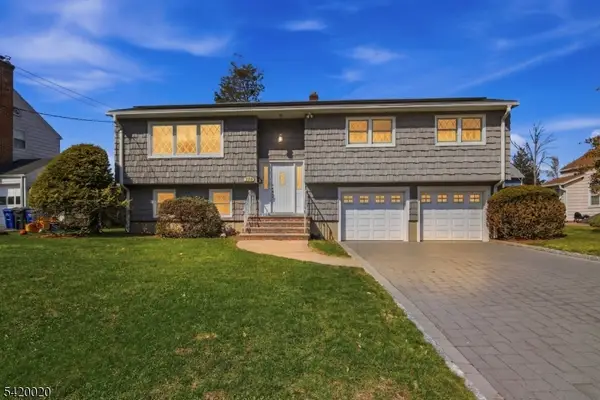 $699,000Active4 beds 2 baths
240 Ridge Rd, Cedar Grove Twp., NJ 07009
MLS# 4038587Listed by: BHHS VAN DER WENDE PROPERTIES - Open Sat, 12 to 3pmNew
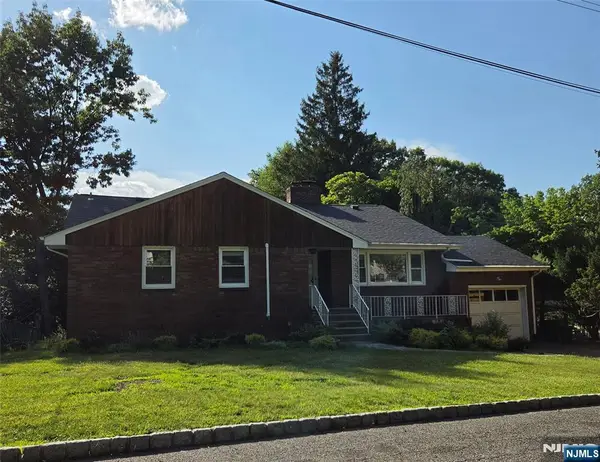 $600,000Active3 beds 2 baths
68 Bentley Road, Cedar Grove, NJ 07009
MLS# 26024496Listed by: WEICHERT REALTORS, MORRIS PLAINS


Protect your home and budget from life's surprises with an Assurant Home Warranty, backed by a partner that supports you through every step of homeownership. Explore Plans.
© 2023 - 2026 ERA Franchise Systems LLC. All rights reserved. ERA Franchise Systems LLC fully supports the principles of the Fair Housing Act and the Equal Opportunity Act. ERA, ERA Real Estate powered, and their respective logos are registered service marks of ERA Franchise Systems LLC. Each office is independently owned and operated.