
11 Hickory Ct, Cedar Grove, NJ 07009
Local realty services provided by:ERA Duke Realtors
11 Hickory Ct,Cedar Grove Twp., NJ 07009
$1,199,000
- 3 Beds
- 4 Baths
- 3,439 sq. ft.
- Townhouse
- Pending
Listed by: dawn cox
Office: weichert realtors973-696-6660
MLS#:4048877
Source:NJ_GSMLS
Price summary
- Price:$1,199,000
- Price per sq. ft.:$348.65
- Monthly HOA dues:$537
About this home
Join the premier community for luxury living with this gorgeous Haverford model townhome in Hilltop at Cedar Grove. Surrounded by picturesque parks and mountains, combined with amenities and conveniences, this home is set in an ideal location.Stately main entry foyer leads to open floor plan that features a living room with gas fireplace, gourmet kitchen highlighting 42 cabinets, granite countertops, stainless steel appliances and large center island, built-in desk, pantry nook leading to 2-car built-in garage, and dining room area leading to slider doors to a Trex deck overlooking the tranquil spray pond. The 2nd level opens to a loft area perfect for relaxation before or after a busy day. Primary bedroom suite, featuring tray ceilings and walk-in closet, a private bath with double sinks, freestanding soaking tub and standalone shower. 2 additional bedrooms share a main bath. Laundry room includes a wet sink and storage cabinets. Finished basement with full bath and walkout slider doors to paver patio adds limitless possibilities to this outstanding home. Upgrades include tankless hot water heater and recessed lighting with dimmer switches throughout. On-site amenities include 5400 sq ft clubhouse with full-service event facility and outdoor deck, fitness center, swimming pool, spa, and barbeque area. Shuttle service to Upper Montclair train station also available within the community. Next to Thomas J Tucci, Sr County Playground and across from Cedar Grove Park....
Contact an agent
Home facts
- Year built:2019
- Subdivision & Development:The Hilltop at Cedar Grove
- Listing ID #:4048877
- Added:53 day(s) ago
- Updated:October 19, 2026 at 08:41 AM
Rooms and interior
- Bedrooms:3
- Total bathrooms:4
- Full bathrooms:3
- Half bathrooms:1
- Rooms Total:8
- Flooring:Carpeting, Tile, Wood
- Dining Description:On First Floor
- Bathrooms Description:Soaking Tub, Stall Shower
- Kitchen Description:Center Island, Cooktop - Gas, Dishwasher, Eat-In Kitchen, Kitchen Exhaust Fan, Microwave Oven, Wall Oven(s) - Electric
- Bedroom Description:Full Bath, Walk-In Closet
- Basement Description:Basement, Finished, Full, Walkout
- Living area:3,439 sq. ft.
Heating and cooling
- Cooling:1 Unit, Central Air
- Heating:1 Unit, Forced Hot Air
Structure and exterior
- Roof:Asphalt Shingle
- Year built:2019
- Building area:3,439 sq. ft.
- Lot area:48.26 Acres
- Architectural Style:Multi Floor Unit, Townhouse-Interior
- Construction Materials:Stone, Vinyl Siding
- Exterior Features:Deck, Patio, Underground Lawn Sprinkler
Schools
- High school:CEDAR GROV
- Middle school:MEMORIAL
- Elementary school:SOUTH END
Utilities
- Water:Public Water
- Sewer:Public Sewer
Finances and disclosures
- Price:$1,199,000
- Price per sq. ft.:$348.65
- Tax amount:$17,335 (2025)
Features and amenities
- Appliances:Microwave Oven, Wall Oven(s) - Electric, Washer
- Laundry features:Dryer, Washer
- Amenities:All Utilities Underground, Blinds, Club House, Exercise Room, Gas-Natural, Kitchen Facilities, Pool-Outdoor
- Pool features:Association Pool, Pool, Pool-Outdoor
Parking
- Parking description:2 Car Width, Blacktop Driveway, Built-In Garage
- Garage spaces:2
New listings near 11 Hickory Ct
- Coming Soon
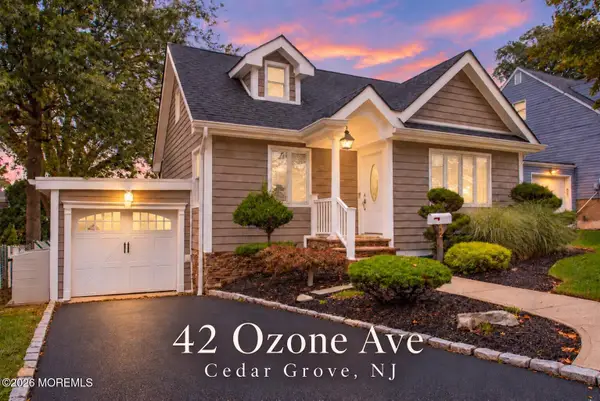 $700,000Coming Soon3 beds 1 baths1,364 sq. ft.
42 Ozone Avenue, Cedar Grove, NJ 07009
MLS# 22632995Listed by: EVERMOORE HOMES & ESTATE PC - Coming Soon
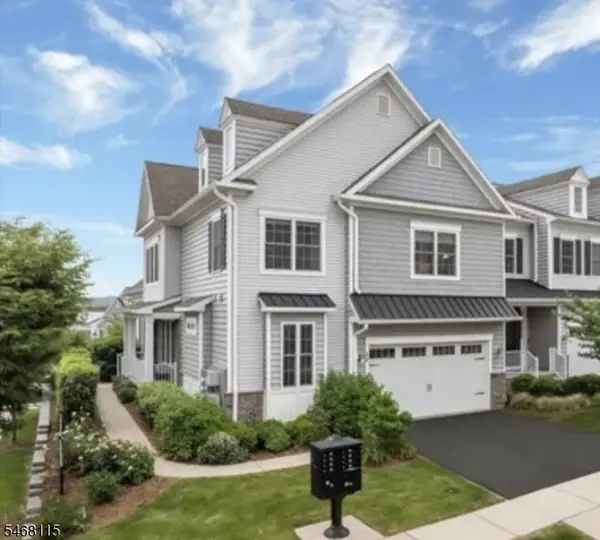 $1,449,000Coming Soon4 beds 5 baths
69 Aspen Dr, Cedar Grove Twp., NJ 07009
MLS# 4059325Listed by: CITYWEST REAL ESTATE - New
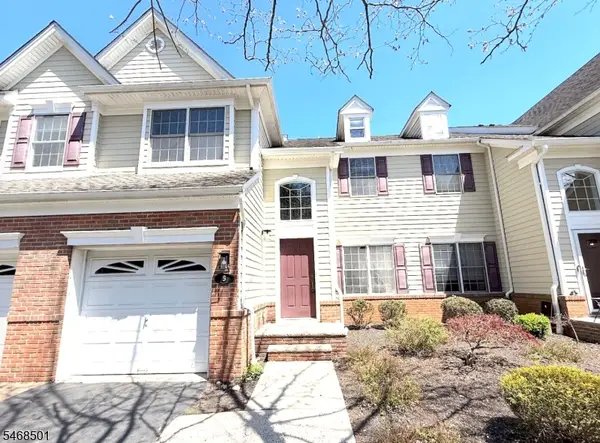 $745,000Active3 beds 3 baths2,262 sq. ft.
5 Magnolia Ln, Cedar Grove Twp., NJ 07009
MLS# 4059671Listed by: EXP REALTY, LLC - New
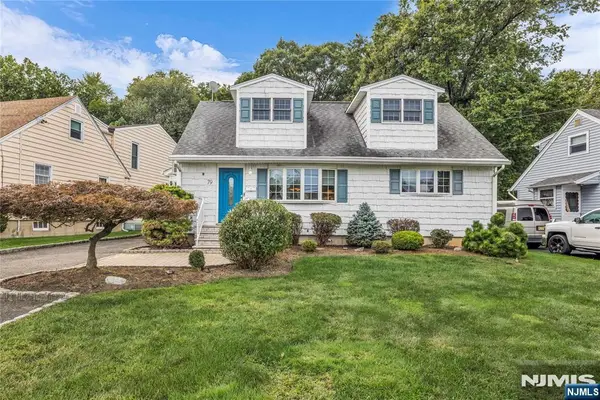 $669,500Active3 beds 2 baths
79 Lopez Road, Cedar Grove, NJ 07009
MLS# 26039127Listed by: BERKSHIRE HATHAWAY HOME SERVICES VAN DER WENDE PROPERTIES
- New
 $499,000Active-- beds -- baths
125 Lindsley Road, Cedar Grove, NJ 07009
MLS# 26039043Listed by: SERHANT NEW JERSEY LLC - New
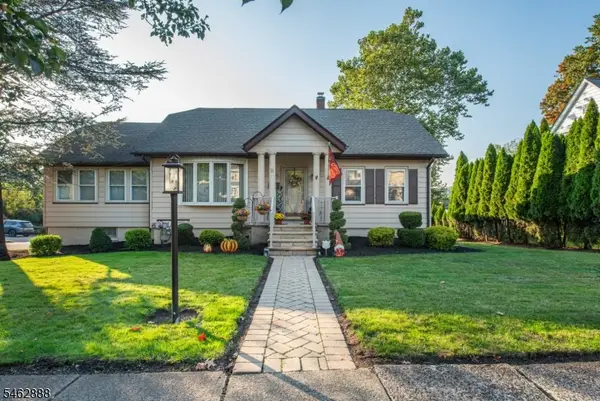 $699,000Active3 beds 2 baths
18 Summit Ave, Cedar Grove Twp., NJ 07009
MLS# 4058528Listed by: CENTURY 21 VENTURE REAL ESTATE - New
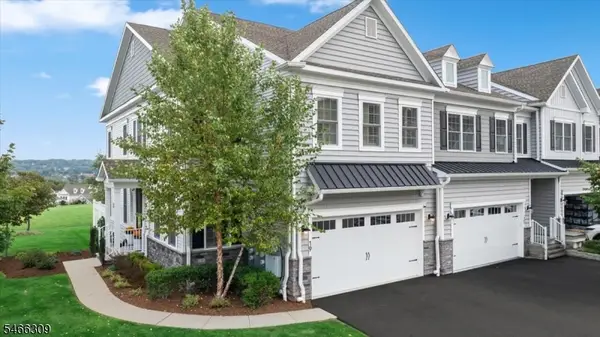 $1,199,900Active3 beds 4 baths
19 Aspen Dr, Cedar Grove Twp., NJ 07009
MLS# 4057841Listed by: KELLER WILLIAMS VILLAGE SQUARE - New
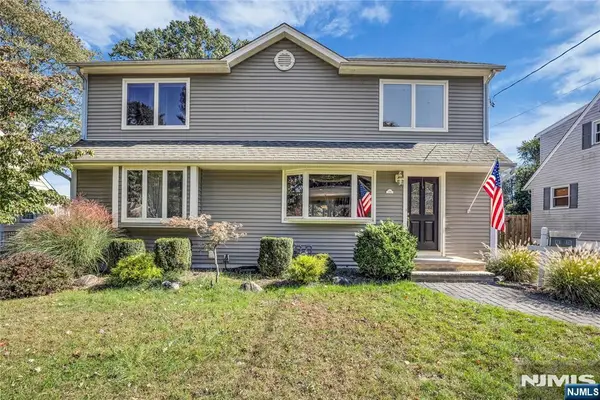 $799,900Active4 beds 3 baths
114 Lopez Road, Cedar Grove, NJ 07009
MLS# 26038368Listed by: BERKSHIRE HATHAWAY HOME SERVICES VAN DER WENDE PROPERTIES  $1,699,999Active5 beds 7 baths
5 Jennie Court, Cedar Grove, NJ 07009
MLS# 26037051Listed by: REALTY ONE GROUP LEGEND, CLIFTON $859,000Active4 beds 3 baths
8 Mountain Way, Cedar Grove, NJ 07009
MLS# 26038285Listed by: THE AGENCY ONE ROCK-MORRISTOWN


Protect your home and budget from life's surprises with an Assurant Home Warranty, backed by a partner that supports you through every step of homeownership. Explore Plans.
© 2023 - 2026 ERA Franchise Systems LLC. All rights reserved. ERA Franchise Systems LLC fully supports the principles of the Fair Housing Act and the Equal Opportunity Act. ERA, ERA Real Estate powered, and their respective logos are registered service marks of ERA Franchise Systems LLC. Each office is independently owned and operated.