
3 Sequoia Dr, Cedar Grove, NJ 07009
Local realty services provided by:ERA Suburb Realty Agency
3 Sequoia Dr,Cedar Grove Twp., NJ 07009
$1,050,000
- 3 Beds
- 3 Baths
- 2,728 sq. ft.
- Townhouse
- Active
Upcoming open houses
- Sat, Oct 0301:00 pm - 03:00 pm
- Sun, Oct 0401:00 pm - 03:00 pm
Listed by: lorraine hurlbut
Office: keller williams - nj metro group973-783-7400
MLS#:4055351
Source:NJ_GSMLS
Price summary
- Price:$1,050,000
- Price per sq. ft.:$384.9
- Monthly HOA dues:$552
About this home
Welcome to luxury living in the highly sought-after PRATT MODEL, offering 2,724 SF of beautifully designed living space. The coveted 1ST FLOOR PRIMARY SUITE features a spacious dual-sink bath and two walk-in closets. The dramatic main level is highlighted by soaring ceilings, custom picture-frame molding, a gas fireplace, gorgeous windows, and a large deck overlooking a sweeping grassy area. The spectacular kitchen features stainless steel appliances, quartz countertops, an oversized 8+ foot island, and beautiful pendant lighting. A formal living room, dining area, powder room, convenient laundry room, and large two-car garage complete the first floor. Upstairs offers an open loft/den, private office with French doors, two generous bedrooms, and full bath. Custom recessed lighting enhances both levels. The walk-out basement spans the footprint of the home, with sliders to a patio and windows for abundant natural light " an exceptional opportunity to create additional living space. Enjoy resort-style amenities, including a 5,000 SF clubhouse, fitness center and pool, guest parking, and jitney to the Upper Montclair train station. Nearby, Cedar Grove Park features a community center, bocce courts, playground area, and walking paths, while the 284-acre Hilltop Reservation has miles of trails and skyline views. Close to major highways, and just minutes to Montclair's acclaimed dining, shopping, and vibrant cultural activities....
Contact an agent
Home facts
- Year built:2021
- Subdivision & Development:Hilltop at Cedar Grove
- Listing ID #:4055351
- Added:3 day(s) ago
- Updated:October 01, 2026 at 03:53 AM
Rooms and interior
- Bedrooms:3
- Total bathrooms:3
- Full bathrooms:2
- Half bathrooms:1
- Rooms Total:8
- Flooring:Laminate, Tile, Wood
- Dining Description:Living/Dining Combo, On First Floor
- Bathrooms Description:Stall Shower
- Kitchen Description:Breakfast Bar, Carbon Monoxide Detector, Center Island, Cooktop - Gas, Dishwasher, Kitchen Exhaust Fan, Microwave Oven, Refrigerator, Sump Pump, Wall Oven(s) - Gas, Water Filter
- Bedroom Description:Full Bath, On Level 1, Walk-In Closet
- Basement Description:Basement, Full, Unfinished, Walkout
- Living area:2,728 sq. ft.
Heating and cooling
- Cooling:1 Unit, Central Air, Multi-Zone Cooling
- Heating:1 Unit, Forced Hot Air, Multi-Zone
Structure and exterior
- Roof:Asphalt Shingle
- Year built:2021
- Building area:2,728 sq. ft.
- Lot area:48.26 Acres
- Architectural Style:Contemporary, Multi Floor Unit, Townhouse-Interior
- Construction Materials:Vinyl Siding
- Exterior Features:Curbs, Deck, Patio, Sidewalk
Schools
- High school:CEDAR GROV
- Middle school:MEMORIAL
Utilities
- Water:Public Water
- Sewer:Public Sewer
Finances and disclosures
- Price:$1,050,000
- Price per sq. ft.:$384.9
- Tax amount:$19,994 (2025)
Features and amenities
- Appliances:Carbon Monoxide Detector, Microwave Oven, Refrigerator, Sump Pump, Wall Oven(s) - Gas, Washer, Water Filter
- Laundry features:Dryer, Washer
- Amenities:Carbon Monoxide Detector, Club House, Exercise Room, Fire Alarm, Fire Extinguisher, Gas-Natural, High Ceiling, Jogging/Biking Path, Kitchen Facilities, Playground, Pool-Outdoor, Shades, Smoke Detectors, Stall Shower, TubShowr, Walk - In Closet
- Pool features:Association Pool, Pool, Pool-Outdoor
Parking
- Parking description:2 Car Width, Blacktop Driveway, Built-In Garage, Garage Door Opener
- Garage spaces:2
New listings near 3 Sequoia Dr
- Coming Soon
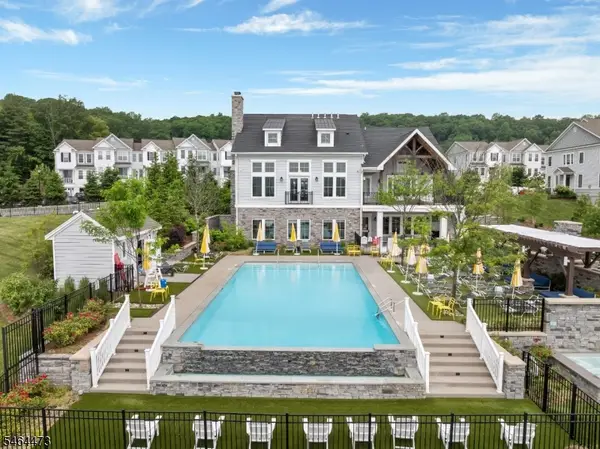 $1,199,000Coming Soon3 beds 4 baths
17 Aspen Dr, Cedar Grove Twp., NJ 07009
MLS# 4056074Listed by: KELLER WILLIAMS VILLAGE SQUARE - Coming Soon
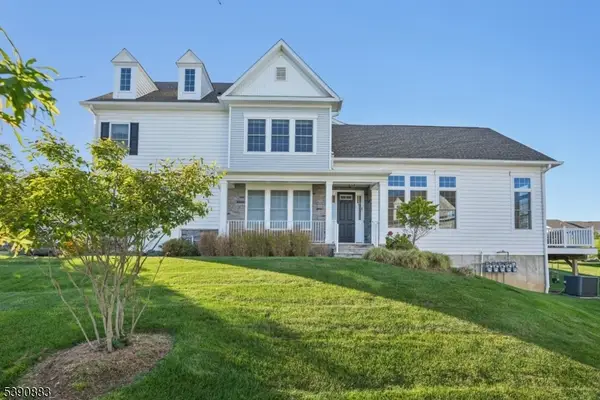 $1,335,000Coming Soon4 beds 5 baths
30 Juniper Ct, Cedar Grove Twp., NJ 07009
MLS# 4055862Listed by: BHHS FOX & ROACH - Open Sat, 1 to 3pmNew
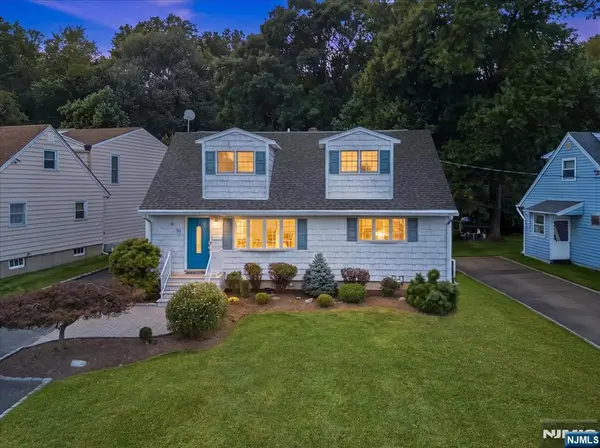 $689,900Active3 beds 2 baths
79 Lopez Road, Cedar Grove, NJ 07009
MLS# 26036765Listed by: BERKSHIRE HATHAWAY HOME SERVICES VAN DER WENDE PROPERTIES
- New
 $750,000Active3 beds 2 baths
818 Ridge Rd, Cedar Grove Twp., NJ 07009
MLS# 4054985Listed by: CORCORAN SAWYER SMITH - New
 $435,000Active2 beds 1 baths
466 Pompton Ave #F, Cedar Grove Twp., NJ 07009
MLS# 4054061Listed by: EXP REALTY, LLC 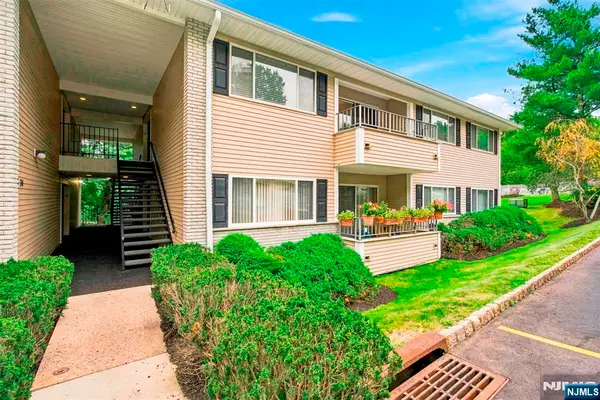 $479,000Active2 beds 2 baths
50 Lindsley Road 21, Cedar Grove, NJ 07009
MLS# 26035149Listed by: PROMINENT PROPERTIES SOTHEBY'S INTERNATIONAL REALTY-TOWACO $479,000Active2 beds 2 baths
50-21 We Lindsley Road #21, Cedar Grove Twp., NJ 07009
MLS# 4053038Listed by: PROMINENT PROPERTIES SIR $689,000Active3 beds 2 baths
3 Woodlawn Ter, Cedar Grove Twp., NJ 07009
MLS# 4052960Listed by: COLDWELL BANKER REALTY $899,000Pending4 beds 2 baths
50 Sherman Avenue, Cedar Grove, NJ 07009
MLS# 26034980Listed by: PROMINENT PROPERTIES SOTHEBY'S INTERNATIONAL REALTY-SOUTH ORANGE


Protect your home and budget from life's surprises with an Assurant Home Warranty, backed by a partner that supports you through every step of homeownership. Explore Plans.
© 2023 - 2026 ERA Franchise Systems LLC. All rights reserved. ERA Franchise Systems LLC fully supports the principles of the Fair Housing Act and the Equal Opportunity Act. ERA, ERA Real Estate powered, and their respective logos are registered service marks of ERA Franchise Systems LLC. Each office is independently owned and operated.