
57 Aspen Dr, Cedar Grove, NJ 07009
Local realty services provided by:Burgdorff ERA
57 Aspen Dr,Cedar Grove Twp., NJ 07009
$849,000
- 3 Beds
- 4 Baths
- 2,500 sq. ft.
- Townhouse
- Active
Upcoming open houses
- Sun, Nov 2201:00 pm - 03:00 pm
- Sun, Nov 2902:00 pm - 04:00 pm
Listed by: kristen cook
Office: keller williams team realty973-253-2800
MLS#:4065667
Source:NJ_GSMLS
Price summary
- Price:$849,000
- Price per sq. ft.:$339.6
- Monthly HOA dues:$428
About this home
Welcome to 57 Aspen Drive, a tri-level Norfolk residence in prestigious Hilltop at Cedar Grove, where captivating sunrise views and effortless luxury living await! Just six years young and meticulously maintained, this sun-filled home offers three finished levels, three bedrooms and four full baths. The open-concept main level is designed to impress, featuring a chef's kitchen with high end custom cabinetry, pantry, ss appliances, Quartz countertops and a generous seating island. An inviting dining area and living room flow seamlessly to a private deck overlooking serene greenery, the perfect place to start your day. A full bath, drop zone, abundant closets and direct garage access complete this level. Upstairs, retreat to the spacious primary suite with private bath, plus a second bedroom, full hall bath, linen closet and laundry. The spectacular walk-out lower level offers exceptional flexibility with an expansive family room, third bedroom, full bath, ample storage and access to a covered patio and sweeping green space. Enjoy driveway parking, a one-car garage & ample storage. Hilltop's resort-style amenities include an infinity pool, clubhouse, fitness center, outdoor fireplace and grilling stations, with Hilltop Reservation trails steps away. Minutes to Montclair dining, shopping and entertainment, plus complimentary shuttle service to Upper Montclair's NJ Transit station for NYC service. Discover style, space and convenience in one remarkable home!...
Contact an agent
Home facts
- Year built:2020
- Subdivision & Development:The Hilltop at Cedar Grove
- Listing ID #:4065667
- Added:1 day(s) ago
- Updated:November 21, 2026 at 04:02 PM
Rooms and interior
- Bedrooms:3
- Total bathrooms:4
- Full bathrooms:4
- Rooms Total:10
- Flooring:Carpeting, Vinyl-Linoleum
- Dining Description:Living/Dining Combo, On First Floor
- Kitchen Description:Carbon Monoxide Detector, Center Island, Dishwasher, Microwave Oven, Pantry, Range/Oven-Gas, Refrigerator, Sump Pump
- Bedroom Description:Full Bath, Walk-In Closet
- Basement Description:Basement, Finished, Full, Walkout
- Living area:2,500 sq. ft.
Heating and cooling
- Cooling:1 Unit, Multi-Zone Cooling
- Heating:1 Unit
Structure and exterior
- Roof:Asphalt Shingle
- Year built:2020
- Building area:2,500 sq. ft.
- Lot area:48.26 Acres
- Lot Features:Level Lot
- Architectural Style:Multi Floor Unit, Townhouse-Interior
- Construction Materials:Vinyl Siding
- Exterior Features:Curbs, Deck, Patio, Underground Lawn Sprinkler
Schools
- High school:CEDAR GROV
- Middle school:MEMORIAL
- Elementary school:SOUTH END
Utilities
- Water:Public Water
- Sewer:Public Sewer
Finances and disclosures
- Price:$849,000
- Price per sq. ft.:$339.6
- Tax amount:$13,709 (2025)
Features and amenities
- Appliances:Carbon Monoxide Detector, Microwave Oven, Range/Oven-Gas, Refrigerator, Sump Pump, Washer
- Laundry features:Dryer, Washer
- Amenities:Blinds, Carbon Monoxide Detector, Club House, Exercise Room, Gas-Natural, Jogging/Biking Path, Kitchen Facilities, Pool-Outdoor, Smoke Detectors, Stall Shower, StallTub, Walk - In Closet
- Pool features:Association Pool, Pool, Pool-Outdoor
Parking
- Parking description:1 Car Width, Attached Garage, Blacktop Driveway
- Garage spaces:1
New listings near 57 Aspen Dr
- Open Sat, 1 to 3pmNew
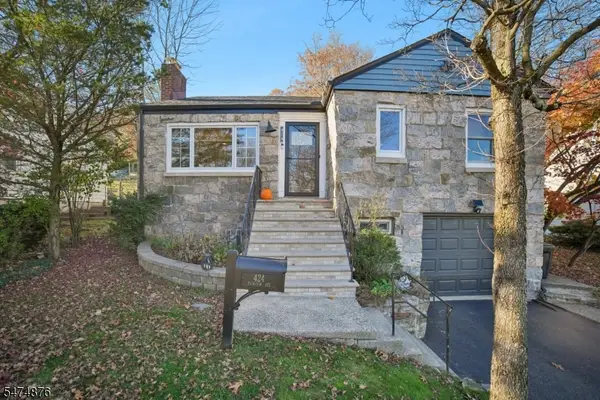 $599,999Active3 beds 2 baths
424 Fairview Ave, Cedar Grove Twp., NJ 07009
MLS# 4065251Listed by: COLDWELL BANKER REALTY - New
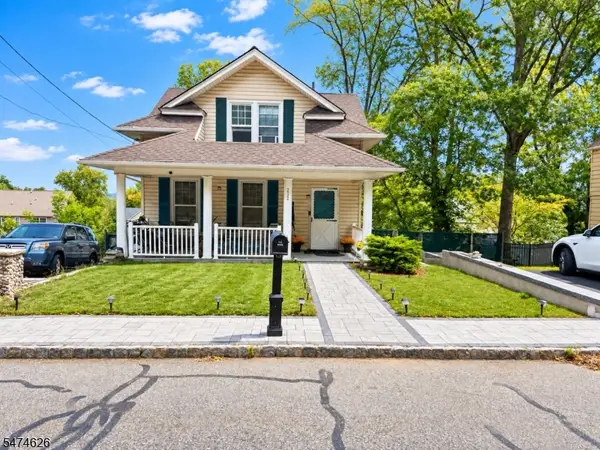 $699,000Active3 beds 3 baths
232 W Lindsley Rd, Cedar Grove Twp., NJ 07009
MLS# 4065067Listed by: S.T. ALLEN REALTY CO. - Open Sat, 1 to 3:30pmNew
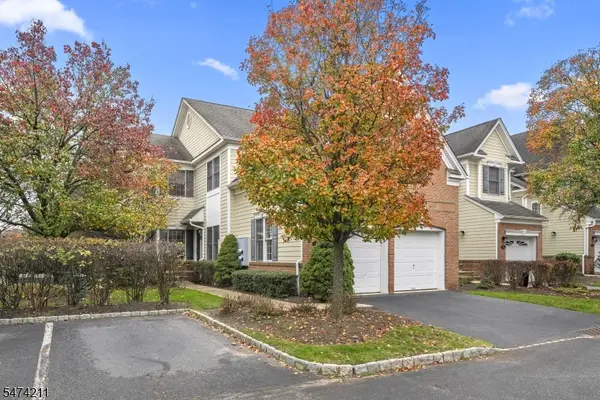 $927,000Active4 beds 4 baths
57 Chestnut Ct, Cedar Grove Twp., NJ 07009
MLS# 4064717Listed by: RE/MAX NOW - New
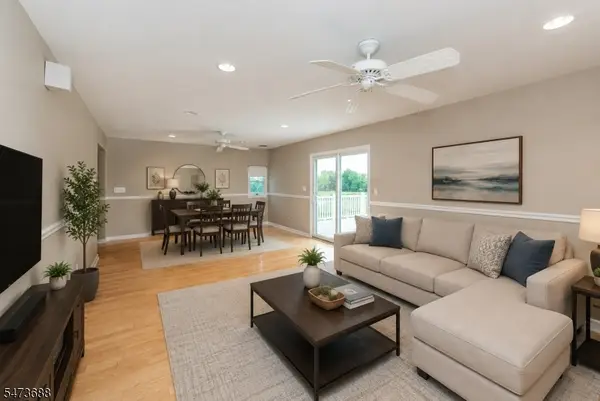 $899,000Active5 beds 3 baths
345 Bowden Rd, Cedar Grove Twp., NJ 07009
MLS# 4064206Listed by: RE/MAX NEIGHBORHOOD PROPERTIES - Open Sat, 1 to 3pmNew
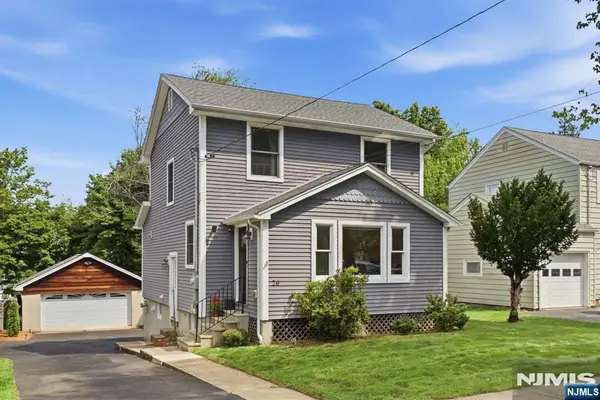 $710,000Active3 beds 3 baths
26 Myrtle Avenue, Cedar Grove, NJ 07009
MLS# 26042796Listed by: BERKSHIRE HATHAWAY HOME SERVICES VAN DER WENDE PROPERTIES
- Open Sun, 1 to 3pmNew
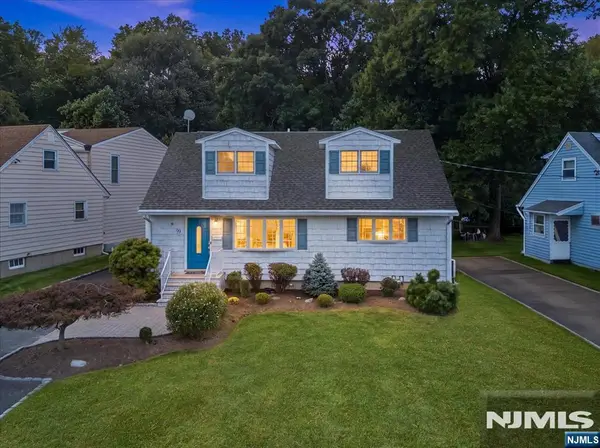 $659,200Active3 beds 2 baths
79 Lopez Road, Cedar Grove, NJ 07009
MLS# 26042686Listed by: BERKSHIRE HATHAWAY HOME SERVICES VAN DER WENDE PROPERTIES - Open Sun, 1 to 3pmNew
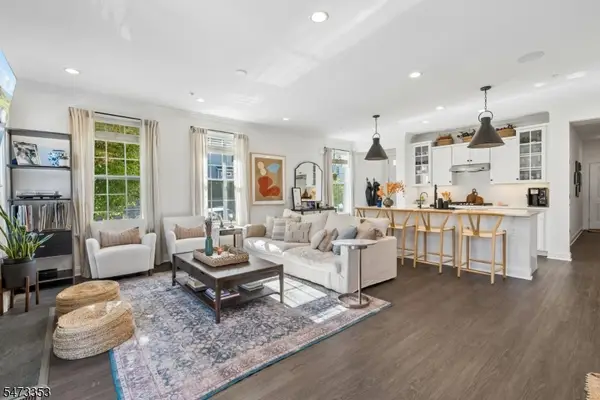 $875,000Active3 beds 4 baths2,400 sq. ft.
65 Aspen Dr, Cedar Grove Twp., NJ 07009
MLS# 4063876Listed by: WEICHERT REALTORS 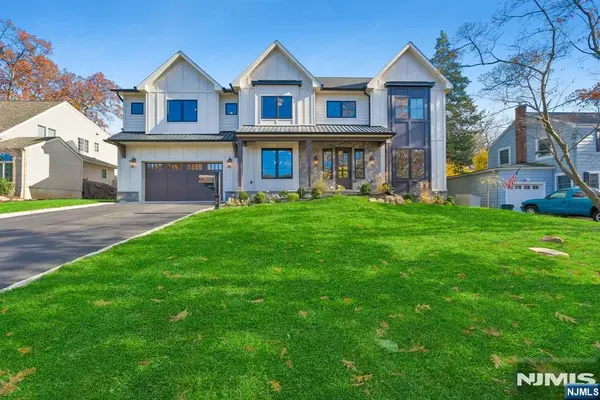 $1,798,000Active6 beds 5 baths
36 The Fairway, Cedar Grove, NJ 07009
MLS# 26042496Listed by: EXP REALTY, LLC- Open Sat, 2 to 4pm
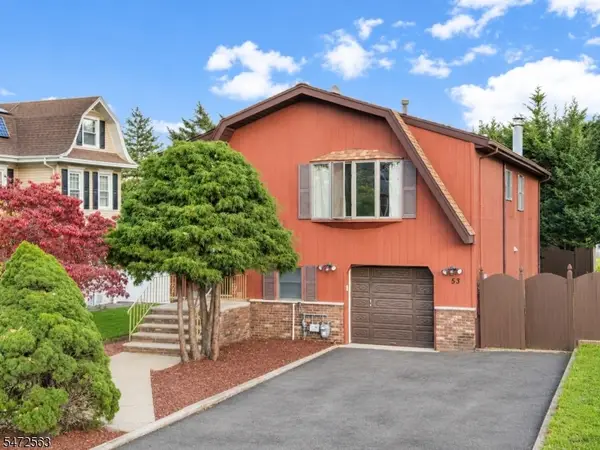 $715,000Active3 beds 2 baths
53 Center Ave, Cedar Grove Twp., NJ 07009
MLS# 4063216Listed by: REALTY ONE GROUP LEGEND


Protect your home and budget from life's surprises with an Assurant Home Warranty, backed by a partner that supports you through every step of homeownership. Explore Plans.
© 2023 - 2026 ERA Franchise Systems LLC. All rights reserved. ERA Franchise Systems LLC fully supports the principles of the Fair Housing Act and the Equal Opportunity Act. ERA, ERA Real Estate powered, and their respective logos are registered service marks of ERA Franchise Systems LLC. Each office is independently owned and operated.