
3670 Cedarville Rd, Cedarville, NJ 08311
Local realty services provided by:O'BRIEN REALTY ERA POWERED
3670 Cedarville Rd,Cedarville, NJ 08311
$345,000
- 3 Beds
- 2 Baths
- 1,424 sq. ft.
- Single family
- Active
Listed by: mary a dean
Office: barragan realty llc.
MLS#:NJCB2033616
Source:BRIGHTMLS
Price summary
- Price:$345,000
- Price per sq. ft.:$242.28
About this home
Move right into this newly renovated three bedroom home on one country acre. Both bathroom are upgraded. Kitchen offers new cabinetry, counter tops and beautiful ceramic tile floor. Separate laundry room. Master bedroom with romantic fireplace. Full useable basement. Detached one car garage. You'll be impressed from the moment you walk in the door.
Contact an agent
Home facts
- Year built:1964
- Subdivision & Development:"NONE AVAILABLE"
- Listing ID #:NJCB2033616
- Added:1 day(s) ago
- Updated:October 28, 2026 at 05:44 PM
Rooms and interior
- Bedrooms:3
- Total bathrooms:2
- Full bathrooms:2
- Rooms Total:6
- Flooring:Carpet, Ceramic Tile
- Dining Description:Combination Kitchen/Dining
- Kitchen Description:Built-In Microwave, Built-In Range, Built-Ins, Carpet, Cedar Closet(s), Dishwasher, Kitchen - Eat-In, Recessed Lighting, Refrigerator
- Bedroom Description:Carpet, Cedar Closet(s), Entry Level Bedroom
- Basement:Yes
- Basement Description:Full, Partially Finished, Unfinished
- Living area:1,424 sq. ft.
Heating and cooling
- Cooling:Central A/C
- Heating:90% Forced Air, Oil
Structure and exterior
- Roof:Architectural Shingle
- Year built:1964
- Building area:1,424 sq. ft.
- Lot area:1 Acres
- Lot Features:Backs to Trees, Front Yard, Level, Not In Development, Rear Yard, Road Frontage, Rural, SideYard(s)
- Architectural Style:Ranch/Rambler
- Construction Materials:Frame
- Exterior Features:Outbuilding(s), Porch(es), Roof
- Foundation Description:Block
- Levels:1 Story
Schools
- Middle school:MYRON L POWELL
- Elementary school:MYRON L POWELL
Utilities
- Water:Well
- Sewer:On Site Septic
Finances and disclosures
- Price:$345,000
- Price per sq. ft.:$242.28
- Tax amount:$6,500 (2025)
Features and amenities
- Laundry features:Hookup
- Amenities:Built-Ins, Cable TV, Carpet, Cedar Closet(s), Electric Available, Recessed Lighting
Parking
- Parking description:Additional Storage Area, Asphalt Driveway, Detached Garage, Garage - Front Entry, Oversized
- Garage:Yes
- Garage spaces:1
New listings near 3670 Cedarville Rd
- New
 $399,000Active4 beds 3 baths2,688 sq. ft.
138 Schaffer Ave, CEDARVILLE, NJ 08311
MLS# NJCB2033614Listed by: RE/MAX PREFERRED - VINELAND 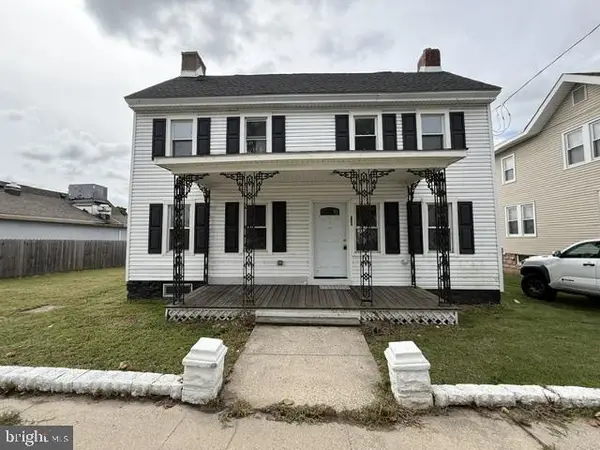 $220,000Active3 beds 2 baths1,728 sq. ft.
348 Main St, CEDARVILLE, NJ 08311
MLS# NJCB2033256Listed by: PRIME REALTY PARTNERS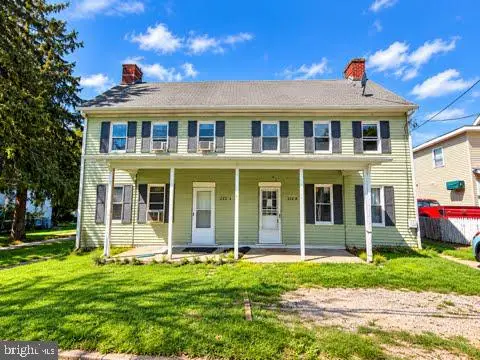 $210,000Active5 beds -- baths2,561 sq. ft.
232 Main St, CEDARVILLE, NJ 08311
MLS# NJCB2032960Listed by: PRIME REALTY PARTNERS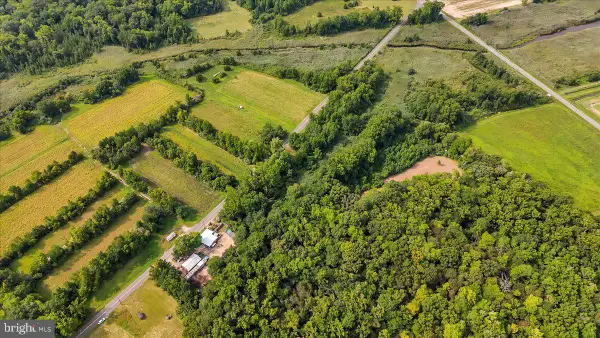 $5,000Active0.16 Acres
New Rd #lot 70, CEDARVILLE, NJ 08311
MLS# NJCB2032764Listed by: KELLER WILLIAMS REALTY - WASHINGTON TOWNSHIP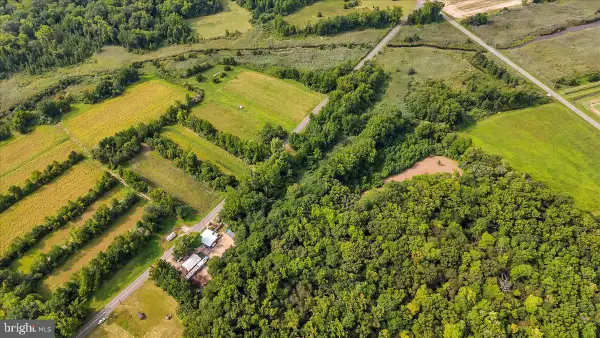 $5,000Active0.16 Acres
New Rd #lot 71, CEDARVILLE, NJ 08311
MLS# NJCB2032766Listed by: KELLER WILLIAMS REALTY - WASHINGTON TOWNSHIP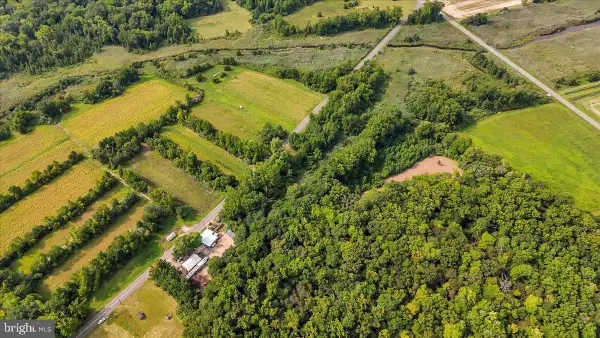 $5,000Active0.16 Acres
New Rd #lot 72, CEDARVILLE, NJ 08311
MLS# NJCB2032768Listed by: KELLER WILLIAMS REALTY - WASHINGTON TOWNSHIP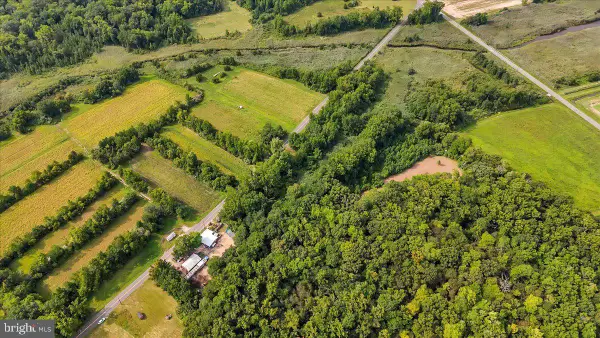 $5,000Active0.16 Acres
New Rd #lot 73, CEDARVILLE, NJ 08311
MLS# NJCB2032770Listed by: KELLER WILLIAMS REALTY - WASHINGTON TOWNSHIP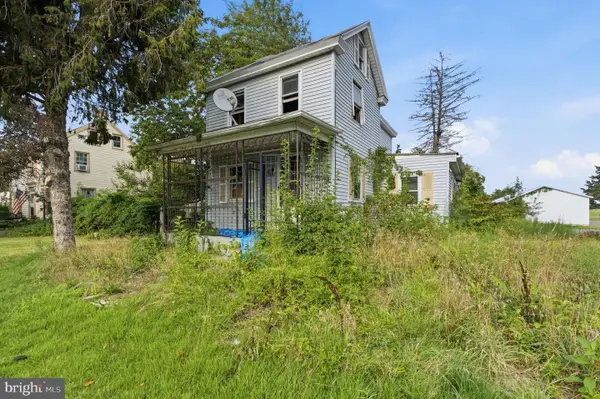 $85,000Active3 beds 1 baths1,584 sq. ft.
193 Main St, CEDARVILLE, NJ 08311
MLS# NJCB2032532Listed by: KELLER WILLIAMS - MAIN STREET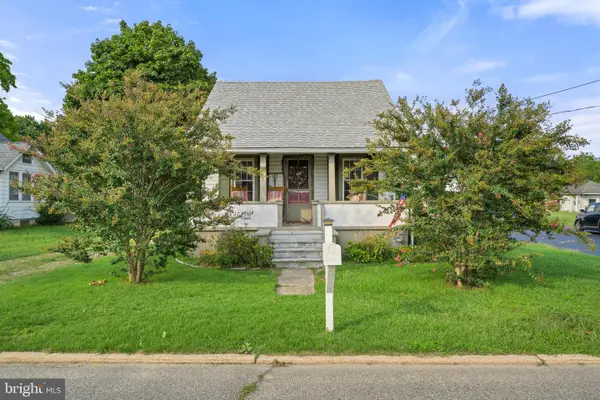 $235,000Pending3 beds 1 baths996 sq. ft.
147 Main St, CEDARVILLE, NJ 08311
MLS# NJCB2032658Listed by: TEALESTATE LLC


Protect your home and budget from life's surprises with an Assurant Home Warranty, backed by a partner that supports you through every step of homeownership. Explore Plans.
© 2023 - 2026 ERA Franchise Systems LLC. All rights reserved. ERA Franchise Systems LLC fully supports the principles of the Fair Housing Act and the Equal Opportunity Act. ERA, ERA Real Estate powered, and their respective logos are registered service marks of ERA Franchise Systems LLC. Each office is independently owned and operated.