
4163 Route 563, Chatsworth, NJ 08019
Local realty services provided by:ERA Liberty Realty
4163 Route 563,Chatsworth, NJ 08019
$799,999
- 3 Beds
- 2 Baths
- 1,600 sq. ft.
- Single family
- Active
Listed by: george nieves
Office: haines realty, llc.
MLS#:NJBL2124258
Source:BRIGHTMLS
Price summary
- Price:$799,999
- Price per sq. ft.:$500
About this home
Welcome to 4163 Route 563 in Chatsworth, NJ! Situated on 5 acres of wooded property, this unique home offers the perfect combination of privacy, comfortable living, and exceptional garage and storage space.
The home features approximately 1,600 square feet of living space with an open-concept layout, luxury vinyl plank flooring, a spacious kitchen with granite countertops, stainless steel appliances, and plenty of room for entertaining. Additional highlights include a full basement, attached two-car garage, and a whole-home propane backup generator for added peace of mind.
Enjoy the outdoors from the welcoming concrete front porch with vinyl railings or relax on the composite rear deck overlooking the property. A long asphalt driveway provides convenient access and plenty of parking.
The standout feature of this property is the impressive 30' x 84' seven-bay pole barn, offering approximately 2,520 square feet of additional space! The building is fully insulated, heated and cooled, with epoxy flooring in five of the seven bays. Whether you're a car collector, motorsports enthusiast, hobbyist, or simply looking for an exceptional amount of garage and storage space, this setup offers endless possibilities.
With 5 acres, a spacious home, attached garage, and an incredible seven-bay outbuilding, properties offering this combination of features are hard to find.
Offered for sale at $799,000 or available for rent at $5,500 per month. Schedule your private showing and experience everything this property has to offer!...
Contact an agent
Home facts
- Year built:2021
- Subdivision & Development:NONE AVA ILABLE
- Listing ID #:NJBL2124258
- Updated:November 19, 2026 at 02:46 PM
Rooms and interior
- Bedrooms:3
- Total bathrooms:2
- Full bathrooms:2
- Flooring:Carpet, Ceramic Tile, Concrete, Luxury Vinyl Plank
- Dining Description:Combination Dining/Living, Combination Kitchen/Dining, Dining Area
- Bathrooms Description:Primary Bath(s)
- Kitchen Description:Breakfast Area, Carpet, Combination Kitchen/Living, Dishwasher, Kitchen - Island, Microwave, Oven/Range - Electric, Refrigerator, Stainless Steel Appliances, Upgraded Countertops
- Bedroom Description:Carpet, Entry Level Bedroom, Walk In Closet(s)
- Basement:Yes
- Basement Description:Connecting Stairway, Daylight, Drainage System, Interior Access, Outside Entrance, Partial, Poured Concrete, Rear Entrance, Unfinished
- Living area:1,600 sq. ft.
Heating and cooling
- Cooling:Central A/C
- Heating:90% Forced Air, Central, Forced Air, Programmable Thermostat, Propane - Owned
Structure and exterior
- Roof:Shingle
- Year built:2021
- Building area:1,600 sq. ft.
- Lot area:5.06 Acres
- Architectural Style:Ranch/Rambler
- Construction Materials:Batts Insulation, Concrete, Frame, Vinyl Siding
- Levels:1 Story
Schools
- High school:SENECA H.S.
- Middle school:CHATSWORTH SCHOOL
- Elementary school:CHATSWORTH E.S.
Utilities
- Water:Well
Finances and disclosures
- Price:$799,999
- Price per sq. ft.:$500
- Tax amount:$8,024 (2026)
Features and amenities
- Laundry features:Hookup
- Amenities:200+ Amp Service, Attic, Cable TV, Carpet, Ceiling Fan(s), Phone Available
Parking
- Parking description:Attached Garage, Covered Parking, Detached Garage, Garage - Front Entry, Garage Door Opener, Inside Access, Off Street, Oversized
- Garage:Yes
- Garage spaces:9
New listings near 4163 Route 563
 $559,000Active3 beds 2 baths4,240 sq. ft.
31 Prince St, CHATSWORTH, NJ 08019
MLS# NJBL2116274Listed by: WEICHERT REALTORS-MEDFORD $159,900Active1.58 Acres
Address Withheld By Seller, CHATSWORTH, NJ 08019
MLS# NJBL2121002Listed by: RE/MAX PREFERRED - MEDFORD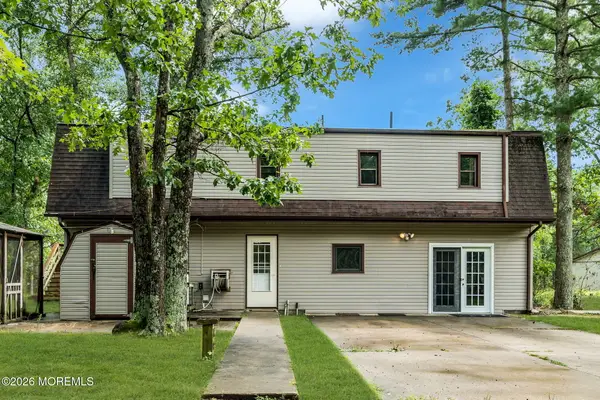 $339,000Active3 beds 2 baths2,410 sq. ft.
220 Old Tuckerton Road #A, Chatsworth, NJ 08019
MLS# 22633158Listed by: KELLER WILLIAMS SHORE PROPERTIES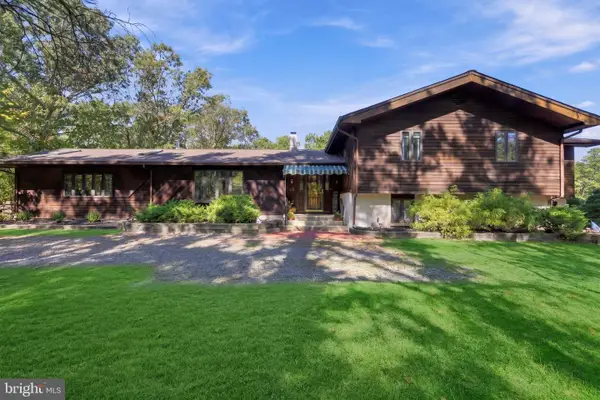 $950,000Pending4 beds 4 baths3,729 sq. ft.
13 Panama Rd, CHATSWORTH, NJ 08019
MLS# NJBL2122376Listed by: WEICHERT REALTORS-MULLICA HILL $140,000Active2 Acres
0 Tuckerton Rd, CHATSWORTH, NJ 08019
MLS# NJBL2121428Listed by: BHHS FOX & ROACH-MT LAUREL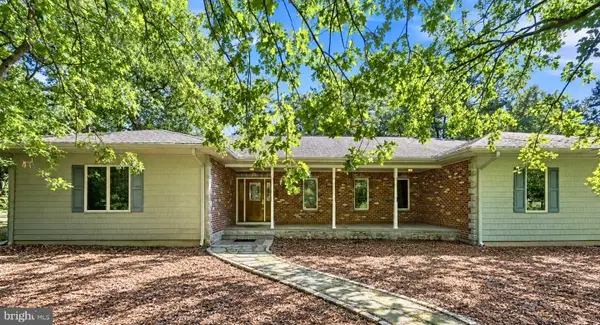 $789,000Active3 beds 2 baths2,204 sq. ft.
1231-b Route 532, CHATSWORTH, NJ 08019
MLS# NJBL2120446Listed by: WEICHERT REALTORS-MEDFORD $669,000Active4 beds 3 baths2,776 sq. ft.
2 Miller Street, Chatsworth, NJ 08019
MLS# 22623114Listed by: KELLER WILLIAMS PREFERRED PROPERTIES,BAYVILLE $275,000Active-- beds -- baths1,344 sq. ft.
5 Patten Ln, CHATSWORTH, NJ 08019
MLS# NJBL2116800Listed by: RE/MAX PREFERRED - MEDFORD $749,000Active4 beds 3 baths2,420 sq. ft.
3994 Route 563, CHATSWORTH, NJ 08019
MLS# NJBL2116226Listed by: HAINES REALTY, LLC


Protect your home and budget from life's surprises with an Assurant Home Warranty, backed by a partner that supports you through every step of homeownership. Explore Plans.
© 2023 - 2026 ERA Franchise Systems LLC. All rights reserved. ERA Franchise Systems LLC fully supports the principles of the Fair Housing Act and the Equal Opportunity Act. ERA, ERA Real Estate powered, and their respective logos are registered service marks of ERA Franchise Systems LLC. Each office is independently owned and operated.