
1022 Haral Pl, Cherry Hill, NJ 08034
Local realty services provided by:ERA OakCrest Realty, Inc.
1022 Haral Pl,Cherry Hill, NJ 08034
$720,000
- 5 Beds
- 3 Baths
- 2,690 sq. ft.
- Single family
- Active
Upcoming open houses
- Sun, Aug 0201:00 pm - 03:00 pm
Listed by: melissa a connell
Office: keller williams realty
MLS#:NJCD2123066
Source:BRIGHTMLS
Price summary
- Price:$720,000
- Price per sq. ft.:$267.66
About this home
Sometimes life has other plans... The current owners fell in love with this beautiful 5BR, 2.5BA home the moment they walked through the door and never imagined they'd be leaving so soon. But an unexpected job opportunity means they're relocating less than three months after moving in, giving another lucky buyer the chance to call this incredible property "home". Step inside to find beautiful hardwood flooring throughout the living room, dining room, staircase, and all upstairs bedrooms, complemented by abundant natural light, fresh paint, brand-new carpeting, recessed lighting, and updated light fixtures throughout. The heart of the home is the spacious eat-in kitchen, featuring abundant cabinetry, stainless steel appliances, and a built-in reverse osmosis water filtration system for crisp, clean drinking water. A widened opening between the kitchen and living room truly makes the floor plan feel more open. High ceilings add to the home's spacious feel. One standout features is the thoughtfully designed addition, which expands both the kitchen and the home's versatility. Offering a private side entrance, this space includes a fifth bedroom with its own mini-split heating and cooling system, making it ideal for guests, extended family, a home office -lots of possibilities. Just a few steps down, the inviting family room centers around a cozy wood-burning fireplace, creating the perfect place to relax. This level also includes a laundry room, an updated half bath, and access to the attached two-car garage with EV charging. The unfinished basement is a blank slate for more finishing down the road if needed, and currently provides amazing storage. There is a recently installed French drain system, newer sump pump, and replaced water heater for added peace of mind. Upstairs, you'll find four generously sized bedrooms, including a spacious primary suite complete with ample closet space, a private full bath, and its own mini-split system for personalized comfort. The renovated hall bathroom features a brand-new bathtub and shower, adding a fresh, modern touch. Step outside and enjoy your own backyard retreat, fully fenced with an impressive stamped concrete patio offers plenty of space for entertaining, summer barbecues, or simply relaxing with family and friends. Additional highlights include leased solar panels installed in 2019 to help improve energy efficiency. Ideally located near shops. dining, parks, minutes to a couple Patco stations, major roadways, and also close to downtown Haddonfield, this home combines space, comfort, and convenience. If you've been searching for a move-in ready home with room to spread out and a location that's hard to beat, this Haddontowne gem is one you won't want to miss....
Contact an agent
Home facts
- Year built:1959
- Subdivision & Development:HADDONTOWNE
- Listing ID #:NJCD2123066
- Added:6 day(s) ago
- Updated:July 29, 2026 at 02:42 PM
Rooms and interior
- Bedrooms:5
- Total bathrooms:3
- Full bathrooms:2
- Half bathrooms:1
- Flooring:Fully Carpeted, Stone, Tile/Brick, Wood
- Dining Description:Dining Area, Dining Room
- Bathrooms Description:Full Bath, Half Bath, Primary Bath(s), Primary Bathroom
- Kitchen Description:Breakfast Area, Built-In Range, Butlers Pantry, Carpet, Dishwasher, Disposal, Kitchen - Eat-In, Oven - Wall, Recessed Lighting, Refrigerator, Stain/Lead Glass, Stainless Steel Appliances, Trash Compactor
- Bedroom Description:Carpet, Entry Level Bedroom, Primary Bedroom
- Basement:Yes
- Basement Description:Drainage System, Full, Sump Pump, Unfinished
- Living area:2,690 sq. ft.
Heating and cooling
- Cooling:Central A/C
- Heating:Forced Air, Natural Gas
Structure and exterior
- Roof:Shingle
- Year built:1959
- Building area:2,690 sq. ft.
- Lot area:0.22 Acres
- Lot Features:Front Yard, Level, Rear Yard
- Architectural Style:Contemporary, Split Level
- Construction Materials:Frame
- Exterior Features:Deck(s), Porch(es), Sidewalks, Street Lights
- Foundation Description:Brick/Mortar
- Levels:3 Story
Schools
- High school:CHERRY HILL HIGH-EAST H.S.
- Middle school:ROSA INTERNATIONAL M.S.
- Elementary school:JAMES JOHNSON E.S.
Utilities
- Water:Public
- Sewer:Public Sewer
Finances and disclosures
- Price:$720,000
- Price per sq. ft.:$267.66
- Tax amount:$13,054 (2025)
Features and amenities
- Laundry features:Dryer, Laundry, Washer
- Amenities:Attic/House Fan, Bay/Bow Windows, Carpet, Ceiling Fan(s), Recessed Lighting, Replacement Windows, Stain/Lead Glass
Parking
- Parking description:Attached Garage, Garage Door Opener, Inside Access
- Garage:Yes
- Garage spaces:2
New listings near 1022 Haral Pl
- New
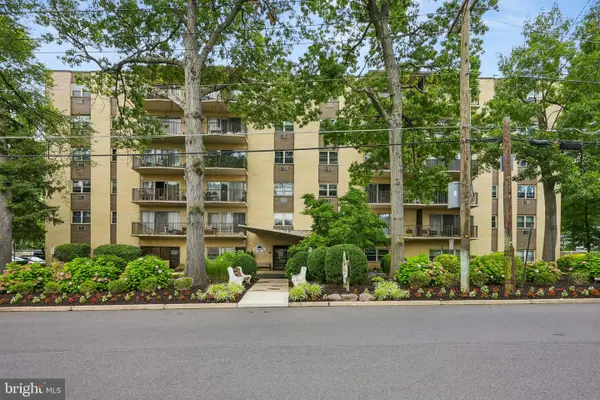 $129,900Active1 beds 1 baths782 sq. ft.
414 Chestnut St, CHERRY HILL, NJ 08002
MLS# NJCD2123668Listed by: WEICHERT REALTORS - MOORESTOWN - Coming SoonOpen Sun, 11am to 1pm
 $575,000Coming Soon3 beds 2 baths
1115 Cooperskill Rd, CHERRY HILL, NJ 08034
MLS# NJCD2123052Listed by: COMPASS NEW JERSEY, LLC - HADDON TOWNSHIP - New
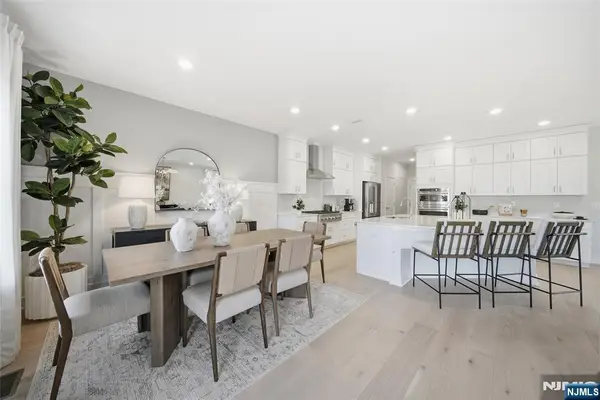 $951,490Active3 beds 4 baths
5 Pimlico Place, Oakland, NJ 07436
MLS# 26028678Listed by: LENNAR SALES CORP.
- New
 $93,000Active2 beds 2 baths756 sq. ft.
1405 Farrell Ave #325, CHERRY HILL, NJ 08002
MLS# NJCD2123544Listed by: BHHS FOX & ROACH - HADDONFIELD - New
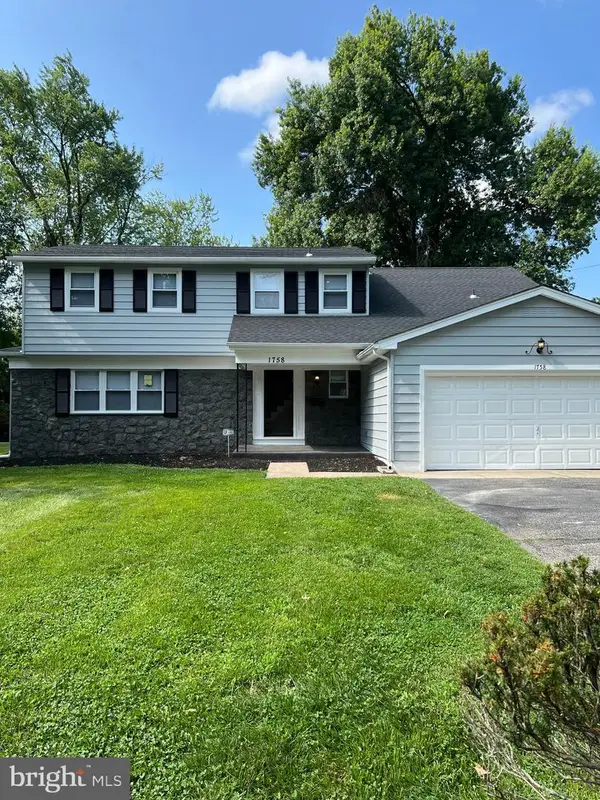 $759,900Active4 beds 3 baths2,620 sq. ft.
1758 Rolling Ln, CHERRY HILL, NJ 08003
MLS# NJCD2123628Listed by: INNOVATE REALTY - Open Sat, 12 to 2pmNew
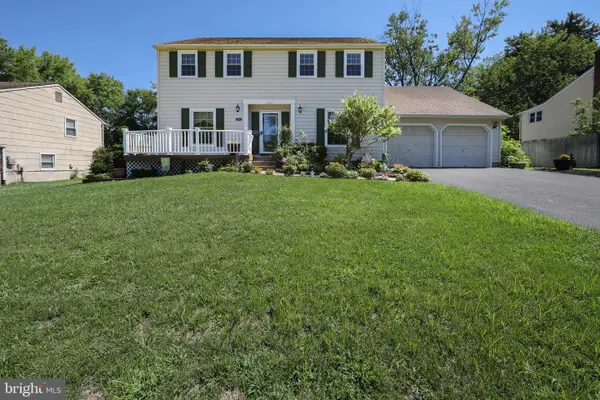 $575,000Active4 beds 3 baths3,005 sq. ft.
1944 Birchwood Park Dr N, CHERRY HILL, NJ 08003
MLS# NJCD2122964Listed by: LONG & FOSTER REAL ESTATE, INC. - Open Thu, 5 to 7pmNew
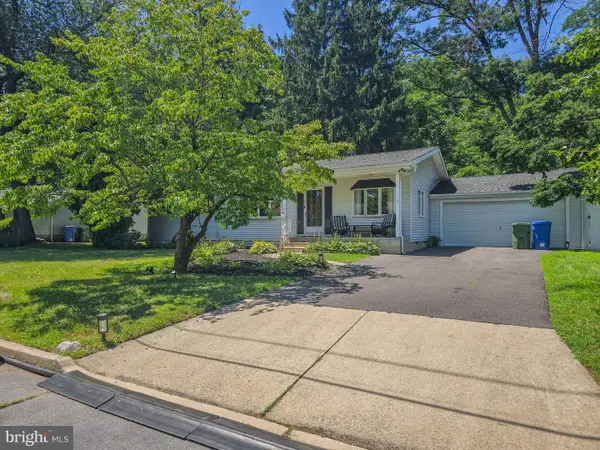 $449,999Active3 beds 2 baths1,350 sq. ft.
33 Delwood Rd, CHERRY HILL, NJ 08002
MLS# NJCD2123612Listed by: REAL BROKER, LLC - New
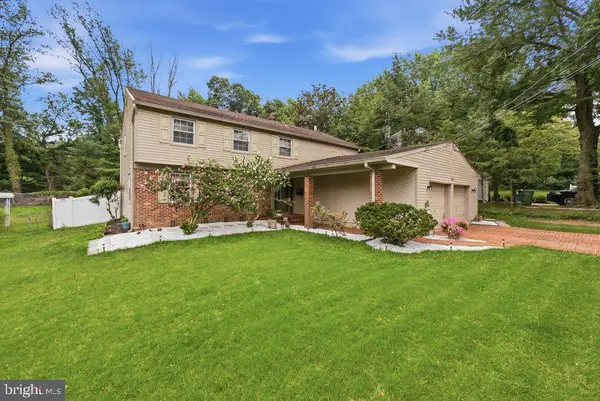 $669,000Active5 beds 3 baths2,385 sq. ft.
557 Covered Rd, CHERRY HILL, NJ 08034
MLS# NJCD2123482Listed by: REAL BROKER, LLC - New
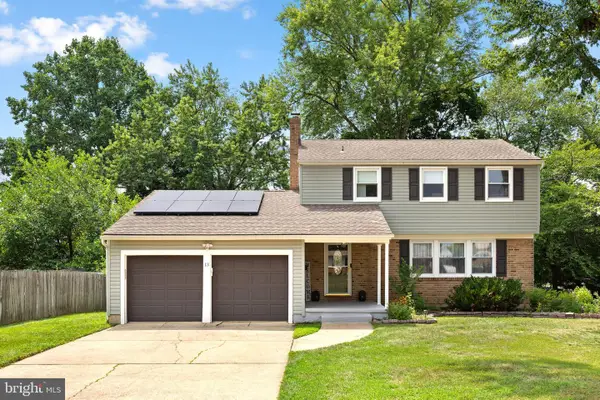 $630,000Active4 beds 3 baths2,749 sq. ft.
13 Chimney Ln, CHERRY HILL, NJ 08003
MLS# NJCD2114722Listed by: COMPASS NEW JERSEY, LLC - HADDON TOWNSHIP - Open Sun, 1 to 3pmNew
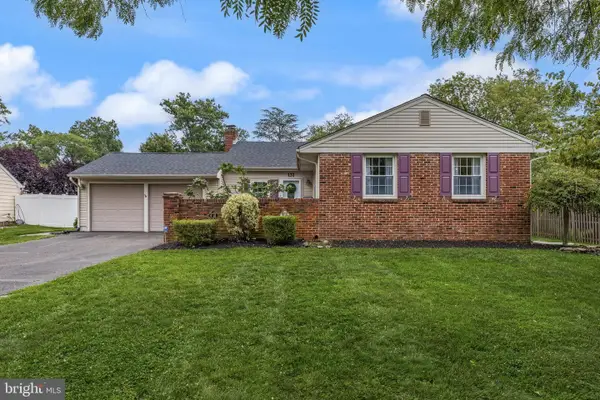 $439,000Active3 beds 2 baths1,852 sq. ft.
131 Randle Dr, CHERRY HILL, NJ 08034
MLS# NJCD2123398Listed by: KELLER WILLIAMS REALTY


Protect your home and budget from life's surprises with an Assurant Home Warranty, backed by a partner that supports you through every step of homeownership. Explore Plans.
© 2023 - 2026 ERA Franchise Systems LLC. All rights reserved. ERA Franchise Systems LLC fully supports the principles of the Fair Housing Act and the Equal Opportunity Act. ERA, ERA Real Estate powered, and their respective logos are registered service marks of ERA Franchise Systems LLC. Each office is independently owned and operated.