
1029 Chelten Pkwy, Cherry Hill, NJ 08034
Local realty services provided by:O'BRIEN REALTY ERA POWERED
1029 Chelten Pkwy,Cherry Hill, NJ 08034
$525,000
- 3 Beds
- 3 Baths
- 1,888 sq. ft.
- Single family
- Coming Soon
Upcoming open houses
- Thu, Sep 0305:30 pm - 07:30 pm
Listed by: debra leneia grau
Office: weichert realtors-haddonfield
MLS#:NJCD2124246
Source:BRIGHTMLS
Price summary
- Price:$525,000
- Price per sq. ft.:$278.07
About this home
Welcome home to 1029 Chelten Parkway! Lovingly maintained and move-in ready, this charming home offers the perfect blend of comfort and peace of mind. Pride of ownership is evident throughout, with updated mechanicals (2020), newer flooring, fresh paint, updated half bath, updated kitchen, newer garage door and newer roof (2020) adding value and providing confidence for years to come. Upon entering, you'll find neutral tones set in each room making it ready for the lucky new owners to add their own personal touch. 1029 Chelten Parkway is conveniently located in the desirable neighborhood of Kingston, close to schools, shopping, dining, public transportation, parks and so much more! Be sure to schedule your appointment to view this magnificent home - OPEN HOUSE THURSDAY, SEPTEMBER 3RD 5:30-7:30PM
Contact an agent
Home facts
- Year built:1957
- Subdivision & Development:KINGSTON
- Listing ID #:NJCD2124246
- Updated:August 30, 2026 at 09:45 PM
Rooms and interior
- Bedrooms:3
- Total bathrooms:3
- Full bathrooms:2
- Half bathrooms:1
- Flooring:Hardwood, Luxury Vinyl Plank
- Dining Description:Formal/Separate Dining Room
- Kitchen Description:Dishwasher, Kitchen - Eat-In, Oven/Range - Gas, Refrigerator, Water Heater
- Basement:Yes
- Basement Description:Unfinished, Workshop
- Living area:1,888 sq. ft.
Heating and cooling
- Cooling:Central A/C
- Heating:Forced Air, Natural Gas
Structure and exterior
- Year built:1957
- Building area:1,888 sq. ft.
- Lot area:0.16 Acres
- Lot Features:Middle Of Block
- Architectural Style:Split Level
- Construction Materials:Vinyl Siding
- Exterior Features:Patio(s), Sidewalks
- Foundation Description:Concrete Perimeter
- Levels:4 Story
Utilities
- Water:Public
- Sewer:Public Sewer
Finances and disclosures
- Price:$525,000
- Price per sq. ft.:$278.07
- Tax amount:$9,124 (2025)
Features and amenities
- Laundry features:Dryer, Has Laundry, Washer
- Amenities:Attic
Parking
- Parking description:Attached Garage, Garage Door Opener, Inside Access
- Garage:Yes
- Garage spaces:1
New listings near 1029 Chelten Pkwy
- Coming Soon
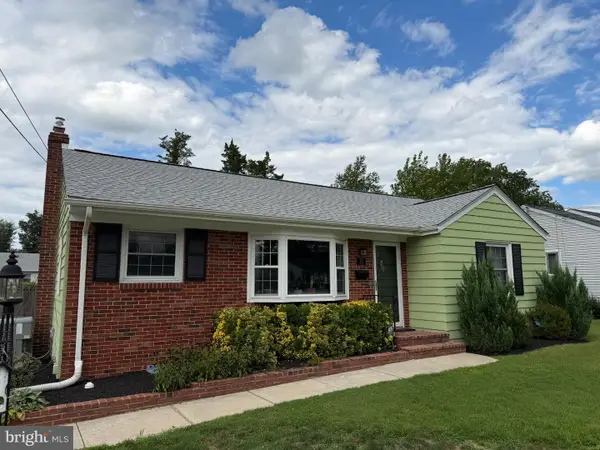 $425,000Coming Soon3 beds 3 baths2,346 sq. ft.
31 Newell Ave, CHERRY HILL, NJ 08034
MLS# NJCD2125468Listed by: OCF REALTY LLC - PHILADELPHIA - Coming Soon
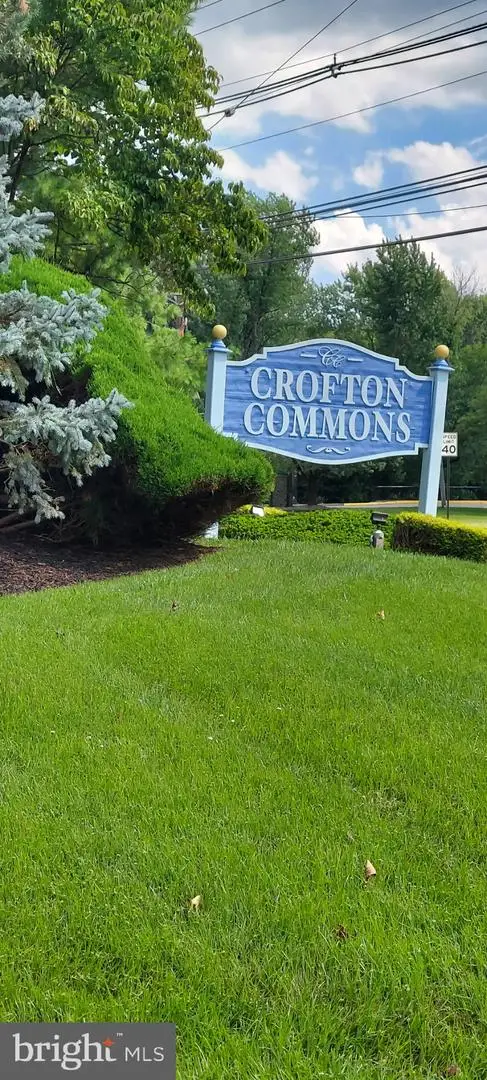 $345,000Coming Soon2 beds 3 baths1,584 sq. ft.
35 Crofton Commons, CHERRY HILL, NJ 08034
MLS# NJCD2125278Listed by: RE/MAX OF CHERRY HILL - Coming Soon
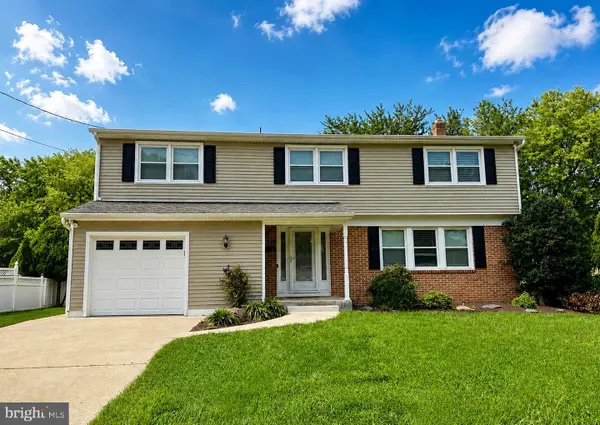 $649,900Coming Soon5 beds 3 baths2,231 sq. ft.
1833 W Point Dr, CHERRY HILL, NJ 08003
MLS# NJCD2125268Listed by: RE/MAX PREFERRED - SEWELL - Coming SoonOpen Sun, 11am to 1pm
 $565,000Coming Soon5 beds 3 baths2,718 sq. ft.
2005 Chapel Ave W, CHERRY HILL, NJ 08002
MLS# NJCD2125176Listed by: BHHS FOX & ROACH-MOORESTOWN - Coming Soon
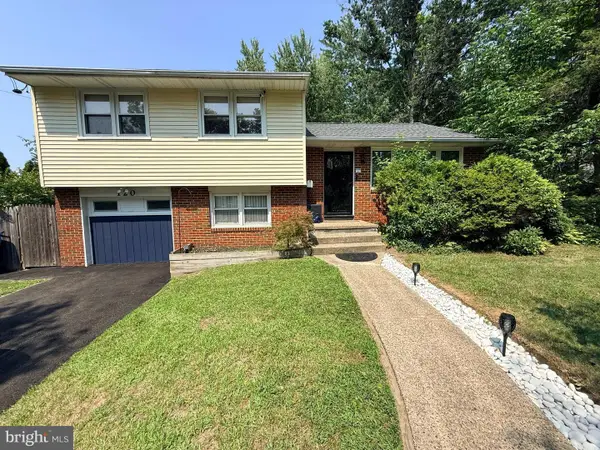 $450,000Coming Soon3 beds 2 baths1,699 sq. ft.
120 N Valleybrook Rd, CHERRY HILL, NJ 08034
MLS# NJCD2124554Listed by: BHHS FOX & ROACH-MOORESTOWN - New
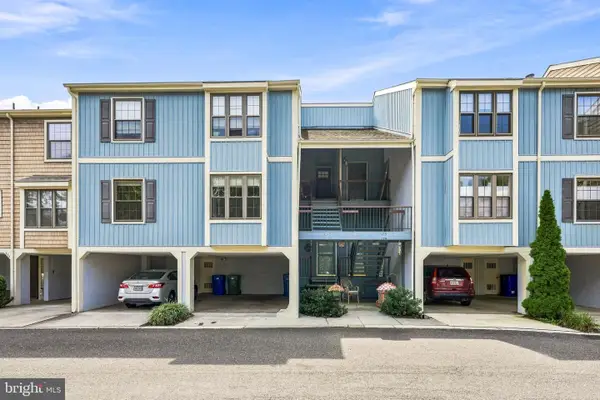 $300,000Active2 beds 2 baths1,215 sq. ft.
131 Kings Croft, CHERRY HILL, NJ 08034
MLS# NJCD2125754Listed by: COMPASS NEW JERSEY, LLC - HADDON TOWNSHIP - New
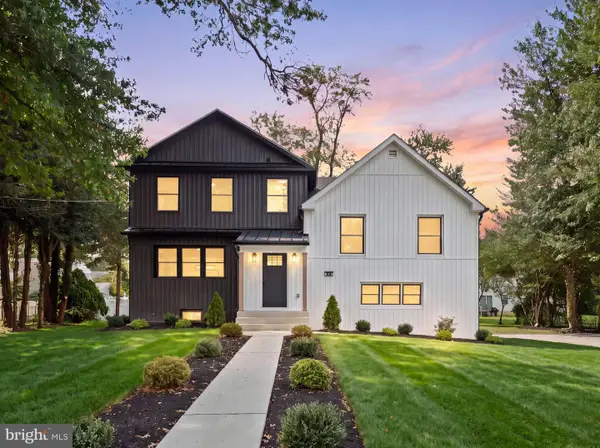 $749,900Active4 beds 4 baths3,700 sq. ft.
345 Oak Ave, CHERRY HILL, NJ 08002
MLS# NJCD2125750Listed by: AGENT06 LLC - Open Sun, 1 to 5pmNew
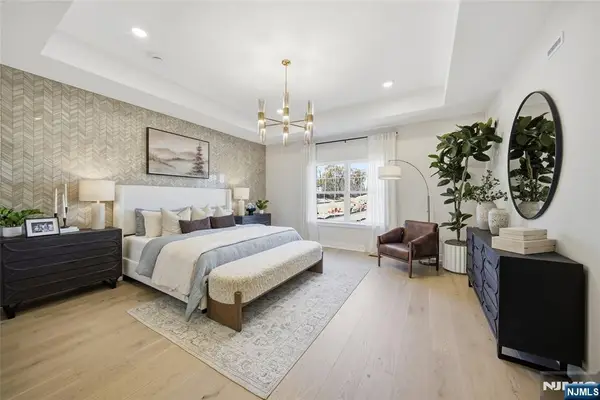 $1,004,940Active3 beds 4 baths
12 Pimlico Place, Oakland, NJ 07436
MLS# 26032579Listed by: LENNAR SALES CORP.
- Open Sun, 1 to 3pmNew
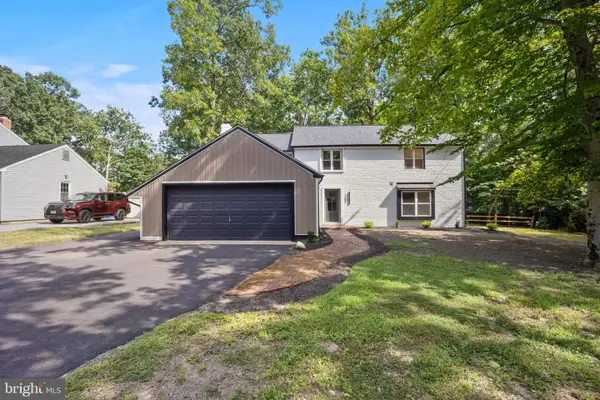 $679,999Active4 beds 3 baths2,584 sq. ft.
1309 Marlkress Rd, CHERRY HILL, NJ 08003
MLS# NJCD2125642Listed by: KELLER WILLIAMS REALTY - MOORESTOWN


Protect your home and budget from life's surprises with an Assurant Home Warranty, backed by a partner that supports you through every step of homeownership. Explore Plans.
© 2023 - 2026 ERA Franchise Systems LLC. All rights reserved. ERA Franchise Systems LLC fully supports the principles of the Fair Housing Act and the Equal Opportunity Act. ERA, ERA Real Estate powered, and their respective logos are registered service marks of ERA Franchise Systems LLC. Each office is independently owned and operated.