
107 Brick Rd, Cherry Hill, NJ 08003
Local realty services provided by:O'BRIEN REALTY ERA POWERED
107 Brick Rd,Cherry Hill, NJ 08003
$540,000
- 3 Beds
- 2 Baths
- 1,684 sq. ft.
- Single family
- Coming Soon
Listed by: michael mayro
Office: realty mark central, llc.
MLS#:NJCD2129022
Source:BRIGHTMLS
Price summary
- Price:$540,000
- Price per sq. ft.:$320.67
About this home
Nestled in the serene community of Wexford Farms, Cherry Hill, 3 bedroom, 2 full bath, exquisite ranch-style home offers a perfect blend of comfort and luxury. Built in 1990, this meticulously maintained residence boasts a timeless charm with modern upgrades, making it an ideal retreat for those seeking a sophisticated lifestyle. As you step inside, you are greeted by an inviting atmosphere enhanced by rich hardwood floors that flow seamlessly throughout the main living areas. The spacious layout features three well-appointed bedrooms and two full bathrooms, 2 double sink vanities, including a luxurious soaking tub that promises relaxation after a long day. The bathrooms are thoughtfully designed with upgraded countertops and elegant fixtures, ensuring a spa-like experience at home. The updated home features a brand new HVAC system (both heating and cooling) and a new water heater. The heart of the home is the open-concept living area, where recessed lighting casts a warm glow, highlighting the beauty of the space. The kitchen, features stainless steel appliances, granite counters, tile backsplash, new LVP flooring. Step outside to discover a generous 0.43-acre lot, providing a beautiful rear deck and a level rear yard that is perfect for outdoor entertaining or simply enjoying the tranquility of nature. The expansive outdoor space invites you to create your own oasis, whether it be a lush garden, a cozy fire pit, or a serene retreat for morning coffee. The concrete driveway leads to an attached garage with side entry, offering convenience and easy access to your home. This property is not just a house; it's a lifestyle. With its excellent condition and thoughtful design, it offers a rare opportunity to enjoy the best of both indoor and outdoor living. The combination of stone and vinyl siding adds to the home's curb appeal, making it a standout in the neighborhood. Located in a peaceful community, this home provides a perfect balance of privacy and accessibility. Experience the joy of living in a space that feels both luxurious and welcoming, where every detail has been considered for your comfort and enjoyment. Only 22 minutes to center city Philadelphia. Owner is NJ licensed realtor. Embrace the exclusive lifestyle that awaits you in this remarkable property, where you can create lasting memories for years to come....
Contact an agent
Home facts
- Year built:1990
- Subdivision & Development:WEXFORD FARMS
- Listing ID #:NJCD2129022
- Updated:October 18, 2026 at 01:52 PM
Rooms and interior
- Bedrooms:3
- Total bathrooms:2
- Full bathrooms:2
- Rooms Total:8
- Flooring:Ceramic Tile, Hardwood
- Kitchen Description:Recessed Lighting, Upgraded Countertops
- Basement:Yes
- Basement Description:Sump Pump, Unfinished
- Living area:1,684 sq. ft.
Heating and cooling
- Cooling:Central A/C
- Heating:Forced Air, Natural Gas
Structure and exterior
- Year built:1990
- Building area:1,684 sq. ft.
- Lot area:0.43 Acres
- Lot Features:Level, Rear Yard
- Architectural Style:Ranch/Rambler
- Construction Materials:Stone, Vinyl Siding
- Foundation Description:Concrete Perimeter
- Levels:2 Stories
Schools
- High school:CHERRY HILL HIGH - WEST
- Middle school:CARUSI
- Elementary school:RICHARD STOCKTON E.S.
Utilities
- Water:Public
- Sewer:Public Sewer
Finances and disclosures
- Price:$540,000
- Price per sq. ft.:$320.67
- Tax amount:$11,328 (2026)
Features and amenities
- Amenities:Ceiling Fan(s), Recessed Lighting
Parking
- Parking description:Attached Garage, Built In, Concrete Driveway, Garage - Side Entry, Garage Door Opener, Inside Access, On Street
- Garage:Yes
- Garage spaces:1
New listings near 107 Brick Rd
- Coming Soon
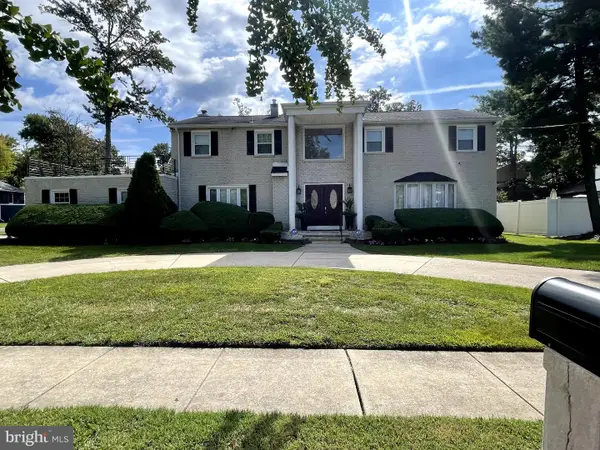 $755,000Coming Soon4 beds 3 baths3,278 sq. ft.
8 Holden Rd, CHERRY HILL, NJ 08034
MLS# NJCD2128656Listed by: LYONSVIEW REALTY - Coming Soon
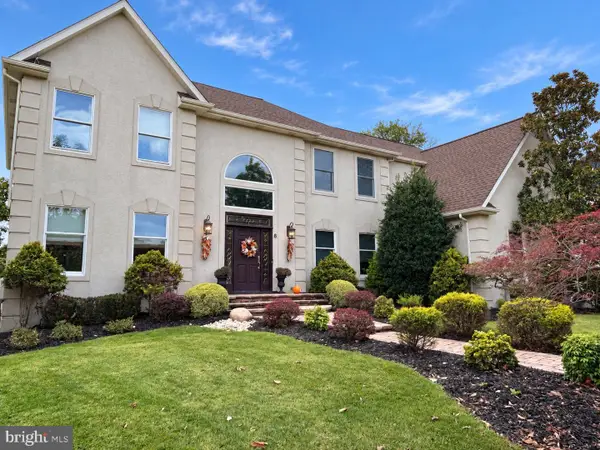 $959,900Coming Soon4 beds 2 baths3,564 sq. ft.
6 Vanessa Ct, CHERRY HILL, NJ 08003
MLS# NJCD2128524Listed by: LPT REALTY, LLC - Coming Soon
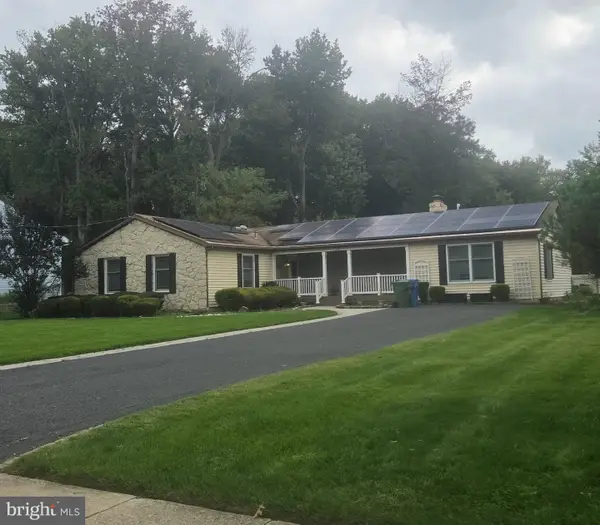 $549,900Coming Soon4 beds 2 baths2,212 sq. ft.
626 Mercer St. St, CHERRY HILL, NJ 08002
MLS# NJCD2128554Listed by: PEZE & ASSOCIATES - Coming Soon
 $649,900Coming Soon4 beds 3 baths2,668 sq. ft.
305 Nature Dr, CHERRY HILL, NJ 08003
MLS# NJCD2127674Listed by: EXP REALTY, LLC - New
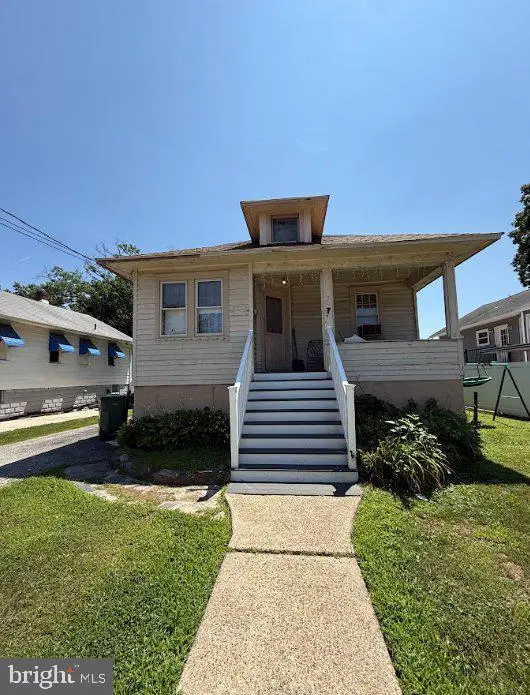 $279,900Active5 beds 2 baths1,863 sq. ft.
307 Linderman Ave, CHERRY HILL, NJ 08002
MLS# NJCD2129050Listed by: GOLDSTONE RESIDENTIAL LLC - New
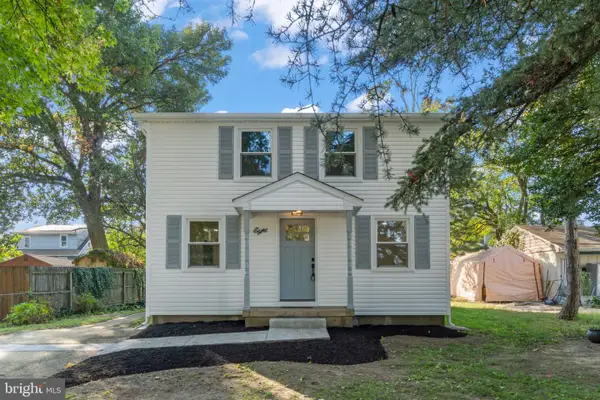 $399,999Active4 beds 2 baths1,800 sq. ft.
8 Oakview, CHERRY HILL, NJ 08002
MLS# NJCD2128200Listed by: HOF REALTY - New
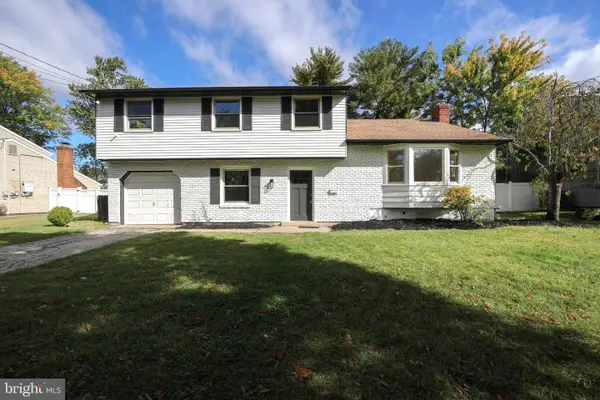 $614,900Active4 beds 3 baths2,505 sq. ft.
90 Knollwood Dr, CHERRY HILL, NJ 08002
MLS# NJCD2129018Listed by: HOF REALTY - New
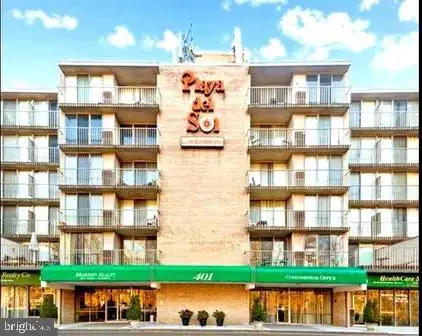 $139,900Active1 beds 1 baths506 sq. ft.
401 Cooper Landing Rd #317, CHERRY HILL, NJ 08002
MLS# NJCD2128830Listed by: BHHS FOX & ROACH-CHERRY HILL - New
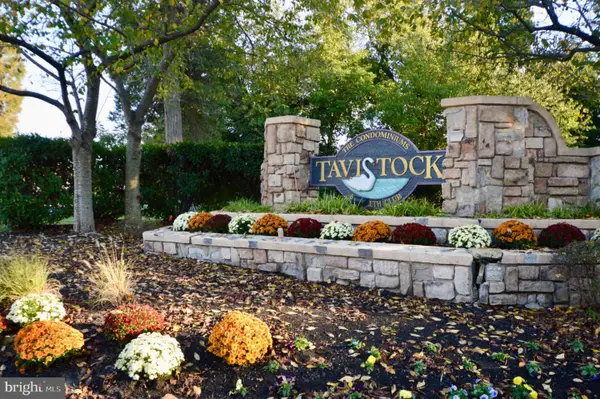 $225,000Active2 beds 2 baths1,101 sq. ft.
279 Tavistock, CHERRY HILL, NJ 08034
MLS# NJCD2128912Listed by: KELLER WILLIAMS - MAIN STREET


Protect your home and budget from life's surprises with an Assurant Home Warranty, backed by a partner that supports you through every step of homeownership. Explore Plans.
© 2023 - 2026 ERA Franchise Systems LLC. All rights reserved. ERA Franchise Systems LLC fully supports the principles of the Fair Housing Act and the Equal Opportunity Act. ERA, ERA Real Estate powered, and their respective logos are registered service marks of ERA Franchise Systems LLC. Each office is independently owned and operated.