
1140 Ann Dr, Cherry Hill, NJ 08003
Local realty services provided by:ERA Valley Realty
1140 Ann Dr,Cherry Hill, NJ 08003
$1,850,000
- 6 Beds
- 8 Baths
- 6,650 sq. ft.
- Single family
- Active
Listed by: val f. nunnenkamp jr.
Office: keller williams realty - marlton
MLS#:NJCD2130004
Source:BRIGHTMLS
Price summary
- Price:$1,850,000
- Price per sq. ft.:$278.2
About this home
Country French-inspired by its creative architect, this magnificent custom home in “Voken Tract,” one of Cherry Hill’s most prestigious locations, is nestled on a private 1.2 +/- acre wooded lot. You will love the private entry courtyard, wrought iron entrance gate, cedar shake roof, and copper gutters. The grand entry foyer draws your eyes to the spectacular great room, where you will find 30-foot ceilings, tons of windows, and wide-plank wood floors. For the chef of the home, the “Joanne Hudson” kitchen features a farmhouse sink, double ovens, butcher block snack bar, Sub-Zero refrigerator, custom French-inspired cabinetry, and a soaring octagon breakfast nook. The kitchen is adjoined by a family room with an antique fireplace, leading to a cozy morning coffee screened porch with slate floors and a mahogany ceiling! Down the hall are two studies, a spacious laundry room, a guest suite with a private bath, plus a luxurious 800 sq. ft. owner's suite featuring his-and-her baths with heated floors, custom closets, a fireplace, coffered ceiling, and built-ins! The formal dining room can entertain 20+ guests and feels as though you are in a restaurant, complete with an adjoining butler's pantry and china closet. Take your private elevator to the upper floor or ascend the custom staircase to another private suite with a separate living room and bath. Two additional guest suites with private baths complete the upper level. And don't forget the private-entry rear staircase near the three-car garage, providing access to the live-in or nanny suite. The finished lower level features a sweeping staircase leading to a gym with sauna, theater, bath, wine room, and game room, along with tons of storage space. This stunning 6 bedroom, 7.5 bath custom home offers over 6,500 sq. ft. above grade and an additional 2,400 sq. ft. below grade, showcasing exceptional construction and beautiful French-inspired design. There are simply too many features to list! A few noteworthy highlights include a generator, five-zone HVAC, custom Barry Manning paint, custom lighting, and custom windows. Come see for yourself all that this magnificent home has to offer. Priced incredibly well, this is a truly exceptional opportunity!...
Contact an agent
Home facts
- Year built:2002
- Subdivision & Development:VOKEN TRACT
- Listing ID #:NJCD2130004
- Updated:November 10, 2026 at 02:50 PM
Rooms and interior
- Bedrooms:6
- Total bathrooms:8
- Full bathrooms:7
- Half bathrooms:1
- Flooring:Heated, Marble, Tile/Brick
- Dining Description:Combination Kitchen/Dining, Dining Room, Formal/Separate Dining Room
- Bathrooms Description:WhirlPool/HotTub
- Kitchen Description:Breakfast Area, Built-In Range, Built-Ins, Butlers Pantry, Cedar Closet(s), Cooktop, Cooktop - Down Draft, Crown Moldings, Dishwasher, Disposal, Double/Dual Staircase, ENERGY STAR Refrigerator, Icemaker, Kitchen - Gourmet, Kitchen - Table Space, Oven - Double, Oven - Wall, Oven/Range - Gas, Pantry, Recessed Lighting, Refrigerator, Stainless Steel Appliances, Upgraded Countertops, Wine Storage
- Bedroom Description:Cedar Closet(s), Entry Level Bedroom, Primary Bedroom, Walk In Closet(s)
- Basement:Yes
- Basement Description:Heated, Windows
- Living area:6,650 sq. ft.
Heating and cooling
- Cooling:Central A/C, Zoned
- Heating:90% Forced Air, Forced Air, Natural Gas
Structure and exterior
- Roof:Copper, Shake, Wood
- Year built:2002
- Building area:6,650 sq. ft.
- Lot area:1.2 Acres
- Architectural Style:French, Manor
- Construction Materials:Brick, Cedar, Shake Siding, Stick Built
- Exterior Features:Porch(es), Screened
- Foundation Description:Block, Concrete Perimeter
- Levels:3 Story
Schools
- High school:CHERRY HILL HIGH - EAST
Utilities
- Water:Public
- Sewer:Public Sewer
Finances and disclosures
- Price:$1,850,000
- Price per sq. ft.:$278.2
- Tax amount:$60,332 (2025)
Features and amenities
- Laundry features:Dryer, Washer
- Amenities:Attic, Bar, Built-Ins, Cedar Closet(s), Chair Railings, Crown Moldings, Double Pane Windows, Double/Dual Staircase, Exposed Beams, Insulated Windows, Recessed Lighting, Sauna, Sprinkler System, Window Treatments
Parking
- Parking description:Attached Garage, Garage - Side Entry
- Garage:Yes
- Garage spaces:3
New listings near 1140 Ann Dr
- Coming Soon
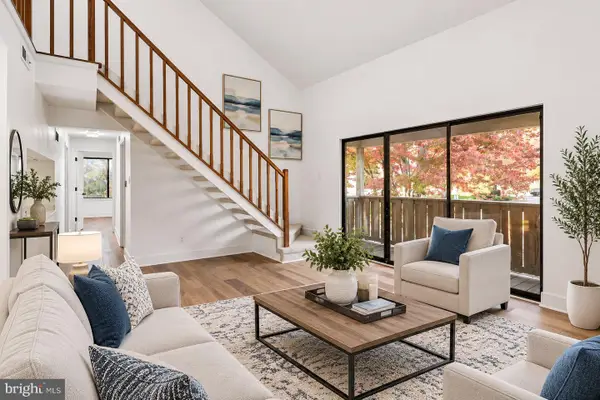 $279,999Coming Soon2 beds 2 baths1,092 sq. ft.
602 The Woods, CHERRY HILL, NJ 08003
MLS# NJCD2130136Listed by: KW EMPOWER - Coming SoonOpen Sat, 12 to 2pm
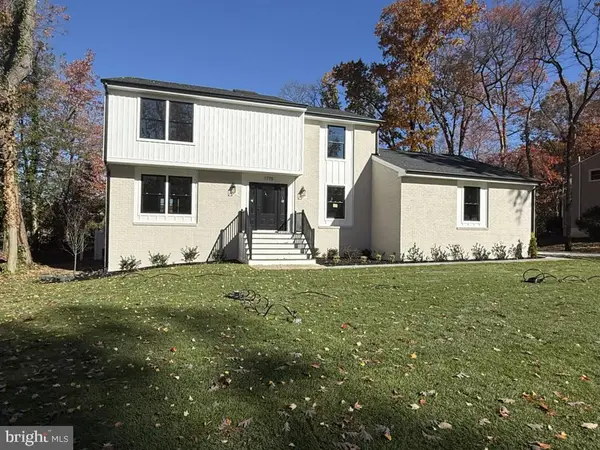 $799,000Coming Soon4 beds 3 baths2,854 sq. ft.
1775 Queen Anne Rd, CHERRY HILL, NJ 08003
MLS# NJCD2130362Listed by: KELLER WILLIAMS REALTY - Coming SoonOpen Sat, 12 to 3pm
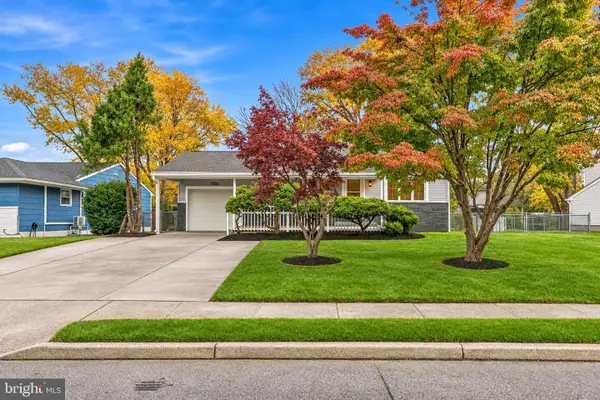 $550,000Coming Soon3 beds 2 baths1,840 sq. ft.
1536 Berlin Rd, CHERRY HILL, NJ 08003
MLS# NJCD2130100Listed by: KELLER WILLIAMS - MAIN STREET - Coming Soon
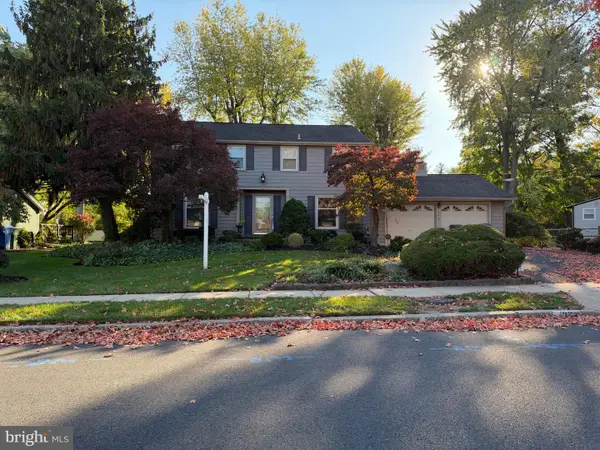 $525,000Coming Soon4 beds 3 baths2,622 sq. ft.
102 E Eagle Ln, CHERRY HILL, NJ 08003
MLS# NJCD2129768Listed by: WEICHERT REALTORS-HADDONFIELD - New
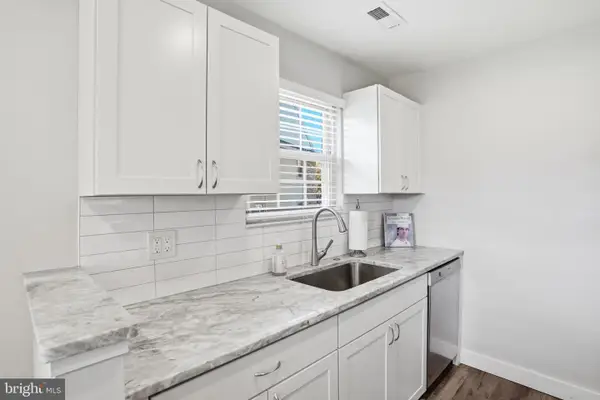 $249,900Active1 beds 1 baths736 sq. ft.
168 Tavistock, CHERRY HILL, NJ 08034
MLS# NJCD2130422Listed by: COMPASS NEW JERSEY, LLC - HADDON TOWNSHIP - New
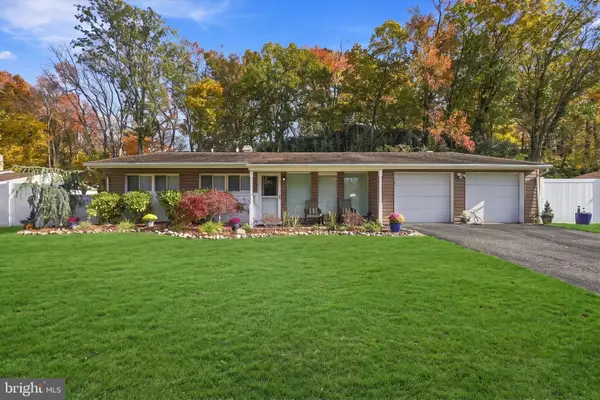 $430,000Active4 beds 2 baths1,248 sq. ft.
324 Cherry Hill Blvd, CHERRY HILL, NJ 08002
MLS# NJCD2130392Listed by: WEICHERT REALTORS-CHERRY HILL - Open Sat, 2 to 4pmNew
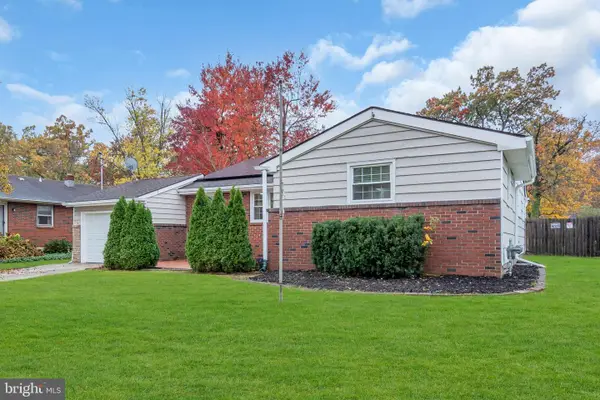 $449,990Active4 beds 3 baths1,724 sq. ft.
214 3rd Ave, CHERRY HILL, NJ 08002
MLS# NJCD2130380Listed by: NJ ELITE GROUP LLC - New
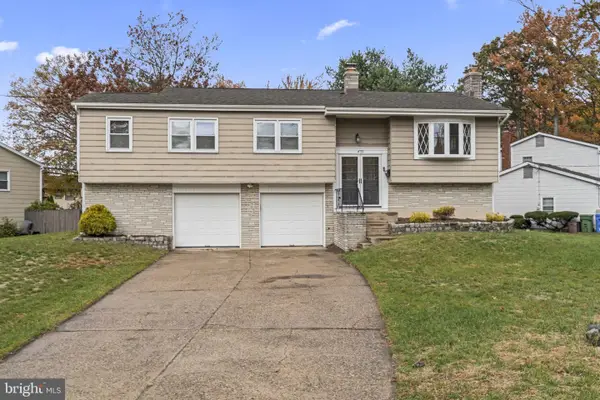 $499,999Active4 beds 3 baths2,027 sq. ft.
455 Chapel Ave E, CHERRY HILL, NJ 08034
MLS# NJCD2130170Listed by: PRIME REALTY PARTNERS - New
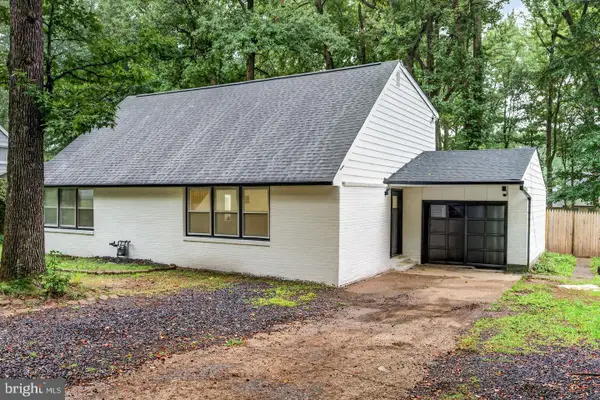 $499,999Active4 beds 2 baths1,760 sq. ft.
1923 Chapel Ave W, CHERRY HILL, NJ 08002
MLS# NJCD2130328Listed by: EXP REALTY, LLC - New
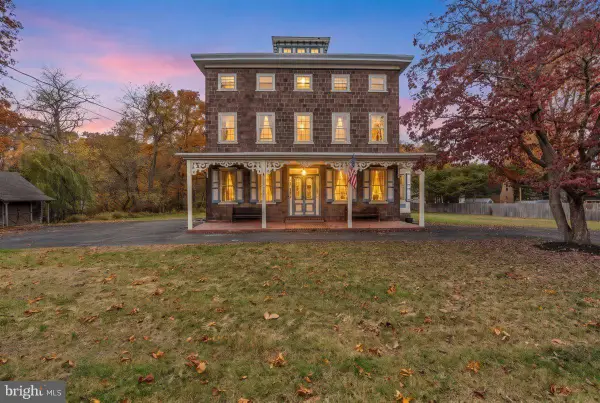 $650,000Active6 beds 4 baths2,951 sq. ft.
202 Ashland Ave, CHERRY HILL, NJ 08003
MLS# NJCD2130276Listed by: HOMESMART FIRST ADVANTAGE REALTY


Protect your home and budget from life's surprises with an Assurant Home Warranty, backed by a partner that supports you through every step of homeownership. Explore Plans.
© 2023 - 2026 ERA Franchise Systems LLC. All rights reserved. ERA Franchise Systems LLC fully supports the principles of the Fair Housing Act and the Equal Opportunity Act. ERA, ERA Real Estate powered, and their respective logos are registered service marks of ERA Franchise Systems LLC. Each office is independently owned and operated.