
116 Massachusetts Ave, Cherry Hill, NJ 08002
Local realty services provided by:O'BRIEN REALTY ERA POWERED
116 Massachusetts Ave,Cherry Hill, NJ 08002
$410,000
- 3 Beds
- 2 Baths
- 1,804 sq. ft.
- Single family
- Active
Listed by: yosef beane
Office: keypoint realty llc.
MLS#:NJCD2125656
Source:BRIGHTMLS
Price summary
- Price:$410,000
- Price per sq. ft.:$227.27
About this home
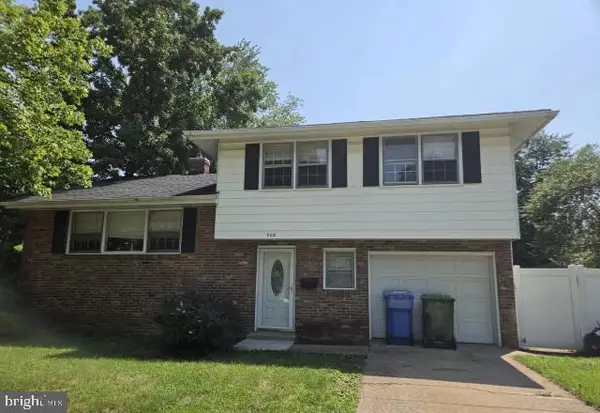
3-bedroom, 2-bath ranch featuring hardwood floors, an eat-in kitchen with ample cabinet and counter space, spacious living and family room areas, and two full baths. The home also offers a covered front porch, carport, and a private backyard with mature landscaping. Convenient single-level layout with plenty of potential to make it your own. Property sold as-
is, Purchaser responsible for CO.
Contact an agent
Home facts
- Year built:1960
- Subdivision & Development:NONE AVAILABLE
- Listing ID #:NJCD2125656
- Added:1 day(s) ago
- Updated:August 29, 2026 at 02:02 PM
Rooms and interior
- Bedrooms:3
- Total bathrooms:2
- Full bathrooms:2
- Rooms Total:8
- Flooring:Fully Carpeted, Wood
- Dining Description:Dining Room
- Bathrooms Description:Primary Bath(s)
- Kitchen Description:Kitchen - Island
- Bedroom Description:Primary Bedroom
- Basement:Yes
- Basement Description:Full, Outside Entrance, Unfinished
- Living area:1,804 sq. ft.
Heating and cooling
- Cooling:Central A/C
- Heating:Baseboard - Hot Water, Natural Gas
Structure and exterior
- Roof:Pitched
- Year built:1960
- Building area:1,804 sq. ft.
- Lot area:0.21 Acres
- Lot Features:Level
- Architectural Style:Ranch/Rambler
- Construction Materials:Brick
- Exterior Features:Patio(s), Sidewalks, Street Lights
- Levels:1 Story
Utilities
- Water:Public
- Sewer:Public Sewer
Finances and disclosures
- Price:$410,000
- Price per sq. ft.:$227.27
- Tax amount:$8,837 (2025)
Features and amenities
- Laundry features:Laundry
- Amenities:Cable TV, Ceiling Fan(s)
Parking
- Parking description:Attached Carport
New listings near 116 Massachusetts Ave
- Coming Soon
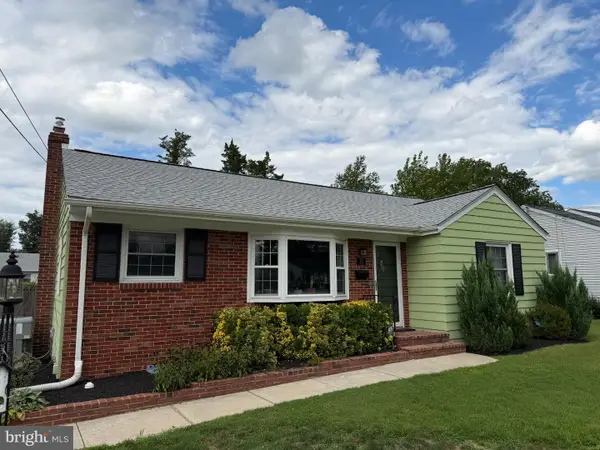 $425,000Coming Soon3 beds 3 baths2,346 sq. ft.
31 Newell Ave, CHERRY HILL, NJ 08034
MLS# NJCD2125468Listed by: OCF REALTY LLC - PHILADELPHIA - Coming Soon
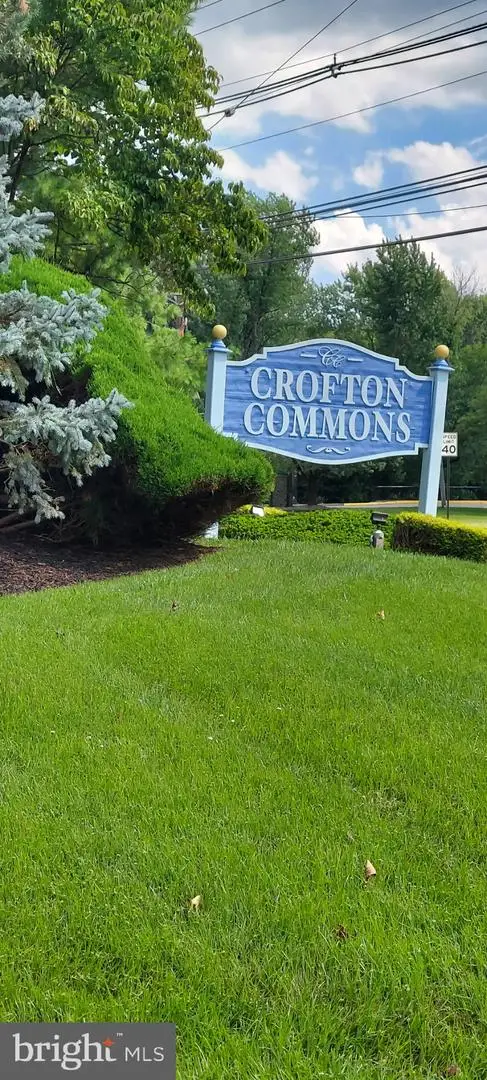 $345,000Coming Soon2 beds 3 baths1,584 sq. ft.
35 Crofton Commons, CHERRY HILL, NJ 08034
MLS# NJCD2125278Listed by: RE/MAX OF CHERRY HILL - Coming Soon
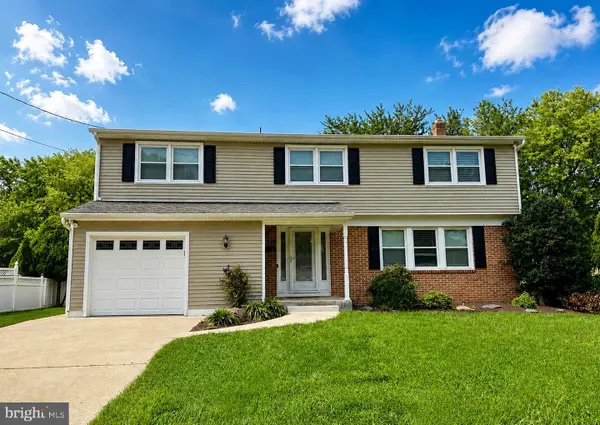 $649,900Coming Soon5 beds 3 baths2,231 sq. ft.
1833 W Point Dr, CHERRY HILL, NJ 08003
MLS# NJCD2125268Listed by: RE/MAX PREFERRED - SEWELL - Coming SoonOpen Sun, 11am to 1pm
 $565,000Coming Soon5 beds 3 baths2,718 sq. ft.
2005 Chapel Ave W, CHERRY HILL, NJ 08002
MLS# NJCD2125176Listed by: BHHS FOX & ROACH-MOORESTOWN - Coming Soon
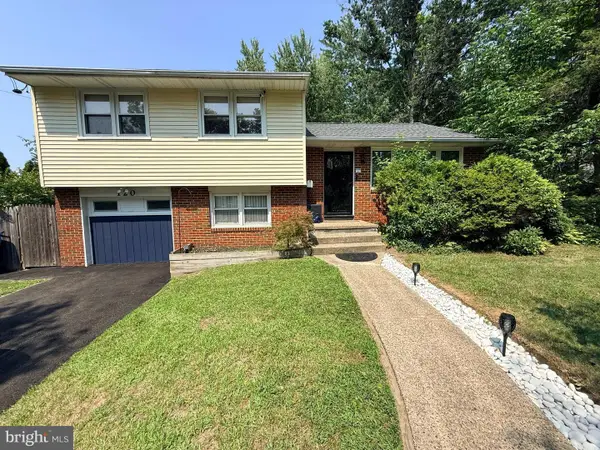 $450,000Coming Soon3 beds 2 baths1,699 sq. ft.
120 N Valleybrook Rd, CHERRY HILL, NJ 08034
MLS# NJCD2124554Listed by: BHHS FOX & ROACH-MOORESTOWN - Open Sat, 11am to 3pmNew
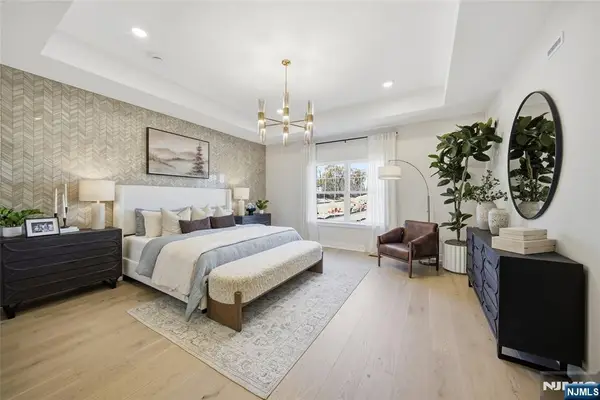 $1,004,940Active3 beds 4 baths
12 Pimlico Place, Oakland, NJ 07436
MLS# 26032579Listed by: LENNAR SALES CORP.
- Open Sun, 1 to 3pmNew
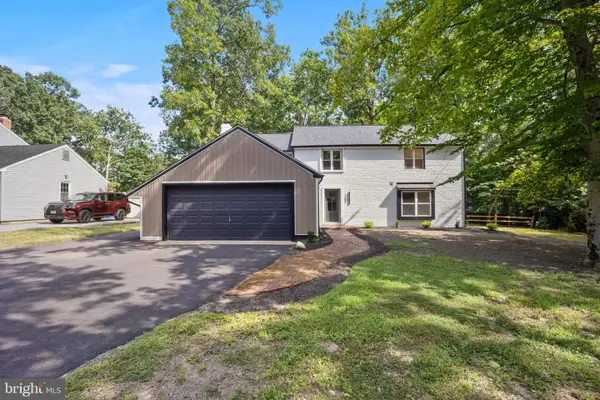 $679,999Active4 beds 3 baths2,584 sq. ft.
1309 Marlkress Rd, CHERRY HILL, NJ 08003
MLS# NJCD2125642Listed by: KELLER WILLIAMS REALTY - MOORESTOWN - New
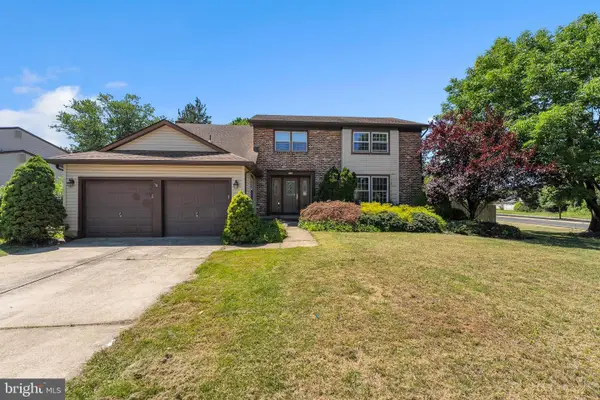 $599,950Active4 beds 3 baths2,680 sq. ft.
1 Chateau Dr, CHERRY HILL, NJ 08003
MLS# NJCD2125724Listed by: VANGUARD REALTY GROUP INC - New
 $450,000Active3 beds 2 baths1,448 sq. ft.
408 Bruce Rd, CHERRY HILL, NJ 08034
MLS# NJCD2125658Listed by: KEYPOINT REALTY LLC


Protect your home and budget from life's surprises with an Assurant Home Warranty, backed by a partner that supports you through every step of homeownership. Explore Plans.
© 2023 - 2026 ERA Franchise Systems LLC. All rights reserved. ERA Franchise Systems LLC fully supports the principles of the Fair Housing Act and the Equal Opportunity Act. ERA, ERA Real Estate powered, and their respective logos are registered service marks of ERA Franchise Systems LLC. Each office is independently owned and operated.