
12 Thoreau Ct, Cherry Hill, NJ 08003
Local realty services provided by:Mountain Realty ERA Powered
12 Thoreau Ct,Cherry Hill, NJ 08003
$659,000
- 3 Beds
- 3 Baths
- 2,542 sq. ft.
- Single family
- Active
Listed by: marie e meglio
Office: re/max one realty-moorestown
MLS#:NJCD2121884
Source:BRIGHTMLS
Price summary
- Price:$659,000
- Price per sq. ft.:$259.24
- Monthly HOA dues:$141.67
About this home
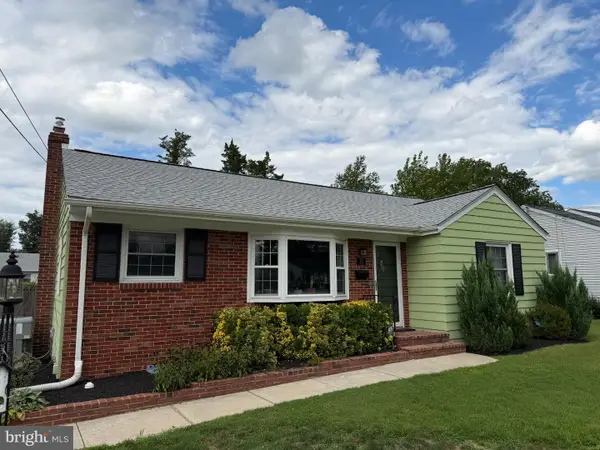
Ideally priced !Tucked on a quiet cul-de-sac within a prestigious gated community, this lovely residence offers a combination of comfort, and thoughtful updates set on a professionally landscaped, private lot. The pretty paved walkway leads to impressive entrance. Inside the home welcomes you with soaring ceilings, abundant natural light and an airy floor plan that works for both everyday living and effortless entertaining. Recent enhancements include a New Roof ,New HVAC system (2025) new custom garage door and beautiful luxury vinyl plank flooring throughout most of the home, creating a fresh, sophisticated aesthetic. The expansive Great Room, centered around a cozy fireplace, seamlessly flows into the dining area - a perfect setting for gatherings of any size. One of the home's most captivating features is the spectacular, fully windowed 4 season Sun Room, where walls of glass frame picturesque views of the year round seasonal backyard oasis. Step outside to discover an updated in-ground pool with a brand-new liner and pump, surrounded by mature landscaping that provides both privacy and tranquility. A retractible awning-covered patio creates the ideal outdoor retreat for morning coffee or just kicking back. The first floor also features a bonus room enclosed by French doors, easily serving as a fourth bedroom, guest suite or home office with an oversized full bathroom steps away and provides convenient access to the outdoor living area, making it an ideal cabana bath while also offering flexibility for multigenerational living or overnight guests. The spacious eat-in kitchen is designed with both functionality in mind with spacious cabinetry, generous counter space, and many newer appliances. The laundry Room is conveniently located just off this area. Upstairs, the Large primary suite – a restful retreat, highlighted by soaring ceiling, ,an ensuite bath featuring a sunken-style soaking tub, separate walk-in shower and a double vanity with ample overhead lighting. The custom walk-in closet offer loads of storage here. There are Two additional generously sized bedrooms and another tastefully updated tub / shower combo in this larger hall bathroom. The backyard - a private haven. This space is bordered by mature trees, lush gardens, and pretty landscaping that creates an atmosphere of serenity, while the sparkling pool and inviting patio provide the perfect backdrop for summer entertaining or quiet evenings at home. Offering spacious living areas, tasteful updates, exceptional outdoor amenities, and a coveted location within one of the area's most desirable gated communities, this lovely home offers privacy and year round comfort, Nearby dining, shopping and an easy commute to the Shorepoints and Center City...
Contact an agent
Home facts
- Year built:1984
- Subdivision & Development:COUNTRY WALK
- Listing ID #:NJCD2121884
- Added:59 day(s) ago
- Updated:September 06, 2026 at 01:49 PM
Rooms and interior
- Bedrooms:3
- Total bathrooms:3
- Full bathrooms:3
- Flooring:Carpet, Ceramic Tile, Luxury Vinyl Plank
- Dining Description:Dining Area
- Bathrooms Description:Primary Bath(s)
- Kitchen Description:Built-In Microwave, Dishwasher, Disposal, Exhaust Fan, Kitchen - Eat-In, Oven/Range - Electric, Recessed Lighting, Refrigerator, Water Heater
- Bedroom Description:Walk In Closet(s)
- Living area:2,542 sq. ft.
Heating and cooling
- Cooling:Central A/C
- Heating:Forced Air, Natural Gas
Structure and exterior
- Year built:1984
- Building area:2,542 sq. ft.
- Lot area:0.31 Acres
- Lot Features:Cul-de-sac, Front Yard, Landscaping, Level, Rear Yard
- Architectural Style:Contemporary
- Construction Materials:Stucco, Wood Siding
- Exterior Features:Exterior Lighting, Lawn Sprinkler, Sidewalks, Street Lights
- Foundation Description:Slab
- Levels:2 Stories
Schools
- High school:CHERRY HILL HIGH-EAST H.S.
Utilities
- Water:Public
- Sewer:Public Sewer
Finances and disclosures
- Price:$659,000
- Price per sq. ft.:$259.24
- Tax amount:$15,606 (2025)
Features and amenities
- Laundry features:Dryer, Washer
- Amenities:Recessed Lighting, Sprinkler System
- Pool features:Fenced, In Ground
Parking
- Parking description:Additional Storage Area, Attached Garage, Garage - Front Entry, Garage Door Opener
- Garage:Yes
- Garage spaces:2
New listings near 12 Thoreau Ct
- Coming SoonOpen Sat, 11am to 1pm
 $685,000Coming Soon4 beds 3 baths2,545 sq. ft.
18 Sandringham Ter, CHERRY HILL, NJ 08003
MLS# NJCD2126280Listed by: PRIME REALTY PARTNERS - Coming Soon
 $569,000Coming Soon3 beds 3 baths2,494 sq. ft.
1409 Chanticleer Dr, CHERRY HILL, NJ 08003
MLS# NJCD2126068Listed by: COMPASS NEW JERSEY, LLC - MOORESTOWN - Coming Soon
 $560,000Coming Soon4 beds 3 baths2,263 sq. ft.
212 Sheffield Rd, CHERRY HILL, NJ 08034
MLS# NJCD2126226Listed by: WEICHERT REALTORS - MOORESTOWN - Coming Soon
 $650,000Coming Soon3 beds 3 baths2,042 sq. ft.
108 Nantucket, CHERRY HILL, NJ 08034
MLS# NJCD2125858Listed by: KELLER WILLIAMS REALTY - Coming SoonOpen Sat, 1 to 3pm
 $725,000Coming Soon4 beds 3 baths2,980 sq. ft.
5 Chateau Dr, CHERRY HILL, NJ 08003
MLS# NJCD2125944Listed by: KELLER WILLIAMS REALTY - MOORESTOWN - Coming SoonOpen Sat, 1 to 3pm
 $560,000Coming Soon3 beds 3 baths2,494 sq. ft.
1405 Chanticleer, CHERRY HILL, NJ 08003
MLS# NJCD2125534Listed by: BHHS FOX & ROACH-MARLTON - Coming Soon
 $469,000Coming Soon3 beds 2 baths1,934 sq. ft.
415 Preston Road, CHERRY HILL, NJ 08034
MLS# NJCD2125900Listed by: KELLER WILLIAMS REALTY - MOORESTOWN - Coming Soon
 $700,000Coming Soon4 beds 3 baths2,734 sq. ft.
1415 Starling Ln, CHERRY HILL, NJ 08003
MLS# NJCD2125742Listed by: BHHS FOX & ROACH-CHERRY HILL - Coming Soon
 $724,900Coming Soon4 beds 3 baths2,277 sq. ft.
430 Hialeah Dr, CHERRY HILL, NJ 08002
MLS# NJCD2125866Listed by: EXP REALTY, LLC - Coming Soon
 $425,000Coming Soon3 beds 3 baths2,346 sq. ft.
31 Newell Ave, CHERRY HILL, NJ 08034
MLS# NJCD2125468Listed by: OCF REALTY LLC - PHILADELPHIA


Protect your home and budget from life's surprises with an Assurant Home Warranty, backed by a partner that supports you through every step of homeownership. Explore Plans.
© 2023 - 2026 ERA Franchise Systems LLC. All rights reserved. ERA Franchise Systems LLC fully supports the principles of the Fair Housing Act and the Equal Opportunity Act. ERA, ERA Real Estate powered, and their respective logos are registered service marks of ERA Franchise Systems LLC. Each office is independently owned and operated.