
1309 Marlkress Rd, Cherry Hill, NJ 08003
Local realty services provided by:ERA OakCrest Realty, Inc.
1309 Marlkress Rd,Cherry Hill, NJ 08003
$679,999
- 4 Beds
- 3 Baths
- 2,584 sq. ft.
- Single family
- Active
Upcoming open houses
- Sun, Aug 3001:00 pm - 03:00 pm
Listed by: devin dinofa, andrew robert bednarchick
Office: keller williams realty - moorestown
MLS#:NJCD2125642
Source:BRIGHTMLS
Price summary
- Price:$679,999
- Price per sq. ft.:$263.16
About this home
Welcome to 1309 Malkress Road in Cherry Hill, a beautifully updated home offering the perfect combination of space, comfort, and convenience. Featuring 4 bedrooms and 4 bathrooms, this home provides a flexible layout with two separate living areas, giving you plenty of room to spread out, entertain, or create the ideal setup for extended family.
Inside, you’ll find beautiful hardwood floors, a renovated kitchen, and generously sized bedrooms—with the added convenience of each bedroom having access to its own bathroom. The home also features an in-law suite, creating even more possibilities for today’s lifestyle.
Major mechanicals have already been updated, including a newer HVAC system, central air, and hot water heater, allowing the next owner to move in with confidence.
Located in the highly desirable Cherry Hill School District, with convenient access to major highways, shopping, dining, and everything Cherry Hill has to offer, 1309 Malkress Road delivers the space, updates, and location buyers are looking for....
Contact an agent
Home facts
- Year built:1968
- Subdivision & Development:CHARLESTON RIDING
- Listing ID #:NJCD2125642
- Added:1 day(s) ago
- Updated:August 29, 2026 at 02:02 PM
Rooms and interior
- Bedrooms:4
- Total bathrooms:3
- Full bathrooms:2
- Half bathrooms:1
- Dining Description:Dining Room
- Bathrooms Description:Bathroom 1, Half Bath, Primary Bathroom
- Kitchen Description:Built-In Microwave, Built-In Range, Kitchen - Gourmet, Kitchen - Island, Oven/Range - Gas, Range Hood, Stainless Steel Appliances
- Bedroom Description:Primary Bedroom, Walk In Closet(s)
- Basement:Yes
- Basement Description:Full, Unfinished
- Living area:2,584 sq. ft.
Heating and cooling
- Cooling:Central A/C
- Heating:Forced Air, Natural Gas
Structure and exterior
- Year built:1968
- Building area:2,584 sq. ft.
- Lot area:0.34 Acres
- Architectural Style:Colonial
- Construction Materials:Brick
- Foundation Description:Block
- Levels:2 Stories
Utilities
- Water:Public
- Sewer:Public Sewer
Finances and disclosures
- Price:$679,999
- Price per sq. ft.:$263.16
- Tax amount:$13,063 (2025)
Parking
- Parking description:Attached Garage, Garage - Front Entry, Paved Driveway
- Garage:Yes
- Garage spaces:2
New listings near 1309 Marlkress Rd
- Coming Soon
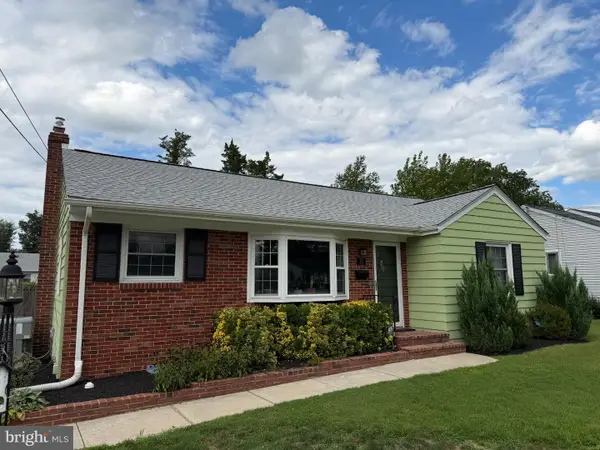 $425,000Coming Soon3 beds 3 baths2,346 sq. ft.
31 Newell Ave, CHERRY HILL, NJ 08034
MLS# NJCD2125468Listed by: OCF REALTY LLC - PHILADELPHIA - Coming Soon
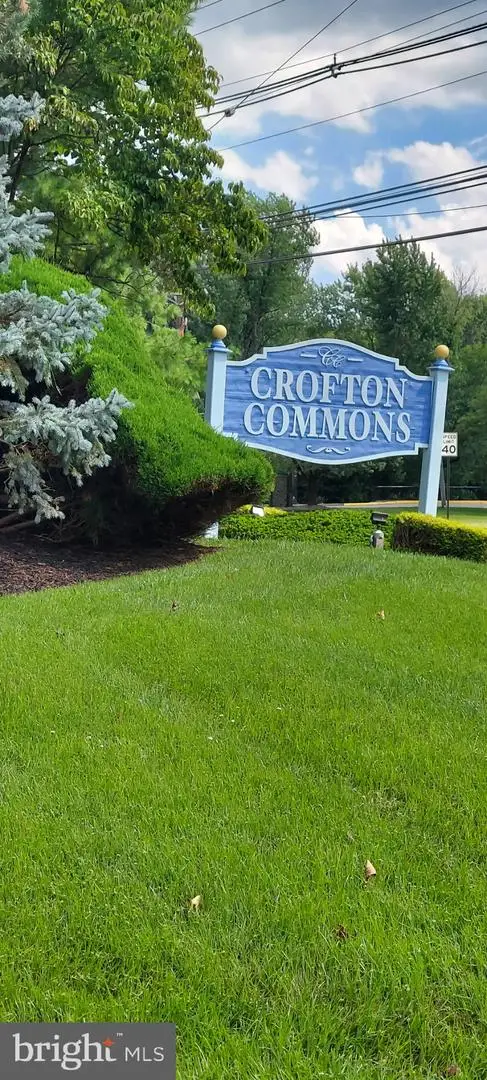 $345,000Coming Soon2 beds 3 baths1,584 sq. ft.
35 Crofton Commons, CHERRY HILL, NJ 08034
MLS# NJCD2125278Listed by: RE/MAX OF CHERRY HILL - Coming Soon
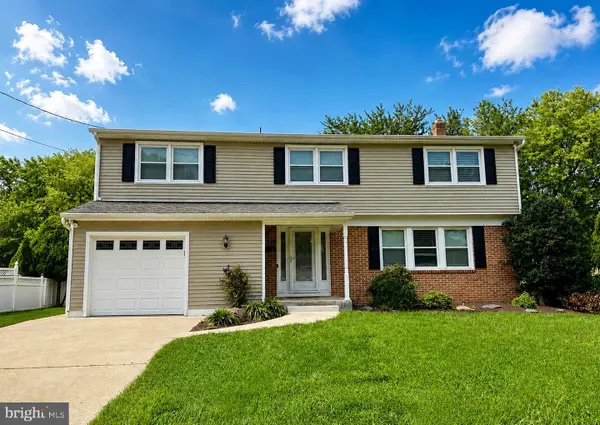 $649,900Coming Soon5 beds 3 baths2,231 sq. ft.
1833 W Point Dr, CHERRY HILL, NJ 08003
MLS# NJCD2125268Listed by: RE/MAX PREFERRED - SEWELL - Coming SoonOpen Sun, 11am to 1pm
 $565,000Coming Soon5 beds 3 baths2,718 sq. ft.
2005 Chapel Ave W, CHERRY HILL, NJ 08002
MLS# NJCD2125176Listed by: BHHS FOX & ROACH-MOORESTOWN - Coming Soon
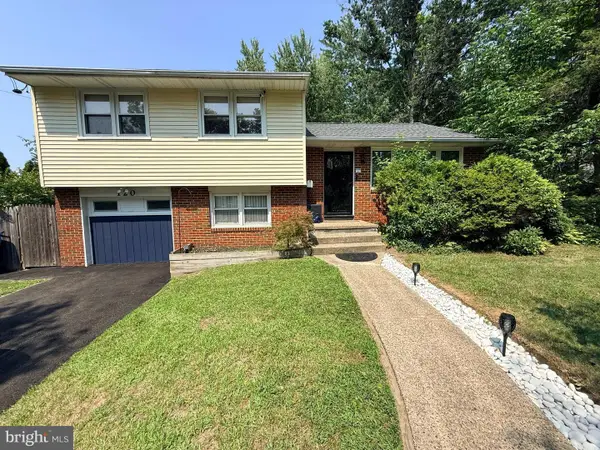 $450,000Coming Soon3 beds 2 baths1,699 sq. ft.
120 N Valleybrook Rd, CHERRY HILL, NJ 08034
MLS# NJCD2124554Listed by: BHHS FOX & ROACH-MOORESTOWN - Open Sat, 11am to 3pmNew
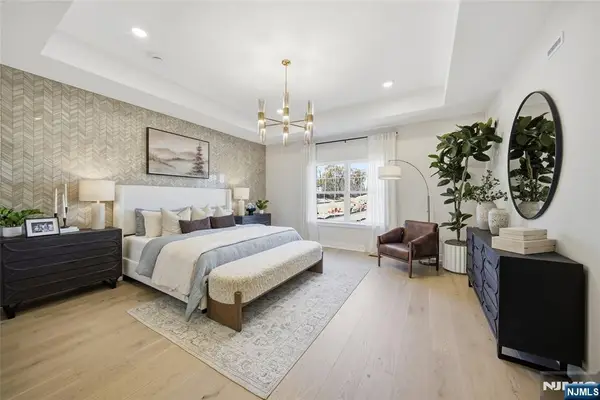 $1,004,940Active3 beds 4 baths
12 Pimlico Place, Oakland, NJ 07436
MLS# 26032579Listed by: LENNAR SALES CORP.
- New
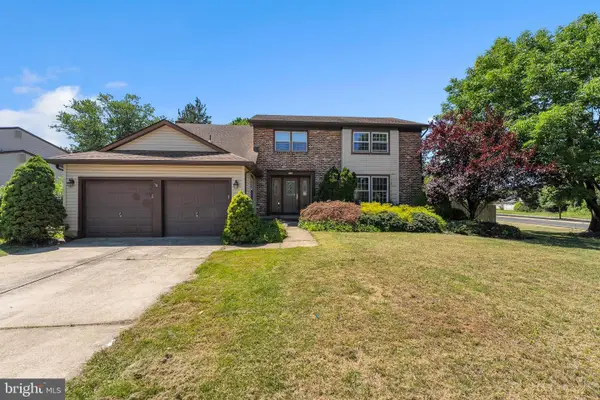 $599,950Active4 beds 3 baths2,680 sq. ft.
1 Chateau Dr, CHERRY HILL, NJ 08003
MLS# NJCD2125724Listed by: VANGUARD REALTY GROUP INC - New
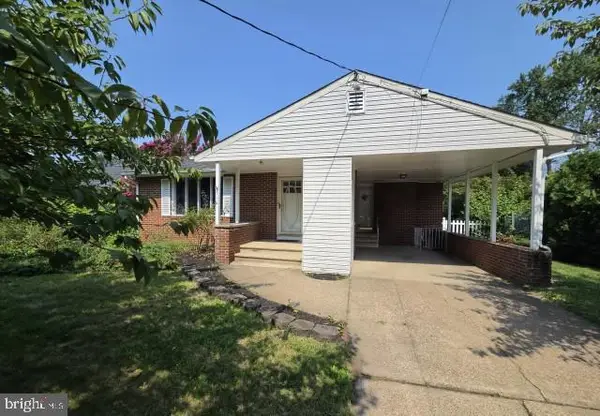 $410,000Active3 beds 2 baths1,804 sq. ft.
116 Massachusetts Ave, CHERRY HILL, NJ 08002
MLS# NJCD2125656Listed by: KEYPOINT REALTY LLC - New
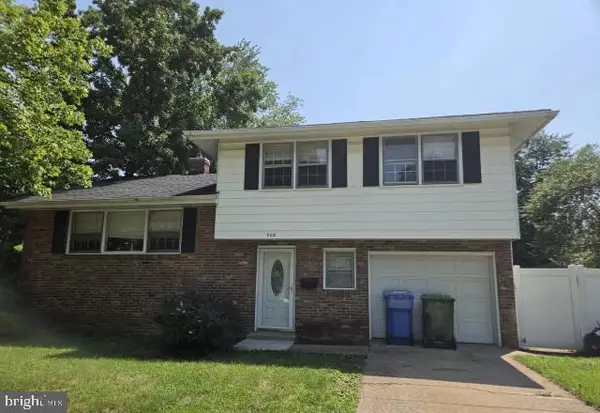 $450,000Active3 beds 2 baths1,448 sq. ft.
408 Bruce Rd, CHERRY HILL, NJ 08034
MLS# NJCD2125658Listed by: KEYPOINT REALTY LLC


Protect your home and budget from life's surprises with an Assurant Home Warranty, backed by a partner that supports you through every step of homeownership. Explore Plans.
© 2023 - 2026 ERA Franchise Systems LLC. All rights reserved. ERA Franchise Systems LLC fully supports the principles of the Fair Housing Act and the Equal Opportunity Act. ERA, ERA Real Estate powered, and their respective logos are registered service marks of ERA Franchise Systems LLC. Each office is independently owned and operated.