
14 Candlewyck Way, Cherry Hill, NJ 08003
Local realty services provided by:Mountain Realty ERA Powered
14 Candlewyck Way,Cherry Hill, NJ 08003
$585,000
- 4 Beds
- 3 Baths
- 3,152 sq. ft.
- Single family
- Pending
Listed by: chris poleto
Office: re/max preferred - cherry hill
MLS#:NJCD2124938
Source:BRIGHTMLS
Price summary
- Price:$585,000
- Price per sq. ft.:$185.6
About this home
STUNNING TOP-TO-BOTTOM RENOVATION! Welcome to this turn-key, highly-coveted STEWART model in a premium Cherry Hill East location. Perfectly blending modern luxury with everyday functionality, this 4BR, 2.5BA residence is completely move-in ready. Primary bedroom features renovated en-suite bathroom and walk-in closet. Large formal living room and den with wood-burning fireplace and French doors to back patio. Enjoy ultimate convenience with a short walk to the local elementary and middle schools, while feeding into award-winning Cherry Hill East High School.
The heart of the home features a spectacular, fully renovated gourmet eat-in kitchen boasting brand-new stainless steel appliances, an expansive center island, custom cabinets with soft-close doors and drawers, gorgeous granite countertops, and a seamless solid granite backsplash. The upper level hosts 4 spacious bedrooms and 2 completely updated full baths showcasing upscale, fully tiled walls and floors.
On the main floor, functionality shines with a massive first-floor laundry—ideal for an organized mudroom, pet station, or home hub. The impressive footprint continues into the deep basement, offering 3 versatile finished rooms perfect for a home office, gym, or media room, plus a separate mechanical room for additional storage. With immaculate updates throughout, in an unbeatable neighborhood, this home stands out as a true crown jewel. Schedule your showing today before it's gone!...
Contact an agent
Home facts
- Year built:1967
- Subdivision & Development:OLD ORCHARD
- Listing ID #:NJCD2124938
- Added:46 day(s) ago
- Updated:October 04, 2026 at 08:13 AM
Rooms and interior
- Bedrooms:4
- Total bathrooms:3
- Full bathrooms:2
- Half bathrooms:1
- Dining Description:Dining Room
- Bedroom Description:Primary Bedroom
- Basement:Yes
- Basement Description:Full, Fully Finished
- Living area:3,152 sq. ft.
Heating and cooling
- Cooling:Central A/C
- Heating:Forced Air, Natural Gas
Structure and exterior
- Year built:1967
- Building area:3,152 sq. ft.
- Lot area:0.2 Acres
- Architectural Style:Colonial
- Construction Materials:Frame
- Foundation Description:Brick/Mortar
- Levels:2 Stories
Schools
- High school:CHERRY HILL HIGH - EAST
Utilities
- Water:Public
- Sewer:Public Sewer
Finances and disclosures
- Price:$585,000
- Price per sq. ft.:$185.6
- Tax amount:$11,182 (2025)
Parking
- Parking description:Attached Garage, Garage - Front Entry, Inside Access
- Garage:Yes
- Garage spaces:2
New listings near 14 Candlewyck Way
- Coming SoonOpen Sat, 12 to 2pm
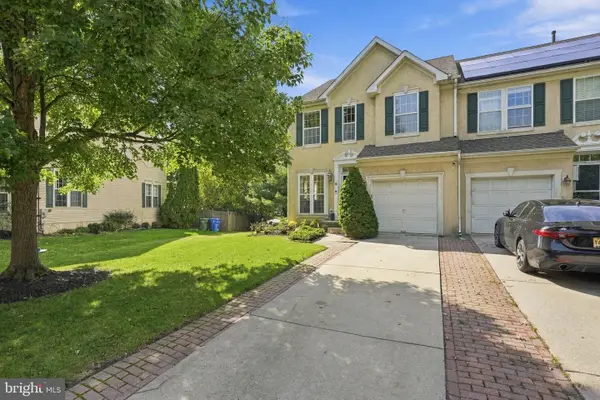 $590,000Coming Soon3 beds 4 baths2,061 sq. ft.
18 Bridle Ct, CHERRY HILL, NJ 08003
MLS# NJCD2128154Listed by: WEICHERT REALTORS-HADDONFIELD - Coming Soon
 $749,999Coming Soon4 beds 4 baths3,467 sq. ft.
21 Teak Ct, CHERRY HILL, NJ 08003
MLS# NJCD2127956Listed by: EXP REALTY, LLC - Coming Soon
 $649,900Coming Soon4 beds 3 baths2,668 sq. ft.
305 Nature Dr, CHERRY HILL, NJ 08003
MLS# NJCD2127674Listed by: EXP REALTY, LLC - New
 $455,000Active4 beds 4 baths1,693 sq. ft.
913 Society Hill Blvd, CHERRY HILL, NJ 08003
MLS# NJCD2127878Listed by: KELLER WILLIAMS REALTY - New
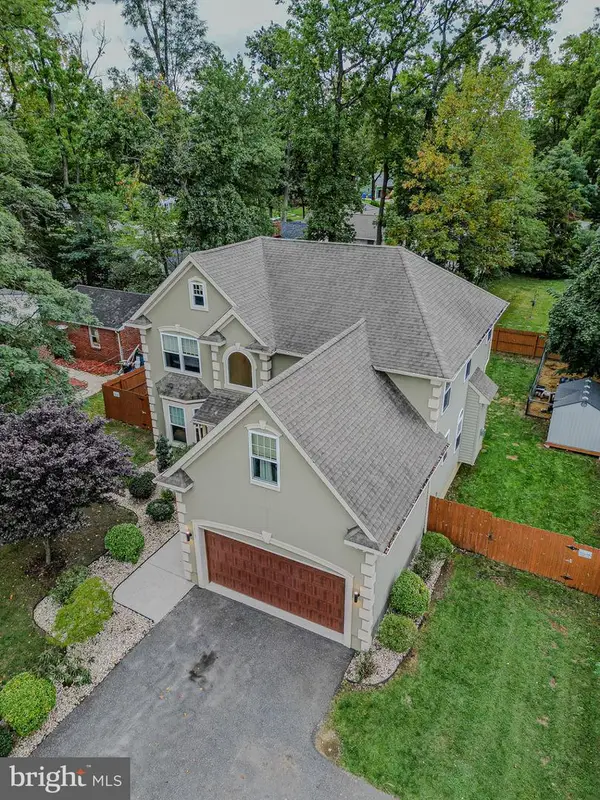 $700,000Active5 beds 3 baths3,906 sq. ft.
1509 Rt-70, CHERRY HILL, NJ 08002
MLS# NJCD2127204Listed by: REALTY MARK ADVANTAGE - New
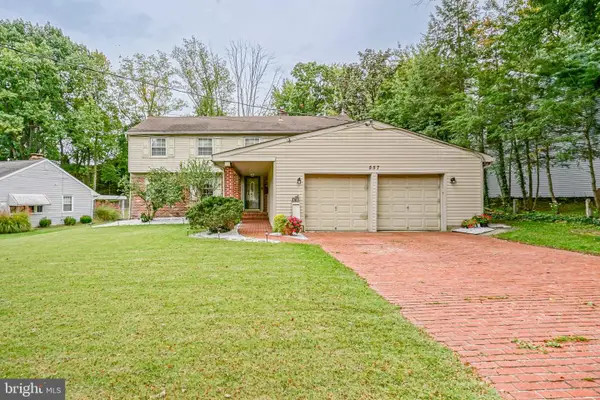 $595,000Active5 beds 3 baths2,385 sq. ft.
557 Covered Bridge Rd, CHERRY HILL, NJ 08034
MLS# NJCD2127970Listed by: PEZE & ASSOCIATES - New
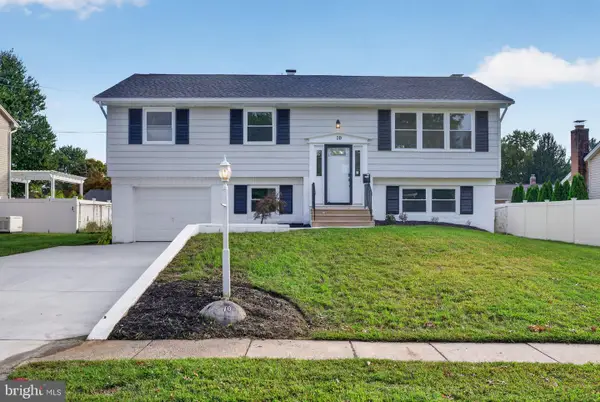 $549,000Active4 beds 2 baths2,196 sq. ft.
10 Cobblestone Rd, CHERRY HILL, NJ 08003
MLS# NJCD2128104Listed by: EXP REALTY, LLC - Open Sun, 11am to 1pmNew
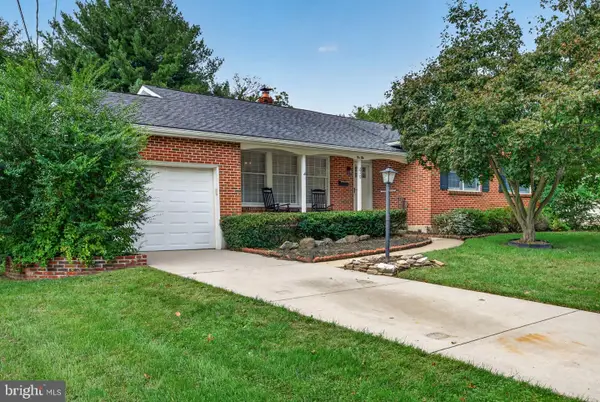 $539,900Active4 beds 3 baths1,700 sq. ft.
210 Provincetown Rd, CHERRY HILL, NJ 08034
MLS# NJCD2127960Listed by: EXP REALTY, LLC - New
 $775,000Active6 beds 3 baths2,952 sq. ft.
5 Tunbridge Rd, CHERRY HILL, NJ 08003
MLS# NJCD2128046Listed by: HOMESMART FIRST ADVANTAGE REALTY - Open Sun, 12 to 2pmNew
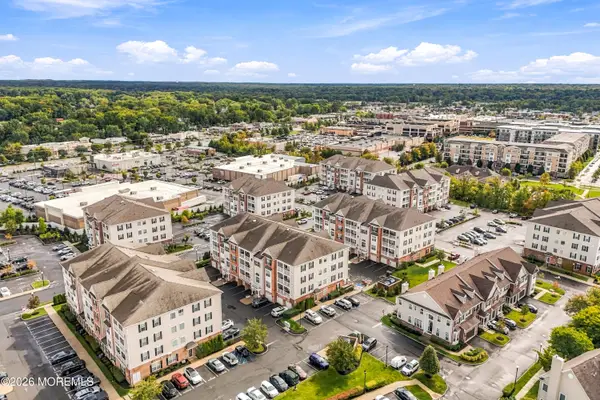 $464,900Active2 beds 2 baths
4046 Derby Court, Cherry Hill, NJ 08002
MLS# 22630648Listed by: DEFELICE REALTY GROUP, LLC


Protect your home and budget from life's surprises with an Assurant Home Warranty, backed by a partner that supports you through every step of homeownership. Explore Plans.
© 2023 - 2026 ERA Franchise Systems LLC. All rights reserved. ERA Franchise Systems LLC fully supports the principles of the Fair Housing Act and the Equal Opportunity Act. ERA, ERA Real Estate powered, and their respective logos are registered service marks of ERA Franchise Systems LLC. Each office is independently owned and operated.