
1752 Lark Ln, Cherry Hill, NJ 08003
Local realty services provided by:ERA Valley Realty
1752 Lark Ln,Cherry Hill, NJ 08003
$639,000
- 5 Beds
- 4 Baths
- 2,378 sq. ft.
- Single family
- Active
Listed by: maya felsenstein
Office: keller williams realty
MLS#:NJCD2123648
Source:BRIGHTMLS
Price summary
- Price:$639,000
- Price per sq. ft.:$268.71
About this home
Located in the sought-after Willowdale/Woodcrest section of Cherry Hill East, this fully renovated home offers 5 bedrooms, 3.5 bathrooms, and two spacious primary suites — a rare find. The second primary suite is a true standout: private balcony, separate entrance, and its own dedicated layout, making it ideal as an in-law or au pair suite, guest retreat, or private home office.
The custom kitchen is designed for both everyday living and entertaining, featuring quartz countertops, striking two-tone cabinetry, double ovens, dual sinks, and a premium stainless steel appliance package. Hardwood floors flow throughout the main living areas, and the flexible floor plan offers endless possibilities for today's lifestyle — home office, guest space, or hobby room.
New vinyl plank flooring in the partially finished basement adds even more usable space for recreation, fitness, a home gym, or a cozy hangout — the extra square footage today's buyers are looking for.
Enjoy the convenience of easy access to PATCO and major highways, plus the added benefit of being located in the blue ribbon Cherry Hill school district.
Improved. Move-in ready.
New Roof! New Siding! New Appliances! New Kitchen! Get in and enjoy your summer in your new home!
Schedule your private tour today and see everything this Cherry Hill East home has to offer....
Contact an agent
Home facts
- Year built:1967
- Subdivision & Development:WILLOWDALE
- Listing ID #:NJCD2123648
- Added:1 day(s) ago
- Updated:August 01, 2026 at 05:40 AM
Rooms and interior
- Bedrooms:5
- Total bathrooms:4
- Full bathrooms:3
- Half bathrooms:1
- Flooring:Ceramic Tile, Hardwood
- Dining Description:Combination Dining/Living, Combination Kitchen/Dining, Dining Area, Dining Room, Formal/Separate Dining Room
- Bathrooms Description:Full Bath, Half Bath, Primary Bath(s), Primary Bathroom
- Kitchen Description:Built-In Microwave, Built-In Range, Built-Ins, Cooktop, Dishwasher, Disposal, Exhaust Fan, Extra Refrigerator/Freezer, Kitchen - Gourmet, Kitchen - Island, Microwave, Oven - Double, Oven - Wall, Oven/Range - Electric, Oven/Range - Gas, Recessed Lighting, Refrigerator, Stainless Steel Appliances, Upgraded Countertops, Wet/Dry Bar
- Bedroom Description:Primary Bedroom, Walk In Closet(s)
- Basement:Yes
- Basement Description:Interior Access, Unfinished
- Living area:2,378 sq. ft.
Heating and cooling
- Cooling:Central A/C
- Heating:Central, Electric, Forced Air, Natural Gas
Structure and exterior
- Roof:Shingle
- Year built:1967
- Building area:2,378 sq. ft.
- Lot area:0.26 Acres
- Lot Features:Front Yard, Middle Of Block, Rear Yard
- Architectural Style:Colonial
- Construction Materials:Frame
- Exterior Features:Balcony, Patio(s), Sidewalks, Street Lights
- Levels:2 Stories
Schools
- High school:CHERRY HILL HIGH - EAST
- Middle school:BECK
- Elementary school:BRET HARTE
Utilities
- Water:Public
- Sewer:Public Sewer
Finances and disclosures
- Price:$639,000
- Price per sq. ft.:$268.71
- Tax amount:$10,375 (2025)
Features and amenities
- Laundry features:Laundry
- Amenities:Built-Ins, Double Hung Windows, Exposed Beams, Recessed Lighting, Wet/Dry Bar
Parking
- Parking description:Asphalt Driveway, Attached Garage, Garage - Front Entry, Inside Access, Paved Driveway
- Garage:Yes
- Garage spaces:1
New listings near 1752 Lark Ln
- Coming Soon
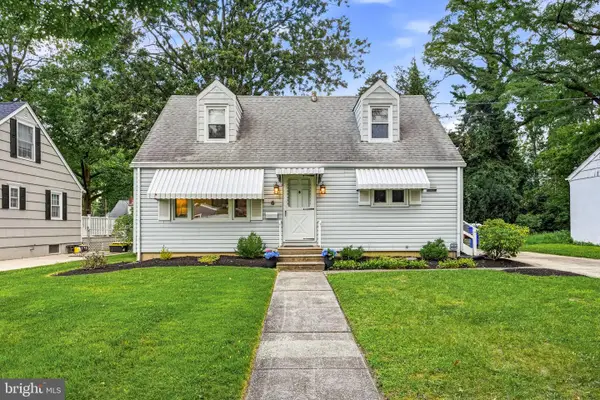 $349,000Coming Soon3 beds 1 baths
6 Whitman Ave, CHERRY HILL, NJ 08002
MLS# NJCD2123772Listed by: COMPASS NEW JERSEY, LLC - HADDON TOWNSHIP - Coming Soon
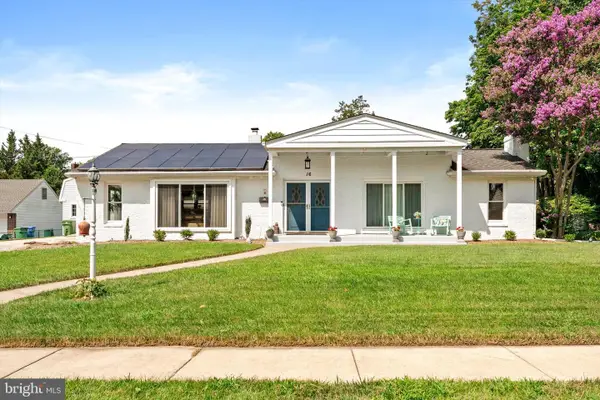 $529,745Coming Soon3 beds 3 baths
16 Saint Martins Rd, CHERRY HILL, NJ 08002
MLS# NJCD2123794Listed by: REMAX WELCOME HOME - New
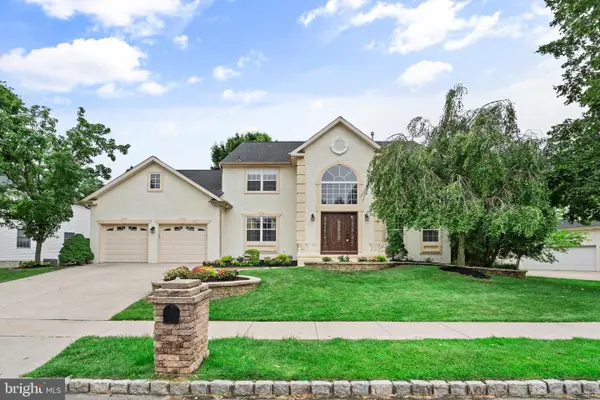 $1,020,000Active5 beds 4 baths3,293 sq. ft.
107 Renaissance Dr, CHERRY HILL, NJ 08003
MLS# NJCD2123724Listed by: CANAAN REALTY GROUP. LLC - New
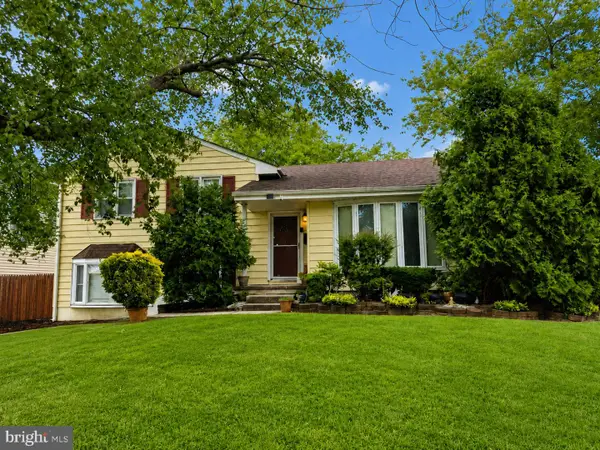 $460,000Active3 beds 2 baths2,016 sq. ft.
219 Maine Ave, CHERRY HILL, NJ 08002
MLS# NJCD2123710Listed by: AI BROKERS LLC - New
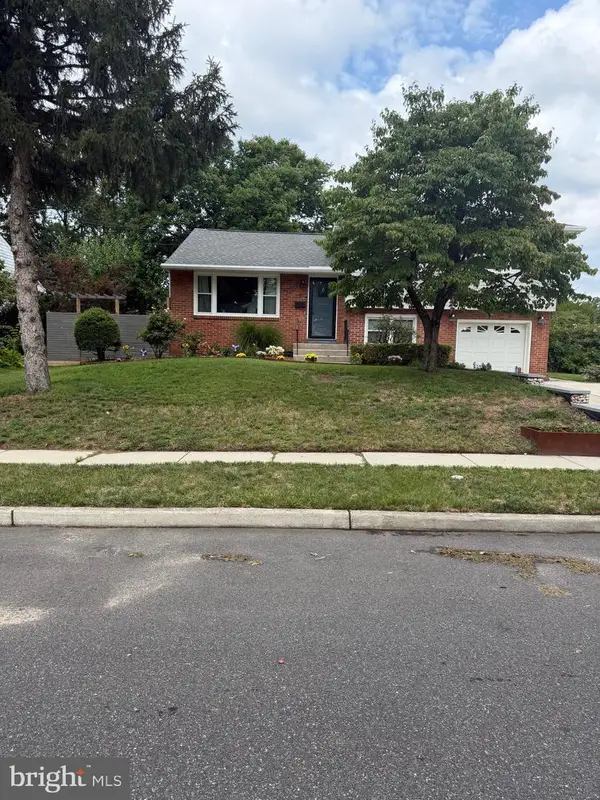 $575,000Active3 beds 2 baths1,669 sq. ft.
210 Massachusetts Ave, CHERRY HILL, NJ 08002
MLS# NJCD2123616Listed by: REALTY MARK ADVANTAGE - New
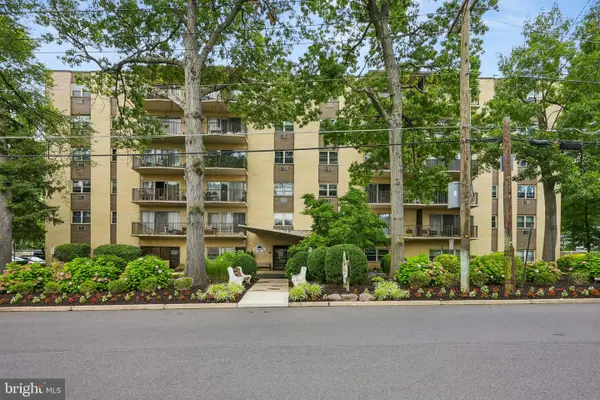 $129,900Active1 beds 1 baths782 sq. ft.
414 Chestnut St, CHERRY HILL, NJ 08002
MLS# NJCD2123668Listed by: WEICHERT REALTORS - MOORESTOWN - Open Sun, 11am to 1pmNew
 $575,000Active3 beds 2 baths1,852 sq. ft.
1115 Cooperskill Rd, CHERRY HILL, NJ 08034
MLS# NJCD2123052Listed by: COMPASS NEW JERSEY, LLC - HADDON TOWNSHIP - New
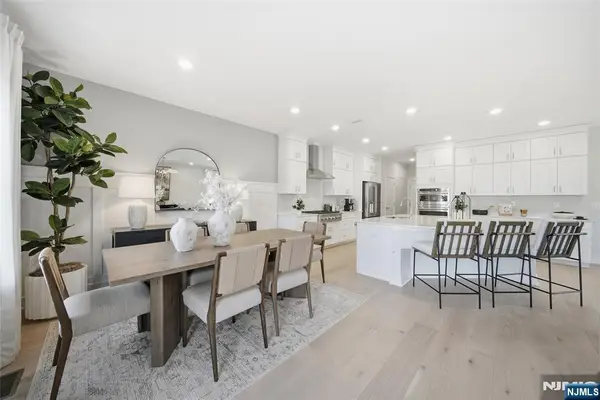 $951,490Active3 beds 4 baths
5 Pimlico Place, Oakland, NJ 07436
MLS# 26028678Listed by: LENNAR SALES CORP.
- New
 $93,000Active2 beds 2 baths756 sq. ft.
1405 Farrell Ave #325, CHERRY HILL, NJ 08002
MLS# NJCD2123544Listed by: BHHS FOX & ROACH - HADDONFIELD


Protect your home and budget from life's surprises with an Assurant Home Warranty, backed by a partner that supports you through every step of homeownership. Explore Plans.
© 2023 - 2026 ERA Franchise Systems LLC. All rights reserved. ERA Franchise Systems LLC fully supports the principles of the Fair Housing Act and the Equal Opportunity Act. ERA, ERA Real Estate powered, and their respective logos are registered service marks of ERA Franchise Systems LLC. Each office is independently owned and operated.