
18 Sandringham Ter, Cherry Hill, NJ 08003
Local realty services provided by:ERA OakCrest Realty, Inc.
18 Sandringham Ter,Cherry Hill, NJ 08003
$685,000
- 4 Beds
- 3 Baths
- 2,545 sq. ft.
- Single family
- Coming Soon
Upcoming open houses
- Sat, Sep 1211:00 am - 01:00 pm
Listed by: jeromy andrew dunn, timothy bowen
Office: prime realty partners
MLS#:NJCD2126280
Source:BRIGHTMLS
Price summary
- Price:$685,000
- Price per sq. ft.:$269.16
About this home
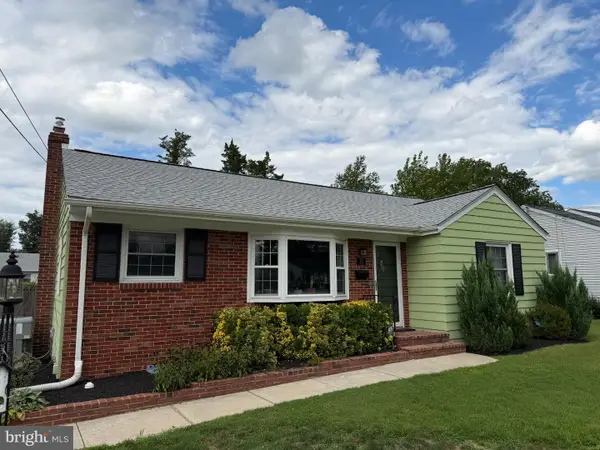
Discover the perfect blend of comfort and style in this stunning 4-bedroom, 2.5-bathroom home, boasting 2,545 sq. ft. of thoughtfully designed living space. Step inside to find a welcoming family room that seamlessly connects to an eat-in kitchen, ideal for gatherings and culinary adventures. The kitchen features upgraded countertops and a suite of modern appliances, including a double oven and gas range, ensuring every meal is a delight. The fully finished basement offers additional living space, perfect for a game room or home theater, while the main floor laundry adds convenience to your daily routine. Outside, the expansive 0.3-acre lot is a private oasis, featuring a sparkling saltwater pool and a relaxing hot tub, perfect for summer days and evening relaxation. Enjoy outdoor entertaining on the deck or patio, surrounded by lush landscaping and a built-in sprinkler system for easy maintenance. With an attached garage and ample driveway parking, this home is designed for both functionality and leisure. Experience the joy of living in a well-maintained property with a PV solar array, enhancing energy efficiency. This home is not just a place to live; it's a lifestyle waiting to be embraced. Don't miss your chance to make it yours!...
Contact an agent
Home facts
- Year built:1970
- Subdivision & Development:GREENTREE
- Listing ID #:NJCD2126280
- Updated:September 07, 2026 at 01:31 PM
Rooms and interior
- Bedrooms:4
- Total bathrooms:3
- Full bathrooms:2
- Half bathrooms:1
- Rooms Total:11
- Dining Description:Dining Area
- Bathrooms Description:Primary Bath(s)
- Kitchen Description:Built-Ins, Carpet, Dishwasher, Disposal, Kitchen - Eat-In, Microwave, Oven - Double, Oven/Range - Gas, Range Hood, Refrigerator, Upgraded Countertops, Water Heater
- Bedroom Description:Carpet, Walk In Closet(s)
- Basement:Yes
- Basement Description:Fully Finished
- Living area:2,545 sq. ft.
Heating and cooling
- Cooling:Central A/C
- Heating:Forced Air, Natural Gas
Structure and exterior
- Year built:1970
- Building area:2,545 sq. ft.
- Lot area:0.3 Acres
- Architectural Style:Traditional
- Construction Materials:Frame
- Exterior Features:Deck(s), Patio(s), Play Equipment, Underground Lawn Sprinkler
- Foundation Description:Block
- Levels:2 Stories
Schools
- High school:CHERRY HILL HIGH - EAST
- Middle school:BECK
- Elementary school:JOSEPH D. SHARP
Utilities
- Water:Public
- Sewer:Public Sewer
Finances and disclosures
- Price:$685,000
- Price per sq. ft.:$269.16
- Tax amount:$12,155 (2025)
Features and amenities
- Laundry features:Dryer, Washer
- Amenities:Attic/House Fan, Bar, Built-Ins, Carpet, Sprinkler System
- Pool features:In Ground, Saltwater, Vinyl
Parking
- Parking description:Attached Garage, Garage - Front Entry
- Garage:Yes
- Garage spaces:2
New listings near 18 Sandringham Ter
- Coming Soon
 $569,000Coming Soon3 beds 3 baths2,494 sq. ft.
1409 Chanticleer Dr, CHERRY HILL, NJ 08003
MLS# NJCD2126068Listed by: COMPASS NEW JERSEY, LLC - MOORESTOWN - Coming Soon
 $560,000Coming Soon4 beds 3 baths2,263 sq. ft.
212 Sheffield Rd, CHERRY HILL, NJ 08034
MLS# NJCD2126226Listed by: WEICHERT REALTORS - MOORESTOWN - Coming Soon
 $650,000Coming Soon3 beds 3 baths2,042 sq. ft.
108 Nantucket, CHERRY HILL, NJ 08034
MLS# NJCD2125858Listed by: KELLER WILLIAMS REALTY - Coming SoonOpen Sat, 1 to 3pm
 $725,000Coming Soon4 beds 3 baths2,980 sq. ft.
5 Chateau Dr, CHERRY HILL, NJ 08003
MLS# NJCD2125944Listed by: KELLER WILLIAMS REALTY - MOORESTOWN - Coming SoonOpen Sat, 1 to 3pm
 $560,000Coming Soon3 beds 3 baths2,494 sq. ft.
1405 Chanticleer, CHERRY HILL, NJ 08003
MLS# NJCD2125534Listed by: BHHS FOX & ROACH-MARLTON - Coming Soon
 $469,000Coming Soon3 beds 2 baths1,934 sq. ft.
415 Preston Road, CHERRY HILL, NJ 08034
MLS# NJCD2125900Listed by: KELLER WILLIAMS REALTY - MOORESTOWN - Coming Soon
 $700,000Coming Soon4 beds 3 baths2,734 sq. ft.
1415 Starling Ln, CHERRY HILL, NJ 08003
MLS# NJCD2125742Listed by: BHHS FOX & ROACH-CHERRY HILL - Coming Soon
 $724,900Coming Soon4 beds 3 baths2,277 sq. ft.
430 Hialeah Dr, CHERRY HILL, NJ 08002
MLS# NJCD2125866Listed by: EXP REALTY, LLC - Coming Soon
 $425,000Coming Soon3 beds 3 baths2,346 sq. ft.
31 Newell Ave, CHERRY HILL, NJ 08034
MLS# NJCD2125468Listed by: OCF REALTY LLC - PHILADELPHIA


Protect your home and budget from life's surprises with an Assurant Home Warranty, backed by a partner that supports you through every step of homeownership. Explore Plans.
© 2023 - 2026 ERA Franchise Systems LLC. All rights reserved. ERA Franchise Systems LLC fully supports the principles of the Fair Housing Act and the Equal Opportunity Act. ERA, ERA Real Estate powered, and their respective logos are registered service marks of ERA Franchise Systems LLC. Each office is independently owned and operated.