
1939 Birchwood Park Dr N, Cherry Hill, NJ 08003
Local realty services provided by:ERA OakCrest Realty, Inc.
1939 Birchwood Park Dr N,Cherry Hill, NJ 08003
$485,000
- 3 Beds
- 3 Baths
- 1,982 sq. ft.
- Single family
- Pending
Listed by: beth gonyea
Office: bhhs fox & roach-moorestown
MLS#:NJCD2124846
Source:BRIGHTMLS
Price summary
- Price:$485,000
- Price per sq. ft.:$244.7
About this home
Welcome home to 1939 Birchwood Park Dr North! This charming three-bedroom, 2.5-bath raised ranch perfectly combines open spaces for effortless entertaining with cozy retreats designed for daily relaxation. Step into the inviting foyer and make your way to the main level, where a seamless open-concept layout connects the kitchen, dining, and living areas. Beautiful hardwood floors flow throughout the floor. The updated kitchen is a chef's dream, featuring rich dark wood cabinetry, gleaming quartz countertops, stylish ceramic tile flooring, and sleek stainless steel appliances. The generous L-shaped island serves as the heart of the room—ideal for meal prep, casual morning coffee, or setting up a buffet when hosting friends.
Restful retreats await down the hall, including two comfortable secondary bedrooms served by a beautifully refreshed full bath with custom tile surround. The private primary suite provides a serene haven, complete with its own tastefully updated bath featuring a walk-in tile shower with glass door.
The lower level offers exceptional flexibility to suit your lifestyle. Anchored by a warm, rustic brick fireplace and finished with durable LVP flooring, the expansive family room easily adapts into a home theater, playroom, craft studio, or casual lounge. A spacious closet near the sliding glass doors provides convenient storage for games or pool towels when stepping out to the backyard. A powder room, a combined laundry/utility room, and direct access to the two-car attached garage round out this versatile level, making everyday living a breeze. The backyard has an inground pool and concrete patio for enjoying your summer days in staycation mode. Additionally, the home is equipped with solar panels to help improve energy efficiency. The setting cannot be beat, quick access to 295, NJTpke, Rtes 73 and 70 make this a commuter’s dream address. Come see it and you will want to make this house your home!...
Contact an agent
Home facts
- Year built:1970
- Subdivision & Development:POINT OF WOODS
- Listing ID #:NJCD2124846
- Added:46 day(s) ago
- Updated:October 04, 2026 at 08:13 AM
Rooms and interior
- Bedrooms:3
- Total bathrooms:3
- Full bathrooms:2
- Half bathrooms:1
- Rooms Total:7
- Flooring:Ceramic Tile, Hardwood, Luxury Vinyl Plank
- Dining Description:Combination Dining/Living, Combination Kitchen/Dining, Dining Room
- Bathrooms Description:Primary Bath(s)
- Kitchen Description:Built-In Range
- Living area:1,982 sq. ft.
Heating and cooling
- Cooling:Central A/C
- Heating:Forced Air, Natural Gas
Structure and exterior
- Roof:Shingle
- Year built:1970
- Building area:1,982 sq. ft.
- Lot area:0.18 Acres
- Architectural Style:Bi-level, Raised Ranch/Rambler
- Construction Materials:Asbestos, Brick Front, Vinyl Siding
- Foundation Description:Slab
- Levels:2 Stories
Schools
- High school:CHERRY HILL HIGH - EAST
- Middle school:BECK
- Elementary school:JAMES F. COOPER E.S.
Utilities
- Water:Private
- Sewer:Public Sewer
Finances and disclosures
- Price:$485,000
- Price per sq. ft.:$244.7
- Tax amount:$9,402 (2025)
Features and amenities
- Laundry features:Laundry
- Pool features:In Ground
Parking
- Parking description:Attached Garage, Garage - Front Entry, Garage Door Opener, Inside Access
- Garage:Yes
- Garage spaces:2
New listings near 1939 Birchwood Park Dr N
- Coming SoonOpen Sat, 12 to 2pm
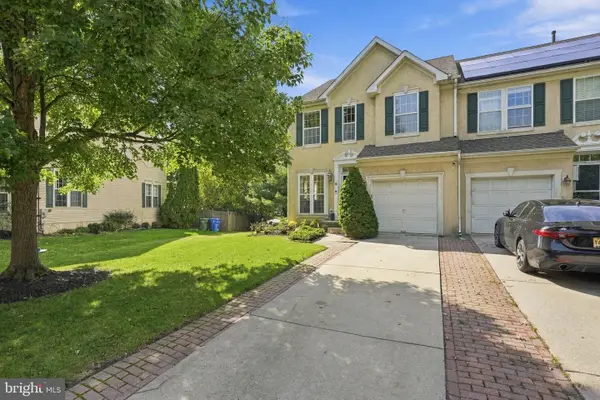 $590,000Coming Soon3 beds 4 baths2,061 sq. ft.
18 Bridle Ct, CHERRY HILL, NJ 08003
MLS# NJCD2128154Listed by: WEICHERT REALTORS-HADDONFIELD - Coming Soon
 $749,999Coming Soon4 beds 4 baths3,467 sq. ft.
21 Teak Ct, CHERRY HILL, NJ 08003
MLS# NJCD2127956Listed by: EXP REALTY, LLC - Coming Soon
 $649,900Coming Soon4 beds 3 baths2,668 sq. ft.
305 Nature Dr, CHERRY HILL, NJ 08003
MLS# NJCD2127674Listed by: EXP REALTY, LLC - New
 $455,000Active4 beds 4 baths1,693 sq. ft.
913 Society Hill Blvd, CHERRY HILL, NJ 08003
MLS# NJCD2127878Listed by: KELLER WILLIAMS REALTY - New
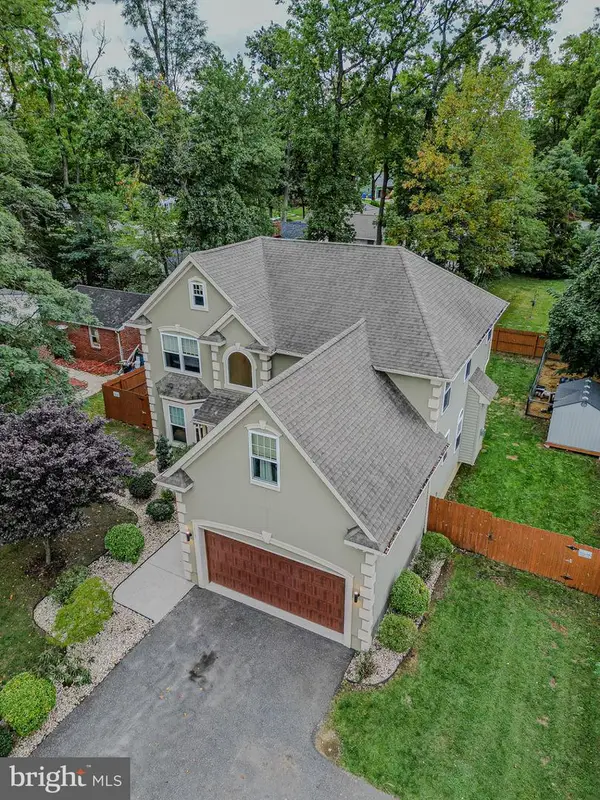 $700,000Active5 beds 3 baths3,906 sq. ft.
1509 Rt-70, CHERRY HILL, NJ 08002
MLS# NJCD2127204Listed by: REALTY MARK ADVANTAGE - New
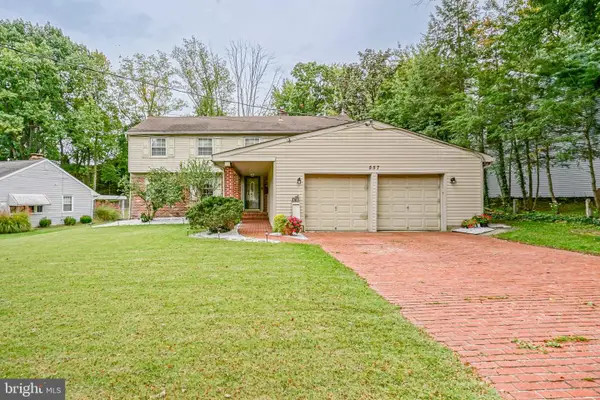 $595,000Active5 beds 3 baths2,385 sq. ft.
557 Covered Bridge Rd, CHERRY HILL, NJ 08034
MLS# NJCD2127970Listed by: PEZE & ASSOCIATES - New
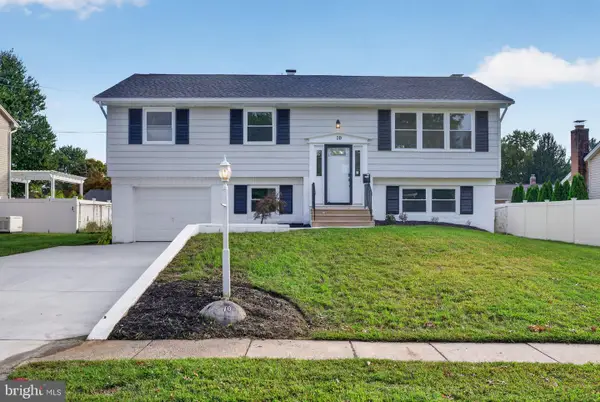 $549,000Active4 beds 2 baths2,196 sq. ft.
10 Cobblestone Rd, CHERRY HILL, NJ 08003
MLS# NJCD2128104Listed by: EXP REALTY, LLC - Open Sun, 11am to 1pmNew
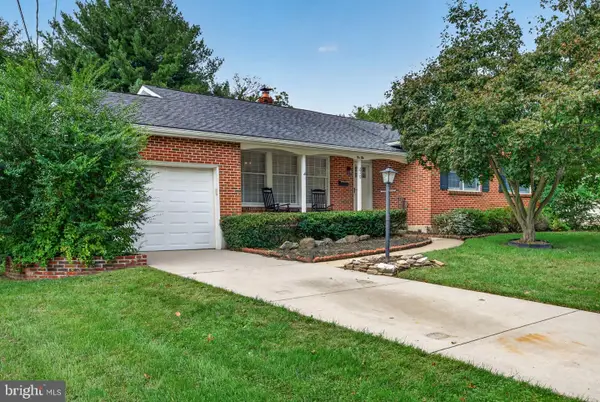 $539,900Active4 beds 3 baths1,700 sq. ft.
210 Provincetown Rd, CHERRY HILL, NJ 08034
MLS# NJCD2127960Listed by: EXP REALTY, LLC - New
 $775,000Active6 beds 3 baths2,952 sq. ft.
5 Tunbridge Rd, CHERRY HILL, NJ 08003
MLS# NJCD2128046Listed by: HOMESMART FIRST ADVANTAGE REALTY - Open Sun, 12 to 2pmNew
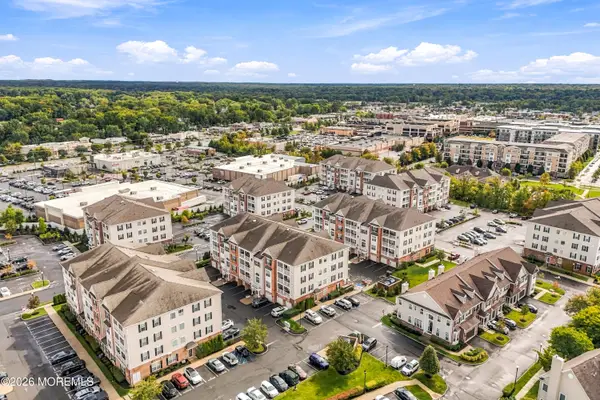 $464,900Active2 beds 2 baths
4046 Derby Court, Cherry Hill, NJ 08002
MLS# 22630648Listed by: DEFELICE REALTY GROUP, LLC


Protect your home and budget from life's surprises with an Assurant Home Warranty, backed by a partner that supports you through every step of homeownership. Explore Plans.
© 2023 - 2026 ERA Franchise Systems LLC. All rights reserved. ERA Franchise Systems LLC fully supports the principles of the Fair Housing Act and the Equal Opportunity Act. ERA, ERA Real Estate powered, and their respective logos are registered service marks of ERA Franchise Systems LLC. Each office is independently owned and operated.