
211 S Woodstock Drive Dr, Cherry Hill, NJ 08034
Local realty services provided by:ERA Valley Realty
211 S Woodstock Drive Dr,Cherry Hill, NJ 08034
$624,900
- 3 Beds
- 3 Baths
- 1,994 sq. ft.
- Single family
- Active
Listed by: michael borrero
Office: keller williams prime realty
MLS#:NJCD2128544
Source:BRIGHTMLS
Price summary
- Price:$624,900
- Price per sq. ft.:$313.39
About this home
Beautifully maintained and move-in ready, this expanded home offers exceptional versatility and thoughtful updates throughout. The main level features a sunken living room, formal dining room, 2 bedrooms, and 2 full bathrooms, including a primary bedroom with an en-suite bath. A flexible bonus room off the kitchen with sliding glass doors to the deck can easily serve as a third bedroom, den, home office, or playroom. Enjoy the convenience of a gas fireplace with the option to convert it back to wood burning. Recent improvements include recessed lighting throughout, updated electrical service, a newer water heater, and a fully insulated attic for enhanced energy efficiency. The finished basement, remodeled just three years ago, features waterproof laminate flooring and recessed lighting, providing additional living space ideal for a family room, recreation area, gym, or home theater. The upper level offers a private living area leading to a spacious bedroom with a full bath, making it perfect for guests, extended family, or a potential in-law suite. Step outside to your own backyard retreat featuring a beautifully renovated outdoor space with an in-ground pool, spacious deck, and low-maintenance composite fencing, offering the perfect setting for entertaining and relaxation. Conveniently located near shopping, dining, parks, and major commuter routes, this home combines flexible living space, modern updates, and exceptional outdoor amenities. A must-see property with room for everyone! Nestled in a serene neighborhood, this charming Cape Cod-style residence exudes warmth and comfort, inviting you to experience a lifestyle of elegance and ease. Meticulously maintained, this home boasts a blend of classic architecture and modern amenities, making it a perfect retreat for those seeking both style and functionality....
Contact an agent
Home facts
- Year built:1957
- Subdivision & Development:GLEN OAKS
- Listing ID #:NJCD2128544
- Added:19 day(s) ago
- Updated:October 28, 2026 at 11:14 AM
Rooms and interior
- Bedrooms:3
- Total bathrooms:3
- Full bathrooms:1
- Half bathrooms:2
- Rooms Total:9
- Flooring:Carpet, Ceramic Tile, Engineered Wood
- Dining Description:Dining Area
- Kitchen Description:Breakfast Area, Carpet, Oven/Range - Electric, Refrigerator
- Bedroom Description:Carpet, Entry Level Bedroom
- Basement:Yes
- Basement Description:Partially Finished
- Living area:1,994 sq. ft.
Heating and cooling
- Cooling:Central A/C
- Heating:Forced Air, Natural Gas
Structure and exterior
- Roof:Shingle
- Year built:1957
- Building area:1,994 sq. ft.
- Lot area:0.18 Acres
- Architectural Style:Cape Cod
- Construction Materials:Frame
- Exterior Features:Deck(s), Gutter System
- Foundation Description:Block
- Levels:2 Stories
Utilities
- Water:Public
- Sewer:Public Sewer
Finances and disclosures
- Price:$624,900
- Price per sq. ft.:$313.39
- Tax amount:$10,229 (2025)
Features and amenities
- Amenities:Cable TV Available, Carpet, Double Hung Windows, Phone
- Pool features:In Ground
Parking
- Parking description:Concrete Driveway, Off Street, On Street
New listings near 211 S Woodstock Drive Dr
- Coming Soon
 $415,000Coming Soon2 beds 3 baths1,762 sq. ft.
117 Greensward Ln, CHERRY HILL, NJ 08002
MLS# NJCD2129654Listed by: COMPASS NEW JERSEY, LLC - HADDON TOWNSHIP - Coming SoonOpen Sun, 11am to 1pm
 $520,000Coming Soon4 beds 2 baths2,275 sq. ft.
104 W Miami Ave, CHERRY HILL, NJ 08002
MLS# NJCD2129132Listed by: KELLER WILLIAMS - MAIN STREET - Coming SoonOpen Fri, 6 to 8pm
 $449,900Coming Soon4 beds 3 baths1,949 sq. ft.
4 Highgate Ln, CHERRY HILL, NJ 08003
MLS# NJCD2129490Listed by: KELLER WILLIAMS REALTY - MOORESTOWN - Coming Soon
 $469,900Coming Soon4 beds 3 baths2,103 sq. ft.
129 Ashbrook Rd, CHERRY HILL, NJ 08034
MLS# NJCD2129508Listed by: TESLA REALTY GROUP LLC - Coming Soon
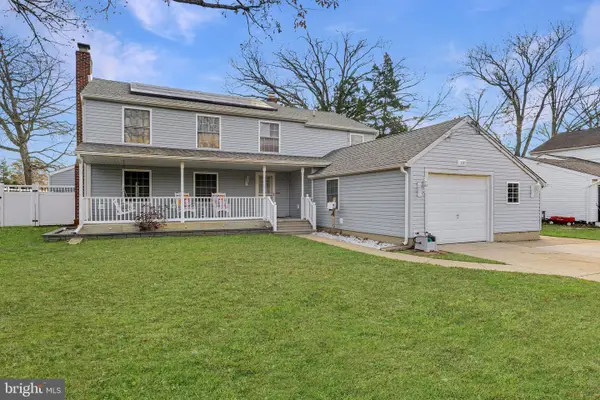 $615,000Coming Soon4 beds 4 baths2,316 sq. ft.
1217 Forge Rd, CHERRY HILL, NJ 08034
MLS# NJCD2129442Listed by: CENTURY 21 ALLIANCE-CHERRY HILLL - Coming SoonOpen Sat, 12 to 3pm
 $589,000Coming Soon4 beds 4 baths2,040 sq. ft.
1713 Lark Ln, CHERRY HILL, NJ 08003
MLS# NJCD2126786Listed by: KELLER WILLIAMS - MAIN STREET - Coming Soon
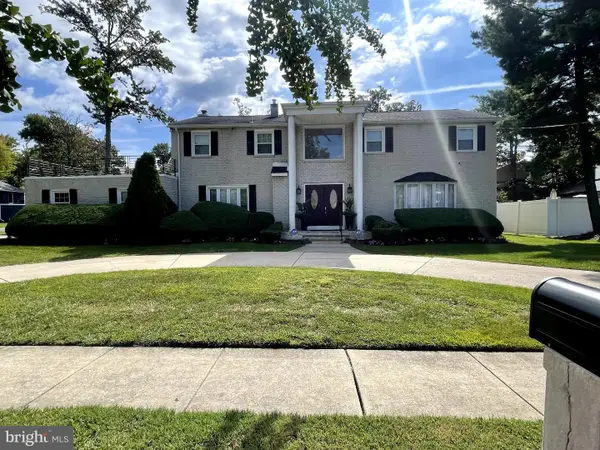 $755,000Coming Soon4 beds 3 baths3,278 sq. ft.
8 Holden Rd, CHERRY HILL, NJ 08034
MLS# NJCD2128656Listed by: LYONSVIEW REALTY - Coming Soon
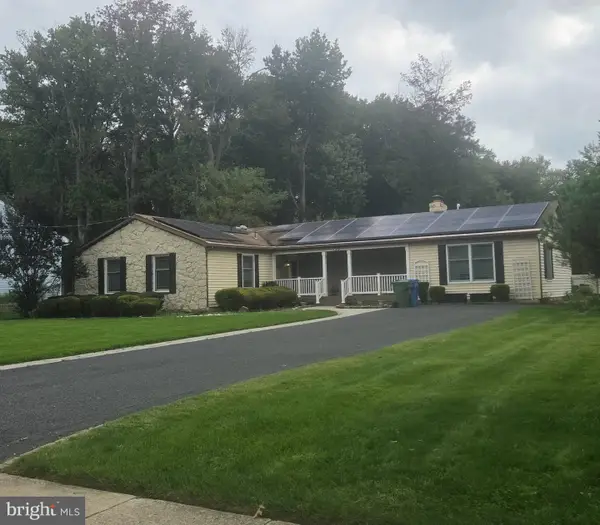 $549,900Coming Soon4 beds 2 baths2,212 sq. ft.
626 Mercer St. St, CHERRY HILL, NJ 08002
MLS# NJCD2128554Listed by: PEZE & ASSOCIATES - New
 $729,900Active4 beds 2 baths
122 Rye Rd, Cherry Hill Twp., NJ 08003
MLS# 4061480Listed by: GENSTONE II LLC. - New
 $550,000Active4 beds 3 baths2,182 sq. ft.
8 W Brook Dr, CHERRY HILL, NJ 08003
MLS# NJCD2129644Listed by: PICCOLO REALTY, LLC


Protect your home and budget from life's surprises with an Assurant Home Warranty, backed by a partner that supports you through every step of homeownership. Explore Plans.
© 2023 - 2026 ERA Franchise Systems LLC. All rights reserved. ERA Franchise Systems LLC fully supports the principles of the Fair Housing Act and the Equal Opportunity Act. ERA, ERA Real Estate powered, and their respective logos are registered service marks of ERA Franchise Systems LLC. Each office is independently owned and operated.