
345 Oak Ave, Cherry Hill, NJ 08002
Local realty services provided by:O'BRIEN REALTY ERA POWERED
345 Oak Ave,Cherry Hill, NJ 08002
$749,900
- 4 Beds
- 4 Baths
- 3,700 sq. ft.
- Single family
- Active
Listed by: anthony wilson
Office: agent06 llc.
MLS#:NJCD2125750
Source:BRIGHTMLS
Price summary
- Price:$749,900
- Price per sq. ft.:$202.68
About this home
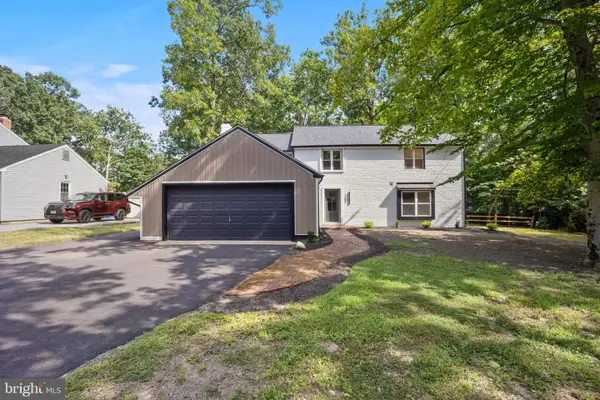
Completely reimagined from top to bottom, this stunning 3,000 square foot expanded split level in Cherry Hill blends modern farmhouse curb appeal with elevated, design-approved interiors throughout. A striking board and batten exterior in a moody dark hue paired with crisp white sets the tone before you even step inside, where an open concept main level welcomes you with picture-frame wainscoting, wide plank white oak floors, and a living space bathed in natural light. The kitchen is a true showstopper, featuring an oversized island, sleek stainless steel appliances, a glossy full-height porcelain tiled backsplash, and black lantern pendant lighting, all steps from a walk-in pantry, a sunlit dining room, and a chic powder room with a custom navy vanity, all flowing out to a brand new deck overlooking a private, tree-lined backyard with a storage shed. Upstairs, two additional bedrooms share a beautifully finished hall bathroom with a sleek white vanity and glass shower enclosure. The third level is a private retreat, anchored by a guest en suite featuring its own designer bathroom with a striking patterned tile accent wall and a warm wood vanity, alongside an expansive primary suite complete with a custom built-in walk-in closet and a spa-inspired bathroom featuring a walk-in shower, double vanity, private water closet, and rich chocolate brown tile paired with modern hues that are anything but cookie cutter. The lower level offers a versatile den with a built-in electric fireplace framed by a striking shiplap accent wall, a dedicated laundry room, and access to your attached one car garage. But there’s MORE! You have a rare finished basement below delivering a fully finished game room and additional living space with room for a TV lounge, wet bar area, and game table, ready to become a home theater, playroom, or entertainment hub tailored to your lifestyle. This home also has brand new 2-zone HVAC and a sump pump that was added for peace of mind. Craftsmanship and design at this level, with this size, and at this price do NOT come around often, making 345 Oak Ave a rare opportunity to own in Cherry Hill for a long time. Schedule your private tour today!...
Contact an agent
Home facts
- Year built:1957
- Subdivision & Development:NONE AVAILABLE
- Listing ID #:NJCD2125750
- Added:1 day(s) ago
- Updated:August 30, 2026 at 05:38 AM
Rooms and interior
- Bedrooms:4
- Total bathrooms:4
- Full bathrooms:3
- Half bathrooms:1
- Flooring:Luxury Vinyl Plank
- Dining Description:Combination Kitchen/Dining
- Kitchen Description:Built-In Microwave, Built-In Range, Dishwasher, Kitchen - Eat-In, Kitchen - Island, Oven/Range - Gas, Recessed Lighting, Stainless Steel Appliances
- Bedroom Description:Walk In Closet(s)
- Basement:Yes
- Basement Description:Fully Finished
- Living area:3,700 sq. ft.
Heating and cooling
- Cooling:Central A/C, Zoned
- Heating:Forced Air, Natural Gas
Structure and exterior
- Roof:Shingle
- Year built:1957
- Building area:3,700 sq. ft.
- Lot area:0.36 Acres
- Lot Features:Rear Yard, SideYard(s), Trees/Wooded
- Architectural Style:Colonial, Split Level
- Construction Materials:Block
- Exterior Features:Deck(s), Sidewalks
- Foundation Description:Block
- Levels:4 Story
Schools
- High school:CHERRY HILL HIGH - WEST
Utilities
- Water:Public
- Sewer:Public Sewer
Finances and disclosures
- Price:$749,900
- Price per sq. ft.:$202.68
- Tax amount:$8,293 (2024)
Features and amenities
- Laundry features:Dryer, Washer
- Amenities:Attic, Attic/House Fan, Recessed Lighting
Parking
- Parking description:Attached Garage, Garage - Side Entry
- Garage:Yes
- Garage spaces:1
New listings near 345 Oak Ave
- Coming SoonOpen Thu, 5:30 to 7:30pm
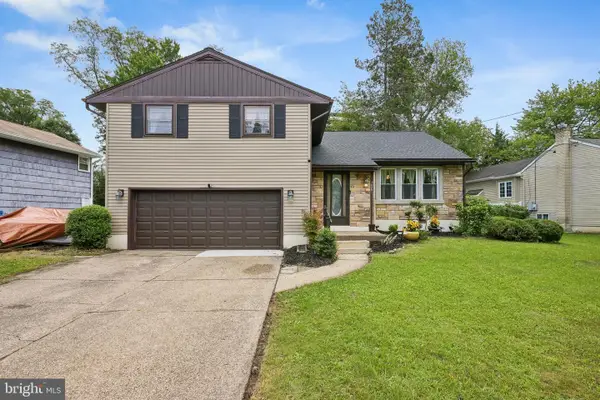 $525,000Coming Soon3 beds 3 baths1,888 sq. ft.
1029 Chelten Pkwy, CHERRY HILL, NJ 08034
MLS# NJCD2124246Listed by: WEICHERT REALTORS-HADDONFIELD - Coming Soon
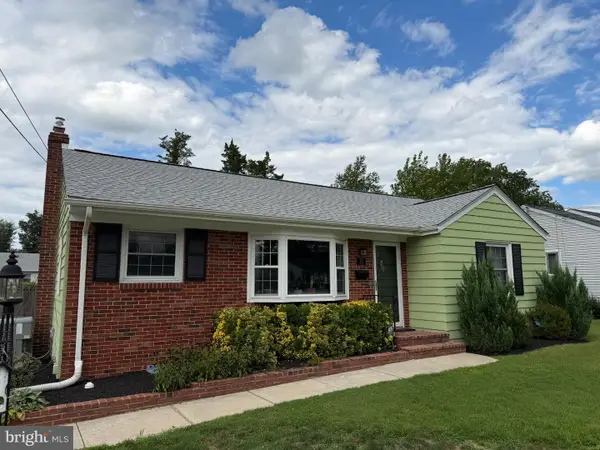 $425,000Coming Soon3 beds 3 baths2,346 sq. ft.
31 Newell Ave, CHERRY HILL, NJ 08034
MLS# NJCD2125468Listed by: OCF REALTY LLC - PHILADELPHIA - Coming Soon
 $345,000Coming Soon2 beds 3 baths1,584 sq. ft.
35 Crofton Commons, CHERRY HILL, NJ 08034
MLS# NJCD2125278Listed by: RE/MAX OF CHERRY HILL - Coming Soon
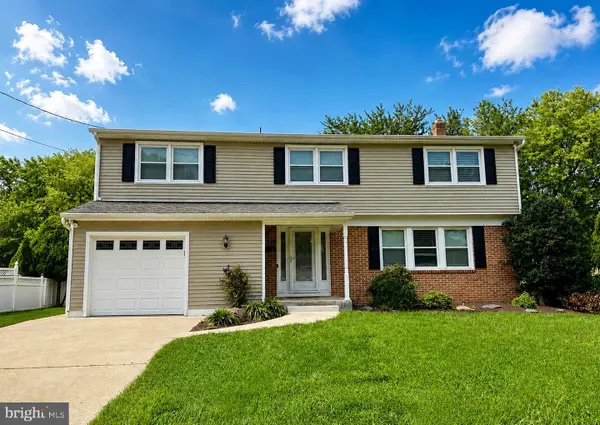 $649,900Coming Soon5 beds 3 baths2,231 sq. ft.
1833 W Point Dr, CHERRY HILL, NJ 08003
MLS# NJCD2125268Listed by: RE/MAX PREFERRED - SEWELL - Coming SoonOpen Sun, 11am to 1pm
 $565,000Coming Soon5 beds 3 baths2,718 sq. ft.
2005 Chapel Ave W, CHERRY HILL, NJ 08002
MLS# NJCD2125176Listed by: BHHS FOX & ROACH-MOORESTOWN - Coming Soon
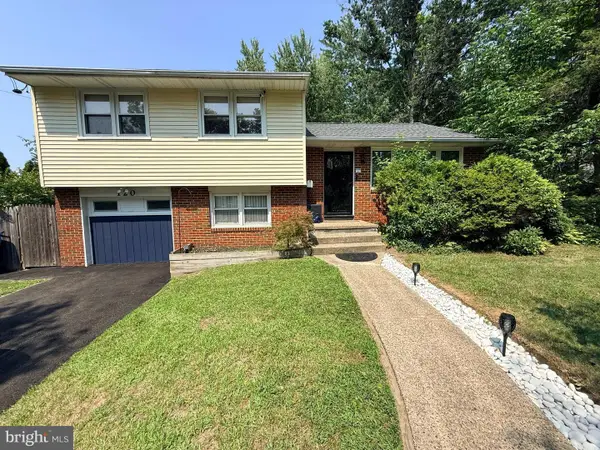 $450,000Coming Soon3 beds 2 baths1,699 sq. ft.
120 N Valleybrook Rd, CHERRY HILL, NJ 08034
MLS# NJCD2124554Listed by: BHHS FOX & ROACH-MOORESTOWN - New
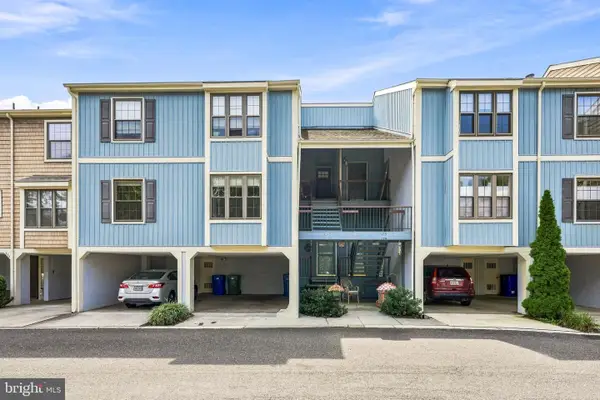 $300,000Active2 beds 2 baths1,215 sq. ft.
131 Kings Croft, CHERRY HILL, NJ 08034
MLS# NJCD2125754Listed by: COMPASS NEW JERSEY, LLC - HADDON TOWNSHIP - Open Sun, 1 to 5pmNew
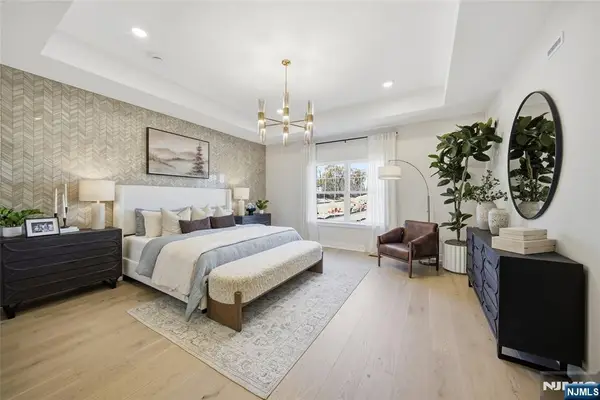 $1,004,940Active3 beds 4 baths
12 Pimlico Place, Oakland, NJ 07436
MLS# 26032579Listed by: LENNAR SALES CORP.
- Open Sun, 1 to 3pmNew
 $679,999Active4 beds 3 baths2,584 sq. ft.
1309 Marlkress Rd, CHERRY HILL, NJ 08003
MLS# NJCD2125642Listed by: KELLER WILLIAMS REALTY - MOORESTOWN


Protect your home and budget from life's surprises with an Assurant Home Warranty, backed by a partner that supports you through every step of homeownership. Explore Plans.
© 2023 - 2026 ERA Franchise Systems LLC. All rights reserved. ERA Franchise Systems LLC fully supports the principles of the Fair Housing Act and the Equal Opportunity Act. ERA, ERA Real Estate powered, and their respective logos are registered service marks of ERA Franchise Systems LLC. Each office is independently owned and operated.