
35 Crofton Commons, Cherry Hill, NJ 08034
Local realty services provided by:ERA Central Realty Group
35 Crofton Commons,Cherry Hill, NJ 08034
$345,000
- 2 Beds
- 3 Baths
- 1,584 sq. ft.
- Townhouse
- Coming Soon
Listed by: patricia a fiume
Office: re/max of cherry hill
MLS#:NJCD2125278
Source:BRIGHTMLS
Price summary
- Price:$345,000
- Price per sq. ft.:$217.8
- Monthly HOA dues:$270
About this home
Don't miss this immaculate home in the desirable Crofton Commons Development, in a smaller and more private location with only 39 units. This beautiful light and bright home features an open concept design, an eat-in kitchen, and an updated half bath on the main floor. The living room/dining room combo features a wood-burning fireplace with built-in shelving, accented with glass French doors leading to a lovely deck that overlooks a serene courtyard. The kitchen features updated wood flooring, lots of cabinet space, kitchen table space, upgraded appliances, and a deep window that is the perfect spot for your plants to thrive, or perhaps a cozy place for your pet to snooze! Another beneficial feature this home offers is the High speed ethernet wiring the homeowners have added, with connections in the family room and both bedrooms. The second floor offers a primary suite with double doors, a large walk-in closet, and the primary bath features an updated ceramic tiled tub/shower. The second bedroom is also very sizable and boasts two walk-in closets. You'll also find a nice hall bath, and the laundry is conveniently located upstairs as well. The basement features a walk-out to the rear yard. This nice-sized yard will be the perfect place to unwind, relax, and enjoy your coffee as you view the upcoming Fall foliage. Don't wait on this one!...
Contact an agent
Home facts
- Year built:1981
- Subdivision & Development:CROFTON COMMONS
- Listing ID #:NJCD2125278
- Updated:August 30, 2026 at 09:45 PM
Rooms and interior
- Bedrooms:2
- Total bathrooms:3
- Full bathrooms:2
- Half bathrooms:1
- Flooring:Carpet, Ceramic Tile, Wood
- Dining Description:Combination Dining/Living, Dining Area, Dining Room
- Bathrooms Description:Primary Bath(s)
- Kitchen Description:Breakfast Area, Built-In Range, Carpet, Dishwasher, Disposal, Kitchen - Eat-In, Kitchen - Gourmet, Kitchen - Table Space, Oven/Range - Electric, Refrigerator, Trash Compactor, Water Heater
- Bedroom Description:Carpet, Primary Bedroom, Walk In Closet(s)
- Basement:Yes
- Basement Description:Full, Interior Access, Sump Pump, Unfinished, Walkout Stairs
- Living area:1,584 sq. ft.
Heating and cooling
- Cooling:Central A/C
- Heating:Electric, Heat Pump(s)
Structure and exterior
- Roof:Fiberglass, Pitched, Shingle
- Year built:1981
- Building area:1,584 sq. ft.
- Lot area:0.04 Acres
- Lot Features:Front Yard, Interior, Landscaping, Level, Rear Yard
- Architectural Style:Colonial, Contemporary
- Construction Materials:CPVC/PVC, Stick Built, Vinyl Siding
- Exterior Features:Deck(s), Exterior Lighting, Street Lights
- Foundation Description:Block
- Levels:2 Stories
Utilities
- Water:Public
- Sewer:Public Sewer
Finances and disclosures
- Price:$345,000
- Price per sq. ft.:$217.8
- Tax amount:$7,107 (2025)
Features and amenities
- Laundry features:Dryer, Dryer In Unit, Washer, Washer In Unit
- Amenities:100 Amp Service, Cable TV Available, Carpet, Ceiling Fan(s), Electric Available, Intercom, Natural Gas Available, Phone Available, Replacement Windows
Parking
- Parking description:Parking Lot
New listings near 35 Crofton Commons
- Coming SoonOpen Thu, 5:30 to 7:30pm
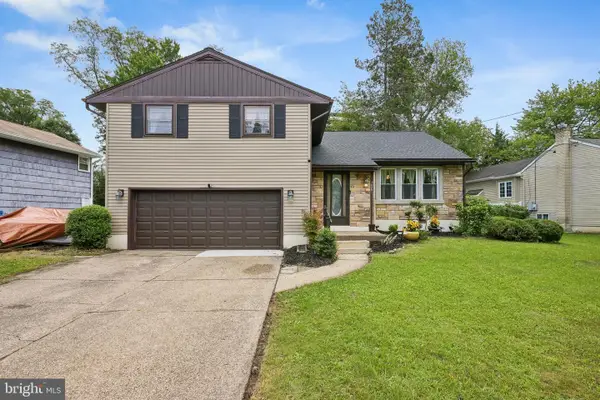 $525,000Coming Soon3 beds 3 baths1,888 sq. ft.
1029 Chelten Pkwy, CHERRY HILL, NJ 08034
MLS# NJCD2124246Listed by: WEICHERT REALTORS-HADDONFIELD - Coming Soon
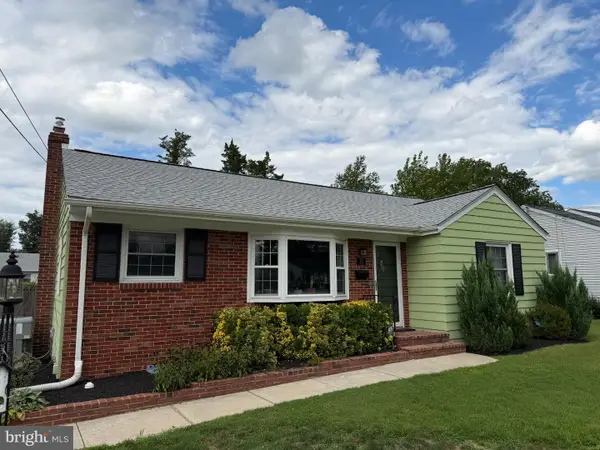 $425,000Coming Soon3 beds 3 baths2,346 sq. ft.
31 Newell Ave, CHERRY HILL, NJ 08034
MLS# NJCD2125468Listed by: OCF REALTY LLC - PHILADELPHIA - Coming Soon
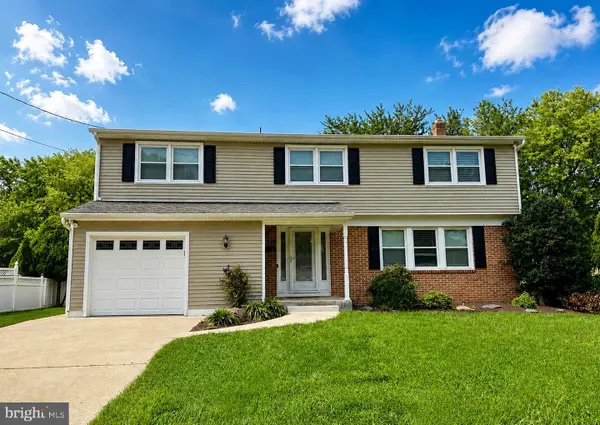 $649,900Coming Soon5 beds 3 baths2,231 sq. ft.
1833 W Point Dr, CHERRY HILL, NJ 08003
MLS# NJCD2125268Listed by: RE/MAX PREFERRED - SEWELL - Coming SoonOpen Sun, 11am to 1pm
 $565,000Coming Soon5 beds 3 baths2,718 sq. ft.
2005 Chapel Ave W, CHERRY HILL, NJ 08002
MLS# NJCD2125176Listed by: BHHS FOX & ROACH-MOORESTOWN - Coming Soon
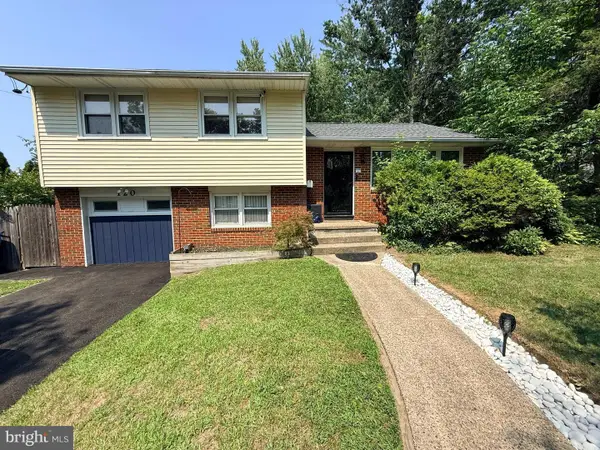 $450,000Coming Soon3 beds 2 baths1,699 sq. ft.
120 N Valleybrook Rd, CHERRY HILL, NJ 08034
MLS# NJCD2124554Listed by: BHHS FOX & ROACH-MOORESTOWN - New
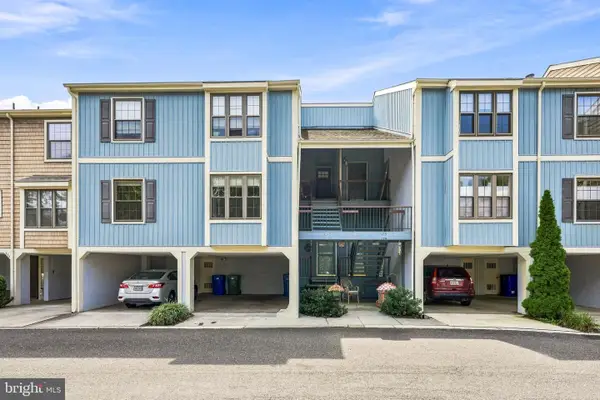 $300,000Active2 beds 2 baths1,215 sq. ft.
131 Kings Croft, CHERRY HILL, NJ 08034
MLS# NJCD2125754Listed by: COMPASS NEW JERSEY, LLC - HADDON TOWNSHIP - New
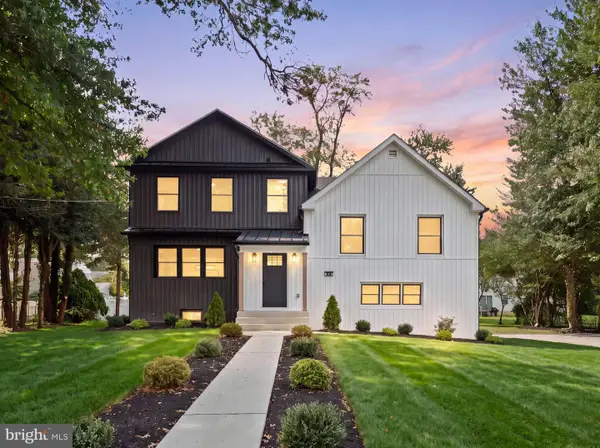 $749,900Active4 beds 4 baths3,700 sq. ft.
345 Oak Ave, CHERRY HILL, NJ 08002
MLS# NJCD2125750Listed by: AGENT06 LLC - Open Sun, 1 to 5pmNew
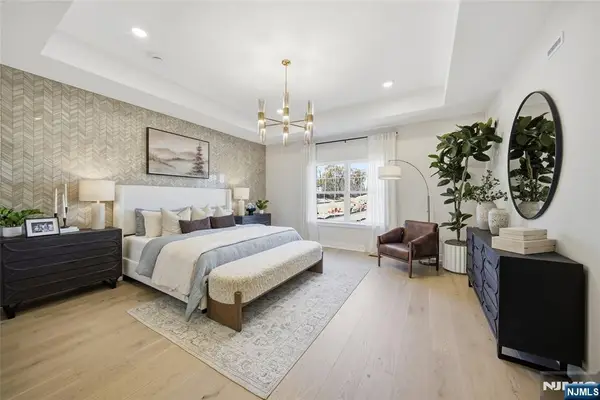 $1,004,940Active3 beds 4 baths
12 Pimlico Place, Oakland, NJ 07436
MLS# 26032579Listed by: LENNAR SALES CORP.
- Open Sun, 1 to 3pmNew
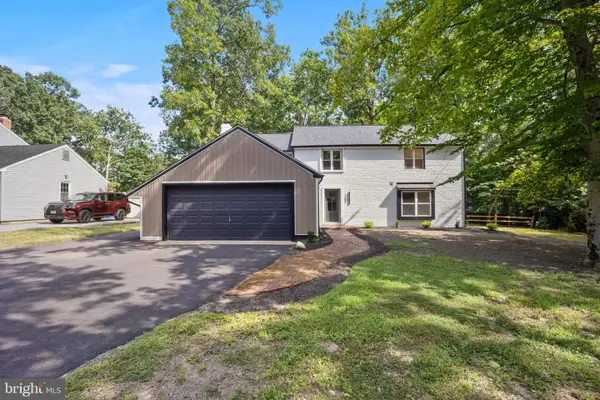 $679,999Active4 beds 3 baths2,584 sq. ft.
1309 Marlkress Rd, CHERRY HILL, NJ 08003
MLS# NJCD2125642Listed by: KELLER WILLIAMS REALTY - MOORESTOWN


Protect your home and budget from life's surprises with an Assurant Home Warranty, backed by a partner that supports you through every step of homeownership. Explore Plans.
© 2023 - 2026 ERA Franchise Systems LLC. All rights reserved. ERA Franchise Systems LLC fully supports the principles of the Fair Housing Act and the Equal Opportunity Act. ERA, ERA Real Estate powered, and their respective logos are registered service marks of ERA Franchise Systems LLC. Each office is independently owned and operated.