
42 Park Dr, Cherry Hill, NJ 08002
Local realty services provided by:ERA OakCrest Realty, Inc.
42 Park Dr,Cherry Hill, NJ 08002
$525,000
- 3 Beds
- 2 Baths
- 1,457 sq. ft.
- Single family
- Active
Listed by: eric c. axelson
Office: coldwell banker realty
MLS#:NJCD2130014
Source:BRIGHTMLS
Price summary
- Price:$525,000
- Price per sq. ft.:$360.33
About this home
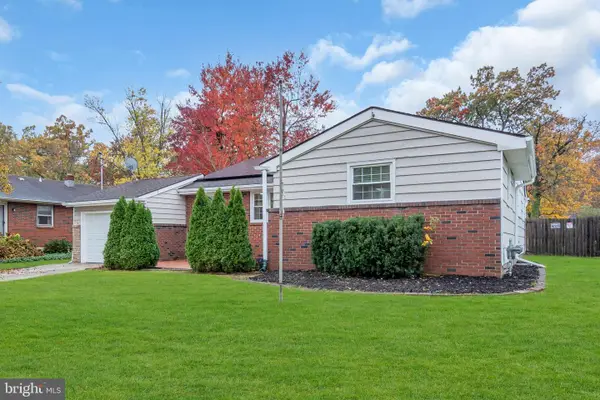
Welcome to 42 Park Drive in Cherry Hill's sought-after Erlton neighborhood. This beautifully updated brick rancher offers 3 bedrooms, 2 bathrooms, and approximately 1,457 square feet of comfortable, single-level living. Ideally situated close to shopping, dining, parks, and major highways, this home combines convenience with timeless charm. Outstanding curb appeal is highlighted by mature landscaping, a manicured lawn, updated exterior plantings, a new storage shed and a whole house generator. The classic brick exterior, attached garage, and covered patio further enhance the home's functionality and appeal. Inside, refinished hardwood floors flow throughout the home, complemented by fresh neutral paint and abundant natural light. The contemporary layout creates an inviting atmosphere for both everyday living and entertaining. The spacious living room features a cozy fireplace with built-in shelving, while recessed and overhead lighting add warmth and character throughout. The stunning, recently renovated kitchen serves as the heart of the home and showcases stainless steel appliances, custom cabinetry, subway tile backsplash, pendant lighting, and generous storage and workspace. Major updates completed within the last year and a half include a new HVAC system, kitchen renovation, refinished hardwood floors, upgraded electrical service, updated overhead lighting in the kitchen and bedrooms, gutter guards, landscaping improvements, and a new shed. A versatile home office with built-in storage provides the perfect space for remote work, hobbies, or study. Both bathrooms offer ample vanity storage and bright lighting, while solid wood interior doors and ceiling fans add to the home's thoughtful details. Move right in and enjoy the comfort, style, and convenience of this extensively updated Erlton rancher, just minutes from everything Cherry Hill has to offer....
Contact an agent
Home facts
- Year built:1967
- Subdivision & Development:ERLTON
- Listing ID #:NJCD2130014
- Added:1 day(s) ago
- Updated:November 11, 2026 at 04:48 AM
Rooms and interior
- Bedrooms:3
- Total bathrooms:2
- Full bathrooms:2
- Rooms Total:8
- Flooring:Hardwood, Tile/Brick
- Kitchen Description:Cooktop, Dishwasher, Microwave, Refrigerator
- Basement:Yes
- Basement Description:Full
- Living area:1,457 sq. ft.
Heating and cooling
- Cooling:Central A/C
- Heating:Central, Forced Air, Natural Gas
Structure and exterior
- Roof:Shingle
- Year built:1967
- Building area:1,457 sq. ft.
- Lot area:0.18 Acres
- Lot Features:Landscaping, Level, Rear Yard
- Architectural Style:Ranch/Rambler
- Construction Materials:Brick
- Exterior Features:Gutter System, Patio(s)
- Foundation Description:Block
- Levels:1 Story
Schools
- High school:CHERRY HILL HIGH - WEST
- Middle school:CARUSI
- Elementary school:CLARA BARTON
Utilities
- Water:Public
- Sewer:Public Sewer
Finances and disclosures
- Price:$525,000
- Price per sq. ft.:$360.33
- Tax amount:$8,917 (2025)
Features and amenities
- Amenities:Bay/Bow Windows, Cable TV Available, Double Hung Windows, Electric Available, Natural Gas Available, Sliding Windows
Parking
- Parking description:Attached Garage, Concrete Driveway, Garage - Front Entry
- Garage:Yes
- Garage spaces:1
New listings near 42 Park Dr
- Coming Soon
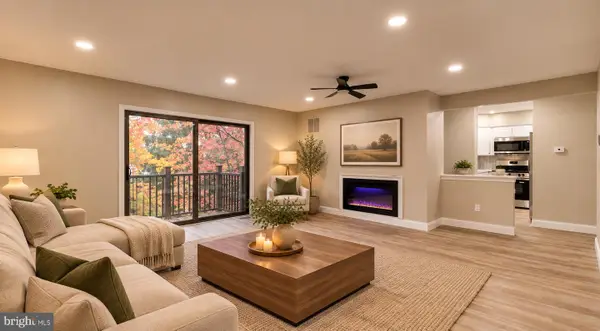 $300,000Coming Soon2 beds 2 baths1,215 sq. ft.
105 Kings Crft, CHERRY HILL, NJ 08034
MLS# NJCD2130428Listed by: PRIME REALTY PARTNERS - Coming Soon
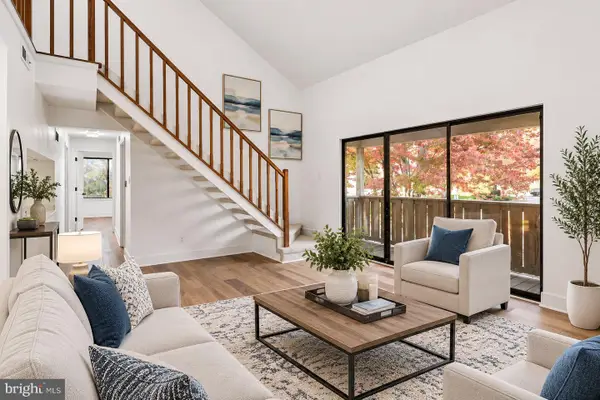 $279,999Coming Soon2 beds 2 baths1,092 sq. ft.
602 The Woods, CHERRY HILL, NJ 08003
MLS# NJCD2130136Listed by: KW EMPOWER - Coming SoonOpen Sat, 12 to 2pm
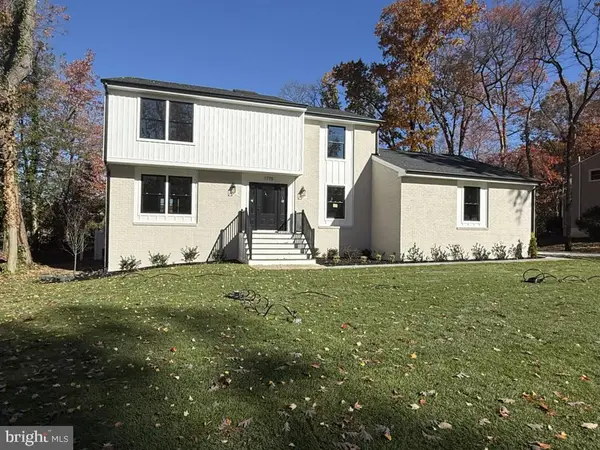 $799,000Coming Soon4 beds 3 baths2,854 sq. ft.
1775 Queen Anne Rd, CHERRY HILL, NJ 08003
MLS# NJCD2130362Listed by: KELLER WILLIAMS REALTY - Coming SoonOpen Sat, 12 to 3pm
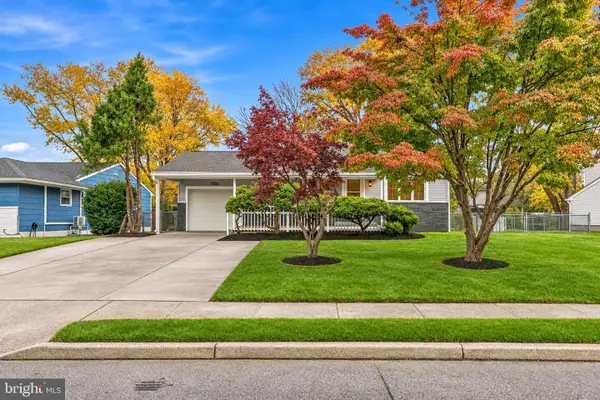 $550,000Coming Soon3 beds 2 baths1,840 sq. ft.
1536 Berlin Rd, CHERRY HILL, NJ 08003
MLS# NJCD2130100Listed by: KELLER WILLIAMS - MAIN STREET - Coming SoonOpen Sat, 10am to 12pm
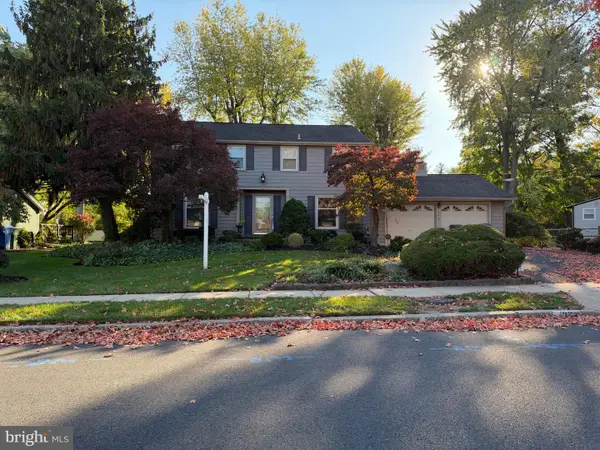 $525,000Coming Soon4 beds 3 baths2,622 sq. ft.
102 E Eagle Ln, CHERRY HILL, NJ 08003
MLS# NJCD2129768Listed by: WEICHERT REALTORS-HADDONFIELD - New
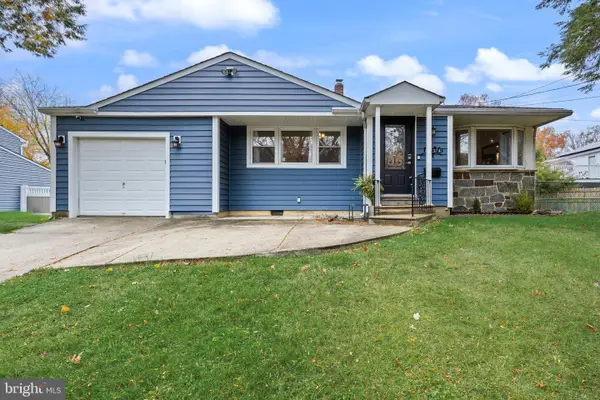 $430,000Active3 beds 2 baths1,671 sq. ft.
1634 S Bowling Green Dr, CHERRY HILL, NJ 08003
MLS# NJCD2130494Listed by: KELLER WILLIAMS REALTY - New
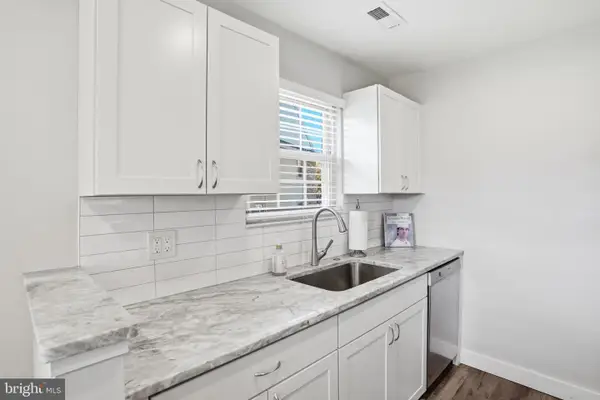 $249,900Active1 beds 1 baths736 sq. ft.
168 Tavistock, CHERRY HILL, NJ 08034
MLS# NJCD2130422Listed by: COMPASS NEW JERSEY, LLC - HADDON TOWNSHIP - New
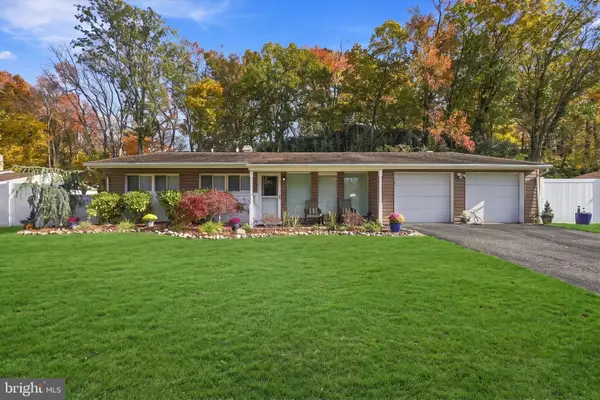 $430,000Active4 beds 2 baths1,248 sq. ft.
324 Cherry Hill Blvd, CHERRY HILL, NJ 08002
MLS# NJCD2130392Listed by: WEICHERT REALTORS-CHERRY HILL - Open Sat, 2 to 4pmNew
 $449,990Active4 beds 3 baths1,724 sq. ft.
214 3rd Ave, CHERRY HILL, NJ 08002
MLS# NJCD2130380Listed by: NJ ELITE GROUP LLC


Protect your home and budget from life's surprises with an Assurant Home Warranty, backed by a partner that supports you through every step of homeownership. Explore Plans.
© 2023 - 2026 ERA Franchise Systems LLC. All rights reserved. ERA Franchise Systems LLC fully supports the principles of the Fair Housing Act and the Equal Opportunity Act. ERA, ERA Real Estate powered, and their respective logos are registered service marks of ERA Franchise Systems LLC. Each office is independently owned and operated.