
40 Olivia Way, Chesterfield, NJ 08515
Local realty services provided by:Mountain Realty ERA Powered
40 Olivia Way,Chesterfield, NJ 08515
$875,000
- 4 Beds
- 3 Baths
- 3,074 sq. ft.
- Single family
- Coming Soon
Listed by: john r. wuertz
Office: bhhs fox & roach - robbinsville
MLS#:NJBL2120114
Source:BRIGHTMLS
Price summary
- Price:$875,000
- Price per sq. ft.:$284.65
About this home
COMING SOON: 40 Olivia Way • 4 bedrooms • Finished basement • Wood floors • Front porch • Backs to woods • Pond and fountain views • No HOA
Set in Chesterfield Township, 40 Olivia Way offers 3,074 sq ft, 4 bedrooms, 2.5 baths, a 2-car side-entry garage, and convenient access to the NJ Turnpike, Route 206, and Route 130. Wood floors run across the entire first and second floors, giving the main living areas a clean, connected feel. The kitchen brings together stainless steel appliances, generous counter space, a large breakfast area, and wide windows that draw in natural light. Just off the kitchen, the family room adds a fireplace for a comfortable everyday gathering space. The primary suite stands out with dual walk-in closets, a tray ceiling, and a spa-like bath with a corner jetted tub, walk-in shower, dual sink vanity, and private water closet. The fully finished basement expands the usable living space for media, recreation, fitness, work, or hobbies. Smart-home upgrades include Wi-Fi switches and multiple wireless access points designed to support broad coverage throughout the home. Outside, enjoy the front porch, wooded rear setting, and side pond with fountain, all with the added benefit of no HOA. Schedule your private tour and get ready to call this one "Home."...
Contact an agent
Home facts
- Year built:2019
- Subdivision & Development:TRADITIONS AT CHESTERFIELD
- Listing ID #:NJBL2120114
- Updated:September 06, 2026 at 01:49 PM
Rooms and interior
- Bedrooms:4
- Total bathrooms:3
- Full bathrooms:2
- Half bathrooms:1
- Rooms Total:10
- Flooring:Tile/Brick, Wood
- Dining Description:Dining Area, Formal/Separate Dining Room
- Bathrooms Description:Primary Bath(s)
- Kitchen Description:Breakfast Area, Built-In Microwave, Butlers Pantry, Dishwasher, Exhaust Fan, Kitchen - Eat-In, Kitchen - Gourmet, Pantry, Recessed Lighting, Refrigerator, Stainless Steel Appliances, Stove, Upgraded Countertops, Water Heater
- Bedroom Description:Walk In Closet(s)
- Basement:Yes
- Basement Description:Full, Fully Finished, Heated, Interior Access, Poured Concrete, Sump Pump
- Living area:3,074 sq. ft.
Heating and cooling
- Cooling:Central A/C, Programmable Thermostat
- Heating:Forced Air, Natural Gas, Programmable Thermostat
Structure and exterior
- Roof:Asphalt, Hip, Shingle
- Year built:2019
- Building area:3,074 sq. ft.
- Lot area:0.2 Acres
- Lot Features:Adjoins - Open Space, Backs to Trees, Front Yard, Landscaping, Pond, Rear Yard, Road Frontage, SideYard(s)
- Architectural Style:Colonial
- Construction Materials:Vinyl Siding
- Exterior Features:Gutter System, Porch(es), Sidewalks, Street Lights
- Foundation Description:Concrete Perimeter, Permanent
- Levels:2 Stories
Schools
- High school:NORTHERN BURLINGTON COUNTY REGIONAL
- Middle school:NORTHERN BURLINGTON COUNTY REGIONAL
Utilities
- Water:Public
- Sewer:Public Sewer
Finances and disclosures
- Price:$875,000
- Price per sq. ft.:$284.65
- Tax amount:$20,024 (2025)
Features and amenities
- Amenities:200+ Amp Service, Attic, Cable TV Available, Recessed Lighting, Underground Utilities
- Smart home:Yes
Parking
- Parking description:Attached Garage, Built In, Garage - Side Entry, Garage Door Opener, Inside Access, On Street, Oversized, Paved Driveway
- Garage:Yes
- Garage spaces:2
New listings near 40 Olivia Way
- Coming Soon
 $625,000Coming Soon4 beds 3 baths2,452 sq. ft.
9 Colemantown Dr, CHESTERFIELD, NJ 08515
MLS# NJBL2119938Listed by: REDFIN - New
 $674,800Active4 beds 3 baths3,117 sq. ft.
0 Delsea Dr, FRANKLINVILLE, NJ 08322
MLS# NJGL2077968Listed by: DAYSTAR REALTY, LLC - New
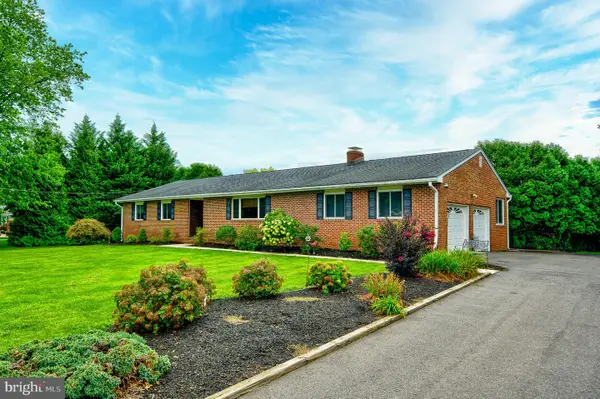 $749,900Active3 beds 2 baths2,192 sq. ft.
72 Old York Rd, CHESTERFIELD, NJ 08515
MLS# NJBL2119818Listed by: BHHS FOX & ROACH HOPEWELL VALLEY - New
 $549,000Active3 beds 4 baths2,040 sq. ft.
24 Mountie Ln, CHESTERFIELD, NJ 08515
MLS# NJBL2116254Listed by: BHHS FOX & ROACH - ROBBINSVILLE 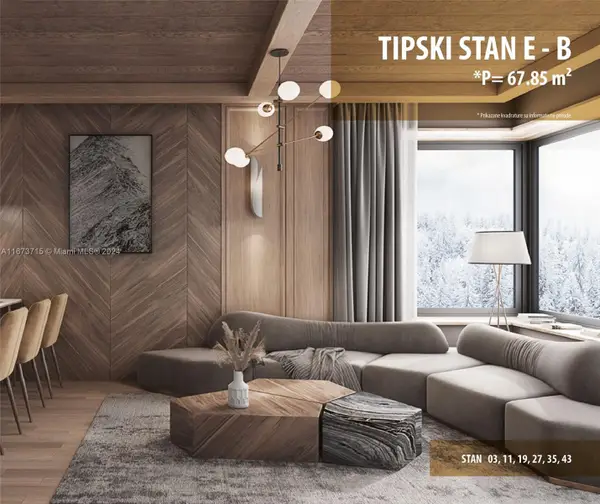 $305,000Active1 beds 1 baths730 sq. ft.
BB Obucina Bare #E-B, ,
MLS# A11673715Listed by: LX REALTY LLC $549,900Active3 beds 4 baths2,040 sq. ft.
-31 Rockhill Lane, Chesterfield, NJ 08515
MLS# 2701881RListed by: RE/MAX 1ST ADVANTAGE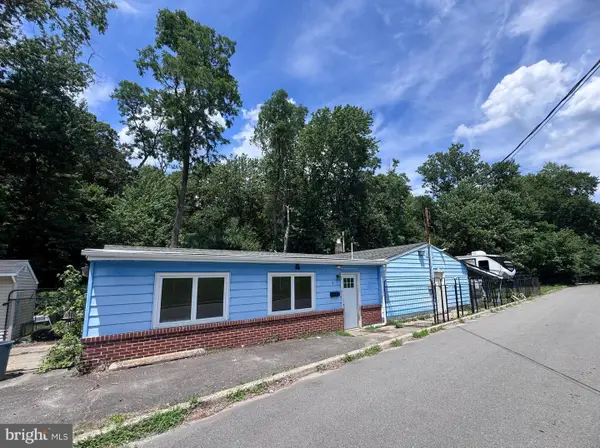 $219,000Pending1 beds 1 baths1,560 sq. ft.
6 Cebulka Dr, CHESTERFIELD, NJ 08515
MLS# NJBL2115076Listed by: CENTURY 21 ACTION PLUS REALTY - BORDENTOWN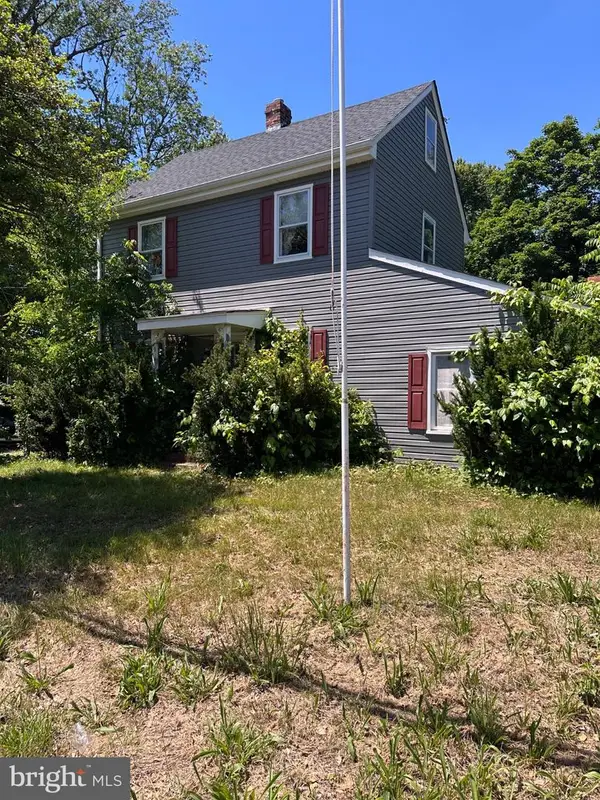 $170,000Pending2 beds 1 baths1,338 sq. ft.
677 Monmouth Rd, WRIGHTSTOWN, NJ 08562
MLS# NJBL2114332Listed by: RE/MAX WORLD CLASS REALTY $739,000Active4 beds 3 baths
30 Church St, CHESTERFIELD, NJ 08515
MLS# NJBL2114180Listed by: REMAX WELCOME HOME


Protect your home and budget from life's surprises with an Assurant Home Warranty, backed by a partner that supports you through every step of homeownership. Explore Plans.
© 2023 - 2026 ERA Franchise Systems LLC. All rights reserved. ERA Franchise Systems LLC fully supports the principles of the Fair Housing Act and the Equal Opportunity Act. ERA, ERA Real Estate powered, and their respective logos are registered service marks of ERA Franchise Systems LLC. Each office is independently owned and operated.