
-7 Colemantown Drive, Chesterfield, NJ 08515
Local realty services provided by:ERA Suburb Realty Agency
Listed by: alan kurlander, sheetal bavi
Office: coldwell banker realty
MLS#:2618191R
Source:NJ_MCMLS
Price summary
- Price:$899,900
- Price per sq. ft.:$263.28
About this home
One of Chesterfield's best values under $900,000. This move-in-ready, east-facing home offers more than 3,400 square feet of living space, fully owned solar panels, a finished basement with a home theater, and an entertainer's backyardall within the sought-after Heritage at Chesterfield community. Welcome to this exceptional 4-bedroom, 2 full and 2 half bath home offering 3,418 square feet of thoughtfully designed living space, strong curb appeal, a charming front porch, and a convenient commuter location. With generous room sizes, valuable upgrades, energy efficiency, flexible entertainment space, and beautiful outdoor living, this home delivers the complete package buyers are searching for. Built in 2007, the home features a spacious and functional layout ideal for everyday living and entertaining. The main level offers wood flooring, recessed lighting, a private first-floor office, formal living and dining areas, and an inviting family room. The well-appointed kitchen features cherry cabinetry, granite countertops, pantry storage, stainless steel appliances approximately two years old, and a bright eat-in area that flows seamlessly into the family room. Ceramic-tile finishes in the bathrooms provide both style and practicality. The fully finished basement is a major highlight, providing impressive additional space for recreation, guests, game days, or extended living. A projector and 110-inch screen are included, creating the perfect setting for movie nights and home-theater entertainment. A convenient basement half bathroom adds even more functionality. Step outside to a backyard designed for relaxing and entertaining, complete with a newer patio, deck, and covered gazebo. Major value-added features include fully owned solar panels for long-term energy savings, a furnace and central air-conditioning system less than two years old. Ideally located near Chesterfield Elementary School, Shops at Old York Village, the New Jersey Turnpike, and Routes 130, 195, and 295. The home is also convenient to Hamilton Train Station and the Trenton, Newark, and Philadelphia airports....
Contact an agent
Home facts
- Year built:2007
- Subdivision & Development:HERITAGE
- Listing ID #:2618191R
- Added:50 day(s) ago
- Updated:August 14, 2026 at 03:37 PM
Rooms and interior
- Bedrooms:4
- Total bathrooms:4
- Full bathrooms:2
- Half bathrooms:2
- Rooms Total:12
- Flooring:Carpet, Ceramic Tile, Laminate, Wood
- Dining Description:Formal Dining Room
- Kitchen Description:Breakfast Bar, Dishwasher, Disposal, Eat-in Kitchen, Gas Range/Oven, Granite/Corian Countertops, Kitchen, Kitchen Exhaust Fan, Kitchen Island, Microwave, Pantry, Range, Refrigerator, Self Cleaning Oven
- Bedroom Description:Dressing Room, Full Bath, Two Sinks, Walk-In Closet(s)
- Basement Description:Bath Half, Daylight, Finished, Kitchen, Recreation Room, Storage Space
- Living area:3,418 sq. ft.
Heating and cooling
- Cooling:Ceiling Fan(s), Central Air, Exhaust Fan, Zoned
- Heating:Forced Air
- Central air:Yes
Structure and exterior
- Roof:Asphalt
- Year built:2007
- Building area:3,418 sq. ft.
- Lot area:0.16 Acres
- Lot Features:Near Shopping, Near Train
- Architectural Style:Colonial, Contemporary
- Exterior Features:Enclosed, Enclosed Porch(es), Lawn Sprinklers, Open Porch(es), Patio, Porch
- Levels:2 Story
Utilities
- Water:Public
- Sewer:Public Sewer
Finances and disclosures
- Price:$899,900
- Price per sq. ft.:$263.28
- Tax amount:$16,280
Features and amenities
- Appliances:Gas Water Heater, Refrigerator, Washer
- Laundry features:Dryer, Washer
- Amenities:Attic, Blinds, Fire Alarm, Firealarm, Gas Water Heater, Loft, Security System, Storage, Wet Bar
Parking
- Parking description:3 Cars Deep, Additional Parking, Attached, Built-In Garage, Detached, Driveway, Garage Door Opener, Oversized
- Garage:Yes
- Garage spaces:2
New listings near -7 Colemantown Drive
- New
 $549,900Active3 beds 4 baths2,040 sq. ft.
-31 Rockhill Lane, Chesterfield, NJ 08515
MLS# 2701881RListed by: RE/MAX 1ST ADVANTAGE  $899,999Pending5 beds 4 baths3,610 sq. ft.
30 Wright Dr, CHESTERFIELD, NJ 08515
MLS# NJBL2116396Listed by: PRIME REALTY PARTNERS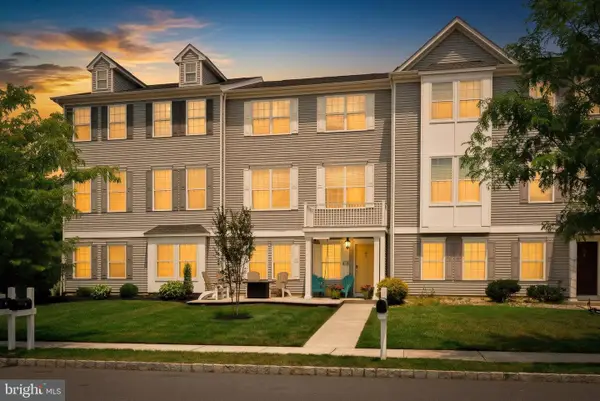 $624,900Active3 beds 4 baths2,184 sq. ft.
30 Mountie Ln, CHESTERFIELD, NJ 08515
MLS# NJBL2115448Listed by: KELLER WILLIAMS PREMIER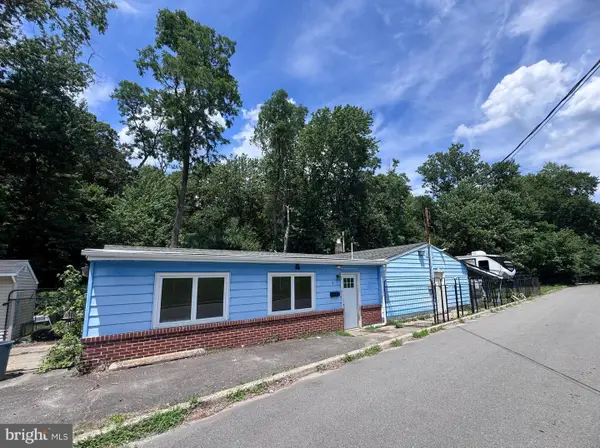 $219,000Active1 beds 1 baths1,560 sq. ft.
6 Cebulka Dr, CHESTERFIELD, NJ 08515
MLS# NJBL2115076Listed by: CENTURY 21 ACTION PLUS REALTY - BORDENTOWN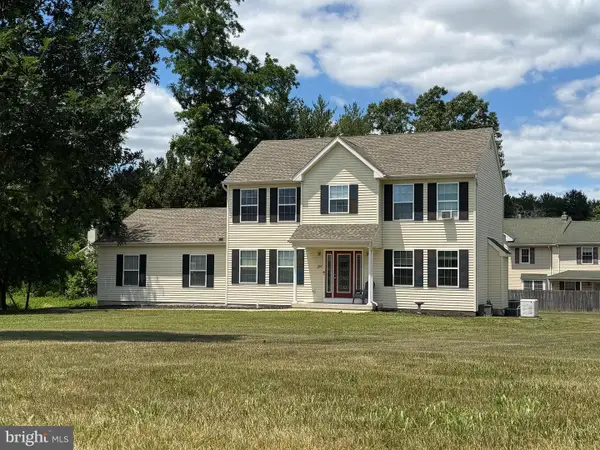 $600,000Pending3 beds 3 baths1,842 sq. ft.
297 Sykesville Rd, CHESTERFIELD, NJ 08515
MLS# NJBL2114414Listed by: KELLER WILLIAMS PREMIER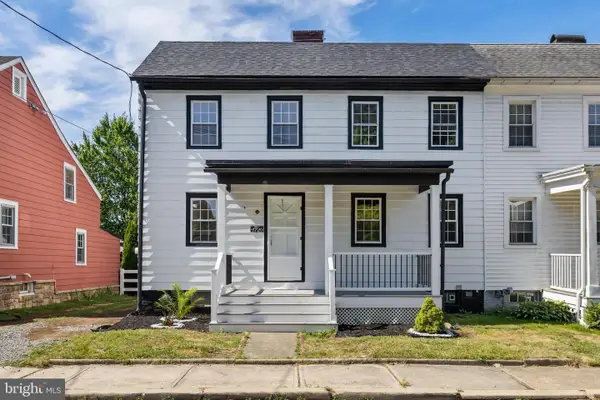 $375,000Pending3 beds 1 baths1,321 sq. ft.
10 Front St, CHESTERFIELD, NJ 08515
MLS# NJBL2113434Listed by: SMIRES & ASSOCIATES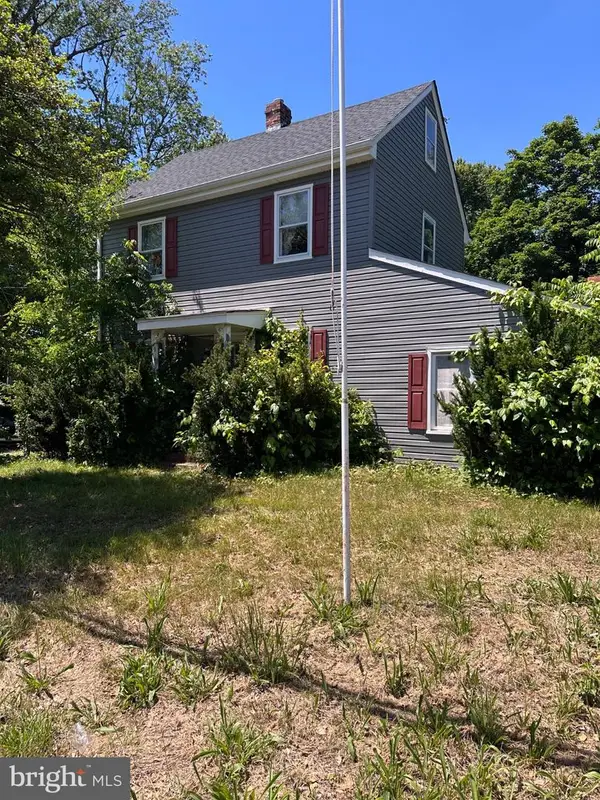 $170,000Pending2 beds 1 baths1,338 sq. ft.
677 Monmouth Rd, WRIGHTSTOWN, NJ 08562
MLS# NJBL2114332Listed by: RE/MAX WORLD CLASS REALTY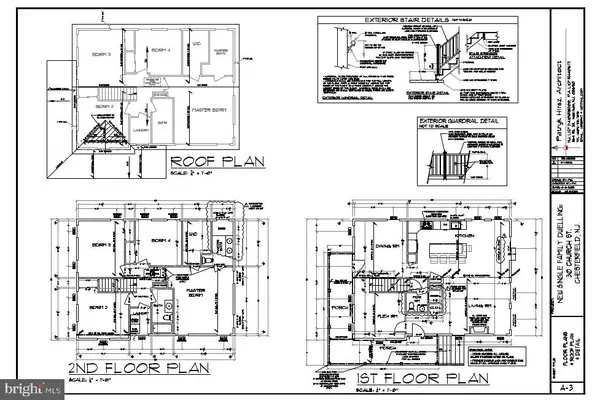 $739,000Active4 beds 3 baths
30 Church St, CHESTERFIELD, NJ 08515
MLS# NJBL2114180Listed by: REMAX WELCOME HOME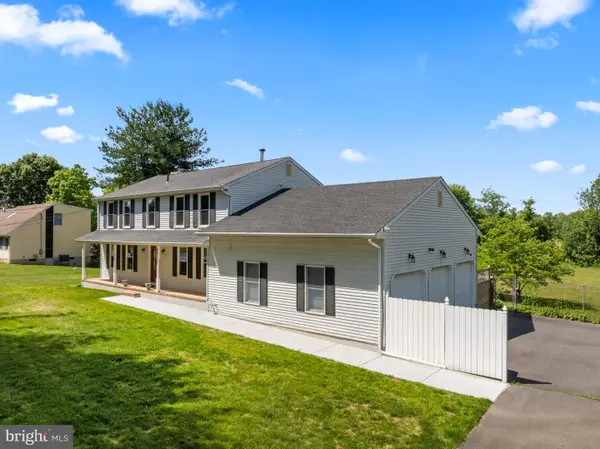 $679,000Pending5 beds 3 baths2,513 sq. ft.
607 Chesterfield Arneytown Rd, CHESTERFIELD, NJ 08515
MLS# NJBL2113474Listed by: DAVIS REALTY GROUP, INC.


Protect your home and budget from life's surprises with an Assurant Home Warranty, backed by a partner that supports you through every step of homeownership. Explore Plans.
© 2023 - 2026 ERA Franchise Systems LLC. All rights reserved. ERA Franchise Systems LLC fully supports the principles of the Fair Housing Act and the Equal Opportunity Act. ERA, ERA Real Estate powered, and their respective logos are registered service marks of ERA Franchise Systems LLC. Each office is independently owned and operated.