
2101 Berwick Dr, Cinnaminson, NJ 08077
Local realty services provided by:ERA Valley Realty
2101 Berwick Dr,Cinnaminson, NJ 08077
$895,000
- 4 Beds
- 3 Baths
- 3,828 sq. ft.
- Single family
- Coming Soon
Listed by: donn c lamon
Office: lamon associates-cinnaminson
MLS#:NJBL2123366
Source:BRIGHTMLS
Price summary
- Price:$895,000
- Price per sq. ft.:$233.8
About this home
Four bedroom Columbia model in Cinnamon Crossing in excellent condition with many upgrades. Custom portico on front porch, hardwood floors throughout, designer kitchen with granite countertops, pantry. Finished basement with bar, workout room with sauna and steam rooms. Covered deck and large gazebo in back yard by the gunite inground heated pool. Inground sprinkler system.
Contact an agent
Home facts
- Year built:1992
- Subdivision & Development:CINNAMIN CROSSING
- Listing ID #:NJBL2123366
- Updated:October 28, 2026 at 05:44 AM
Rooms and interior
- Bedrooms:4
- Total bathrooms:3
- Full bathrooms:2
- Half bathrooms:1
- Rooms Total:8
- Dining Description:Dining Room
- Bathrooms Description:Half Bath
- Kitchen Description:Breakfast Area, Built-In Microwave, Dishwasher, Disposal
- Basement:Yes
- Basement Description:Partially Finished
- Living area:3,828 sq. ft.
Heating and cooling
- Cooling:Central A/C
- Heating:Forced Air, Natural Gas
Structure and exterior
- Year built:1992
- Building area:3,828 sq. ft.
- Lot area:0.27 Acres
- Architectural Style:Contemporary
- Construction Materials:Frame
- Exterior Features:Deck(s), Patio(s), Roof, Underground Lawn Sprinkler
- Foundation Description:Block
- Levels:2 Stories
Utilities
- Water:Public
- Sewer:Public Sewer
Finances and disclosures
- Price:$895,000
- Price per sq. ft.:$233.8
- Tax amount:$15,048 (2025)
Features and amenities
- Laundry features:Dryer
- Amenities:Bar
- Pool features:Gunite, Heated, In Ground
New listings near 2101 Berwick Dr
- Coming Soon
 $519,900Coming Soon4 beds 3 baths2,137 sq. ft.
108 Winding Brook Dr, CINNAMINSON TWP, NJ 08077
MLS# NJBL2121730Listed by: BHHS FOX & ROACH-MOORESTOWN - Open Sun, 1 to 4pmNew
 $375,000Active3 beds 2 baths1,360 sq. ft.
2113 Brandeis Ave, CINNAMINSON TWP, NJ 08077
MLS# NJBL2123030Listed by: WEICHERT REALTORS - MOORESTOWN - New
 $524,900Active3 beds 3 baths
1316 Garfield Ave, Cinnaminson Twp., NJ 08077
MLS# 4061212Listed by: HOUWZER - New
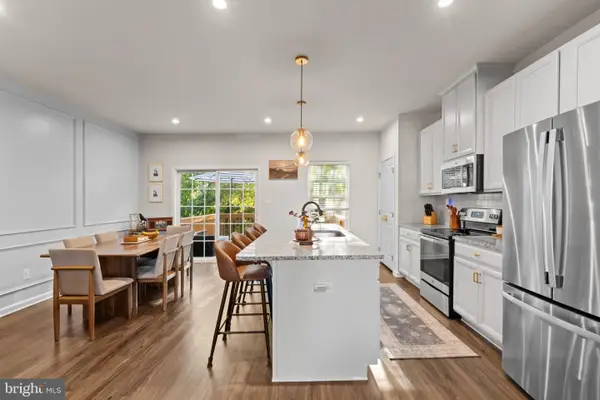 $390,000Active3 beds 3 baths1,919 sq. ft.
180 Nathan Dr, CINNAMINSON, NJ 08077
MLS# NJBL2123046Listed by: KW EMPOWER  $279,999Active2 beds 2 baths1,090 sq. ft.
336 Lisa Way, RIVERTON, NJ 08077
MLS# NJBL2122622Listed by: EXP REALTY, LLC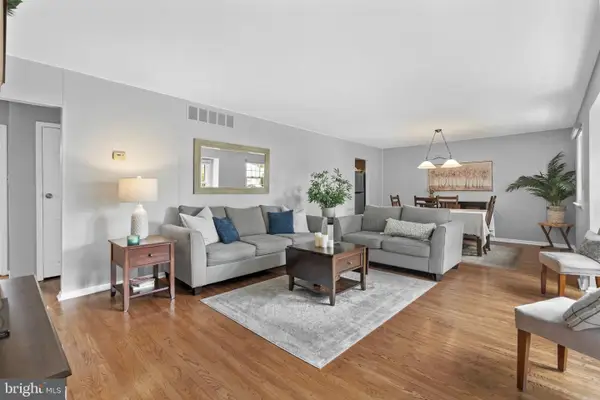 $399,900Pending3 beds 1 baths1,131 sq. ft.
608 Hamilton Dr, CINNAMINSON, NJ 08077
MLS# NJBL2122494Listed by: KW EMPOWER $329,900Pending3 beds 2 baths1,248 sq. ft.
115 Oxford Rd, CINNAMINSON TWP, NJ 08077
MLS# NJBL2122510Listed by: RE/MAX AT HOME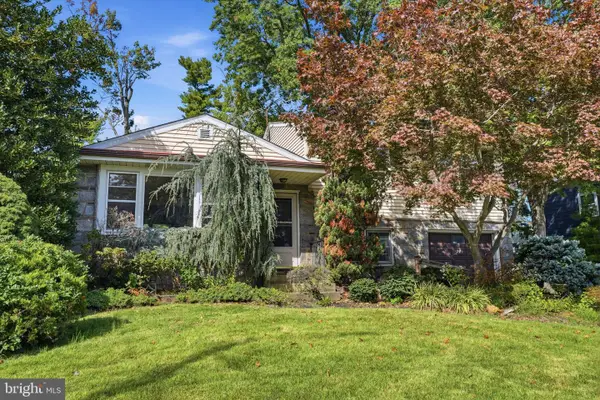 $370,000Pending3 beds 2 baths1,548 sq. ft.
201 Lilac Ln, CINNAMINSON, NJ 08077
MLS# NJBL2122068Listed by: COLDWELL BANKER HEARTHSIDE- Open Sun, 12 to 2pm
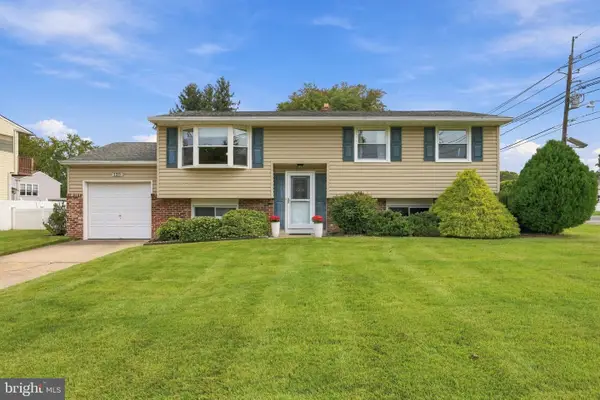 $429,900Active3 beds 2 baths1,888 sq. ft.
120 Woodview Ln, CINNAMINSON, NJ 08077
MLS# NJBL2121916Listed by: WEICHERT REALTORS-MEDFORD


Protect your home and budget from life's surprises with an Assurant Home Warranty, backed by a partner that supports you through every step of homeownership. Explore Plans.
© 2023 - 2026 ERA Franchise Systems LLC. All rights reserved. ERA Franchise Systems LLC fully supports the principles of the Fair Housing Act and the Equal Opportunity Act. ERA, ERA Real Estate powered, and their respective logos are registered service marks of ERA Franchise Systems LLC. Each office is independently owned and operated.