
831 S Warrington Ave, Cinnaminson, NJ 08077
Local realty services provided by:ERA OakCrest Realty, Inc.
831 S Warrington Ave,Cinnaminson, NJ 08077
$276,000
- 3 Beds
- 1 Baths
- - sq. ft.
- Single family
- Sold
Listed by: stewart s daniels
Office: re/max pinnacle
MLS#:NJBL2116338
Source:BRIGHTMLS
Sorry, we are unable to map this address
Price summary
- Price:$276,000
About this home
Opportunity in the East Riverton section of Cinnaminson. This 3-bedroom, 1-bath ranch is being sold strictly AS-IS and offers potential for an owner-occupant or investor to restore and build equity. The kitchen was recently updated with stainless steel appliances, but the home has not been well maintained and needs additional improvements throughout. Features include a full unfinished basement, enclosed rear porch, detached one bay 2-car garage with attic storage, carport, shed, and horseshoe driveway on a dead-end street. Natural gas utilities. Convenient to shopping, major highways, and Philadelphia. Bring your vision and make this property your own.
Contact an agent
Home facts
- Year built:1950
- Subdivision & Development:NONE AVAILABLE
- Listing ID #:NJBL2116338
- Added:23 day(s) ago
- Updated:August 08, 2026 at 06:02 AM
Rooms and interior
- Bedrooms:3
- Total bathrooms:1
- Full bathrooms:1
- Rooms Total:7
Heating and cooling
- Heating:Natural Gas
Structure and exterior
- Roof:Asbestos Shingle
- Year built:1950
- Architectural Style:Ranch/Rambler
- Construction Materials:Block
- Levels:1 Story
Utilities
- Water:Public
- Sewer:Public Sewer
Finances and disclosures
- Price:$276,000
- Tax amount:$5,757 (2025)
Parking
- Parking description:Detached Garage
- Garage:Yes
- Garage spaces:2
New listings near 831 S Warrington Ave
- Coming Soon
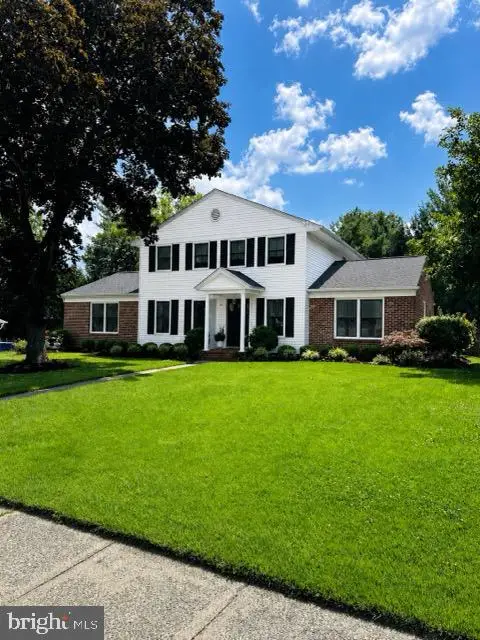 $650,000Coming Soon4 beds 3 baths
508 Wellfleet Rd, CINNAMINSON, NJ 08077
MLS# NJBL2118156Listed by: KELLER WILLIAMS REALTY - MARLTON - Open Sat, 11am to 1pmNew
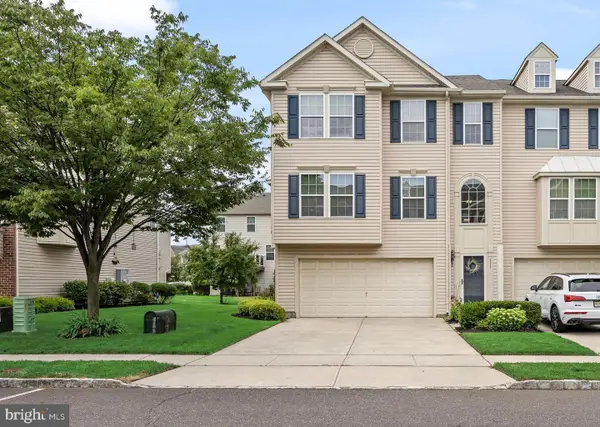 $425,000Active3 beds 3 baths1,994 sq. ft.
311 Nathan Dr, CINNAMINSON, NJ 08077
MLS# NJBL2117140Listed by: COMPASS NEW JERSEY, LLC - MOORESTOWN - Coming Soon
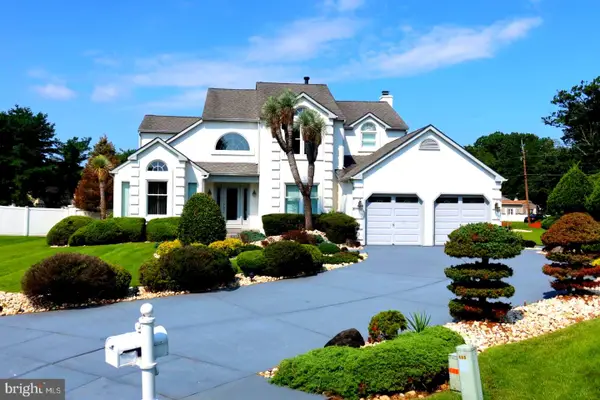 $1,065,000Coming Soon4 beds 3 baths
2100 Derby Dr, CINNAMINSON, NJ 08077
MLS# NJBL2117932Listed by: ATLAS REAL ESTATE - Open Sat, 11am to 1pmNew
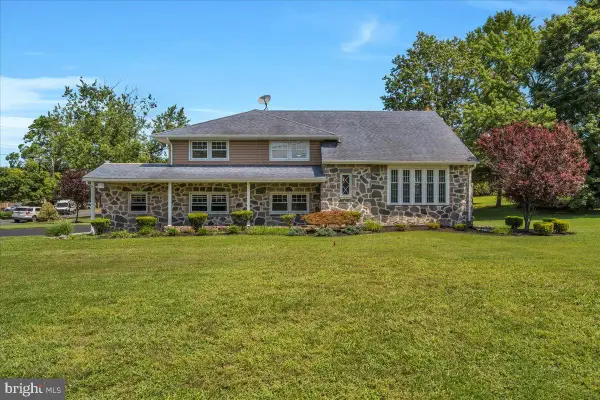 $649,000Active4 beds 3 baths2,317 sq. ft.
308 Devon Rd, CINNAMINSON, NJ 08077
MLS# NJBL2118072Listed by: KELLER WILLIAMS REALTY - WASHINGTON TOWNSHIP - New
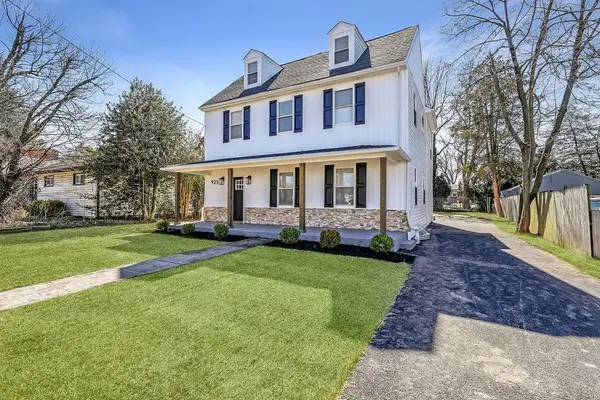 $545,000Active5 beds 4 baths2,780 sq. ft.
925 Union Landing, CINNAMINSON, NJ 08077
MLS# NJBL2117832Listed by: CENTURY 21 ALLIANCE-CHERRY HILLL - New
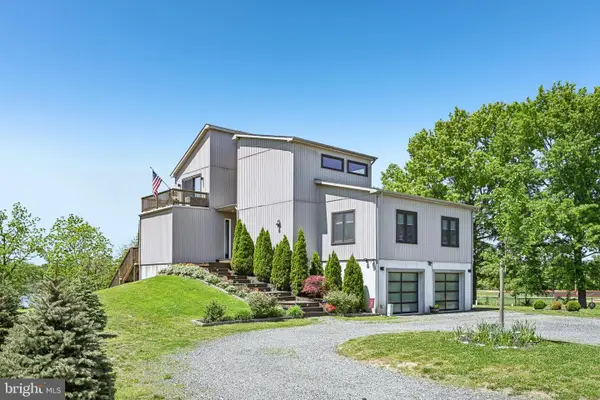 $1,225,000Active4 beds 4 baths3,776 sq. ft.
11 S Fork Landing Rd, CINNAMINSON, NJ 08077
MLS# NJBL2117736Listed by: BHHS FOX & ROACH-MOORESTOWN - New
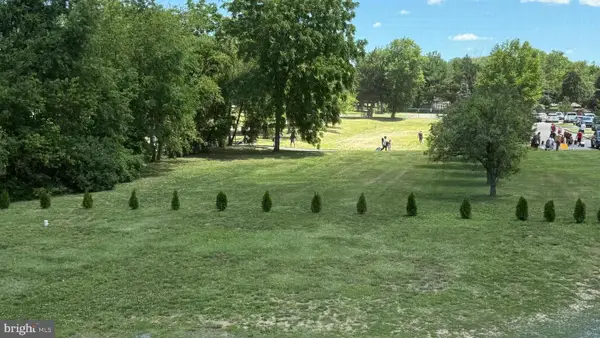 $290,000Active0.46 Acres
11 A S Fork Landing, CINNAMINSON, NJ 08077
MLS# NJBL2117740Listed by: BHHS FOX & ROACH-MOORESTOWN - New
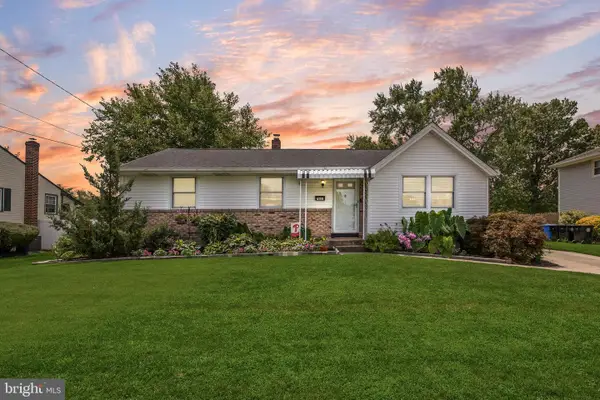 $399,900Active3 beds 2 baths1,353 sq. ft.
701 Willow Dr, CINNAMINSON, NJ 08077
MLS# NJBL2117398Listed by: KELLER WILLIAMS REALTY 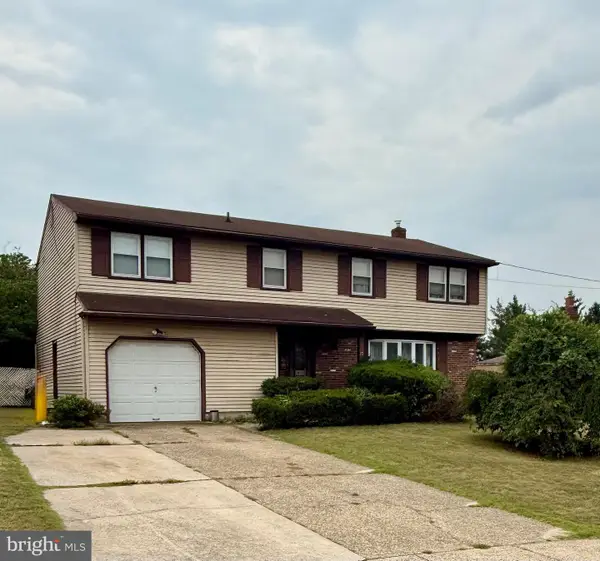 $425,000Pending5 beds 3 baths2,516 sq. ft.
17 Beechtree Dr, CINNAMINSON, NJ 08077
MLS# NJBL2117538Listed by: WEICHERT REALTORS-MULLICA HILL- Open Sun, 12 to 2pmNew
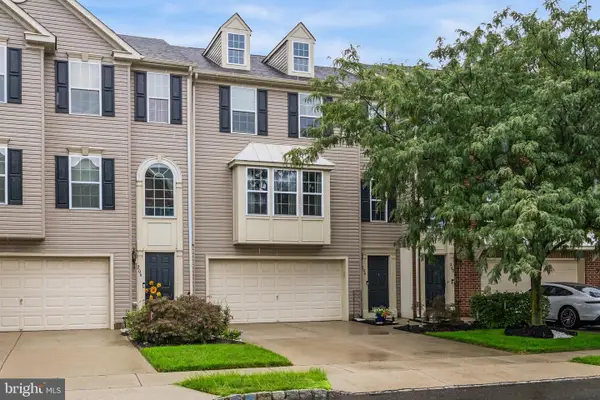 $400,000Active3 beds 3 baths1,954 sq. ft.
204 Nathan Dr, CINNAMINSON, NJ 08077
MLS# NJBL2117504Listed by: EXP REALTY, LLC


Protect your home and budget from life's surprises with an Assurant Home Warranty, backed by a partner that supports you through every step of homeownership. Explore Plans.
© 2023 - 2026 ERA Franchise Systems LLC. All rights reserved. ERA Franchise Systems LLC fully supports the principles of the Fair Housing Act and the Equal Opportunity Act. ERA, ERA Real Estate powered, and their respective logos are registered service marks of ERA Franchise Systems LLC. Each office is independently owned and operated.