
77 Harrison St, Clark, NJ 07066
Local realty services provided by:ERA Central Realty Group
77 Harrison St,Clark Twp., NJ 07066
$949,000
- 5 Beds
- 2 Baths
- 2,272 sq. ft.
- Single family
- Active
Upcoming open houses
- Sun, Oct 1102:00 pm - 04:00 pm
Listed by: gary webb jr
Office: daunno realty services llc.732-396-3995
MLS#:4056794
Source:NJ_GSMLS
Price summary
- Price:$949,000
- Price per sq. ft.:$417.69
About this home
More space, more possibilities, and a backyard that's increasingly hard to find in Clark. Set on an impressive 75-by-175-foot property, this expanded five-bedroom home offers generous living space inside and an exceptionally deep backyard with an in-ground pool and plenty of lawn still left to enjoy. The spacious floor plan features a large great room, two full kitchens, and multiple living spaces ideal for everyday living and entertaining. The flexible layout offers a variety of living arrangements, with a first-floor bedroom offering direct access to a full bath. Upstairs are four additional bedrooms, including an expanded primary suite with a walk-in closet and spacious bath featuring a soaking tub, separate walk-in shower, and double sinks. The finished lower level provides even more usable space. Outside, enjoy the pool without giving up the yard, with substantial grassy areas for entertaining, play, gardening, or relaxing. A rare combination of indoor and outdoor space in Clark.
Contact an agent
Home facts
- Year built:1963
- Subdivision & Development:Ivy Park
- Listing ID #:4056794
- Added:3 day(s) ago
- Updated:October 08, 2026 at 02:42 PM
Rooms and interior
- Bedrooms:5
- Total bathrooms:2
- Full bathrooms:2
- Rooms Total:10
- Flooring:Carpeting, Tile, Wood
- Dining Description:Formal Dining Room, On First Floor
- Bathrooms Description:Soaking Tub, Stall Shower
- Kitchen Description:Carbon Monoxide Detector, Dishwasher, Eat-In Kitchen, Microwave Oven, Range/Oven-Gas, Refrigerator, Second Kitchen, Sump Pump
- Bedroom Description:Full Bath, Walk-In Closet
- Basement Description:Basement, Finished
- Living area:2,272 sq. ft.
Heating and cooling
- Cooling:Central Air, Ductless Split AC, Multi-Zone Cooling
- Heating:1 Unit, Baseboard - Hotwater, Multi-Zone
Structure and exterior
- Roof:Asphalt Shingle
- Year built:1963
- Building area:2,272 sq. ft.
- Lot area:0.3 Acres
- Lot Features:Level Lot
- Architectural Style:Split Level
- Construction Materials:Brick, Vinyl Siding
- Exterior Features:Barbeque, Metal Fence, Patio, Storm Door(s), Thermal Windows/Doors
Schools
- High school:Johnson HS
- Middle school:Kumpf M.S.
- Elementary school:Hehnly
Utilities
- Water:Public Water
- Sewer:Public Sewer
Finances and disclosures
- Price:$949,000
- Price per sq. ft.:$417.69
- Tax amount:$14,979 (2025)
Features and amenities
- Appliances:Carbon Monoxide Detector, Microwave Oven, Range/Oven-Gas, Refrigerator, Sump Pump, Washer
- Laundry features:Dryer, Washer
- Amenities:Carbon Monoxide Detector, Dry Bar, Gas-Natural, High Ceiling, Smoke Detectors, SoakTub, Stall Shower, Walk - In Closet
- Pool features:In-Ground Pool, Pool
Parking
- Parking description:2 Car Width, Attached Garage, Blacktop Driveway, Garage Door Opener
- Garage spaces:1
New listings near 77 Harrison St
- Coming Soon
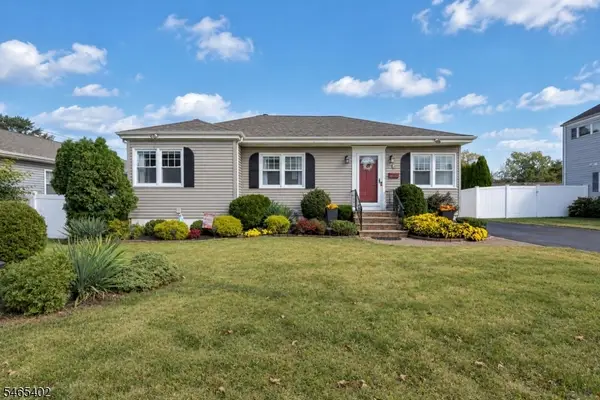 $650,000Coming Soon3 beds 2 baths
9 Shetland Dr, Clark Twp., NJ 07066
MLS# 4057136Listed by: KELLER WILLIAMS REALTY - Coming Soon
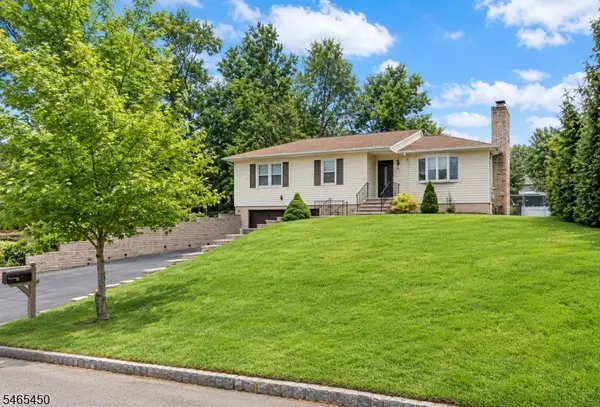 $719,000Coming Soon3 beds 2 baths
1 Longfellow Ln, Clark Twp., NJ 07066
MLS# 4056935Listed by: DAUNNO REALTY SERVICES LLC - Open Sun, 1 to 3pmNew
 $1,289,000Active5 beds 5 baths3,250 sq. ft.
196 Hawthorne Dr, Clark Twp., NJ 07066
MLS# 4057606Listed by: COLDWELL BANKER REALTY - New
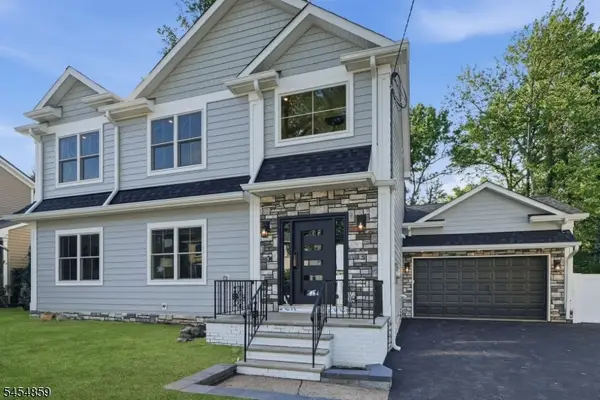 $1,375,000Active5 beds 5 baths
17 Blake Dr, Clark Twp., NJ 07066
MLS# 4056454Listed by: KELLER WILLIAMS CITY VIEWS REALTY - Open Sun, 1 to 3pmNew
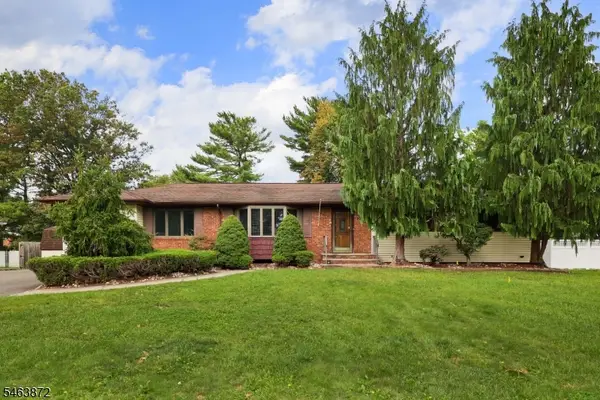 $825,000Active4 beds 3 baths
77 Schwinn Dr, Clark Twp., NJ 07066
MLS# 4056290Listed by: DAUNNO REALTY SERVICES LLC - New
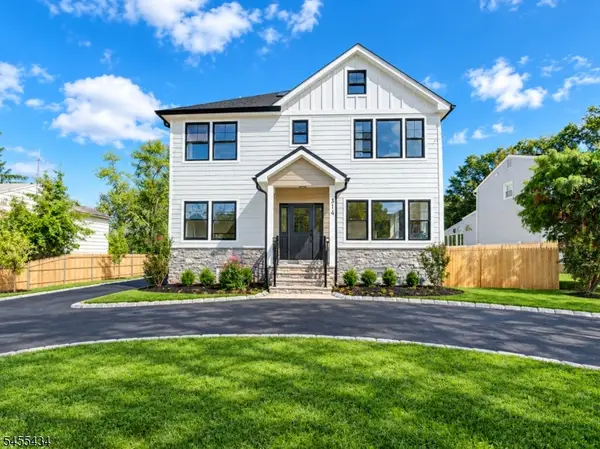 $1,349,900Active5 beds 6 baths4,147 sq. ft.
314 Madison Hill Rd, Clark Twp., NJ 07066
MLS# 4055409Listed by: REAL - New
 $579,000Active2 beds 3 baths1,768 sq. ft.
1168 Lake Avenue #6, Clark Twp., NJ 07066
MLS# 4055375Listed by: HALLMARK REALTORS - Open Sun, 1 to 3pm
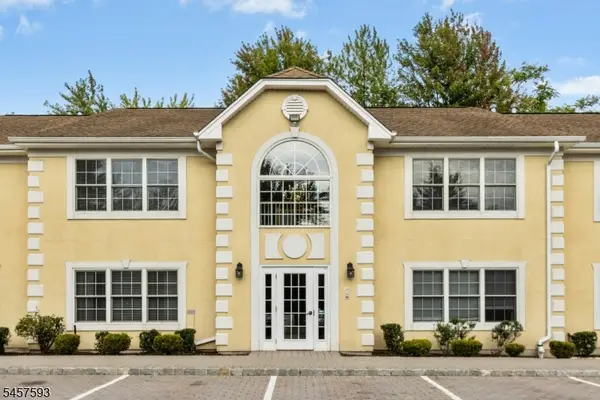 $439,900Active2 beds 1 baths
22 Cellar Avenue, Clark Twp., NJ 07066
MLS# 4054984Listed by: WEICHERT REALTORS 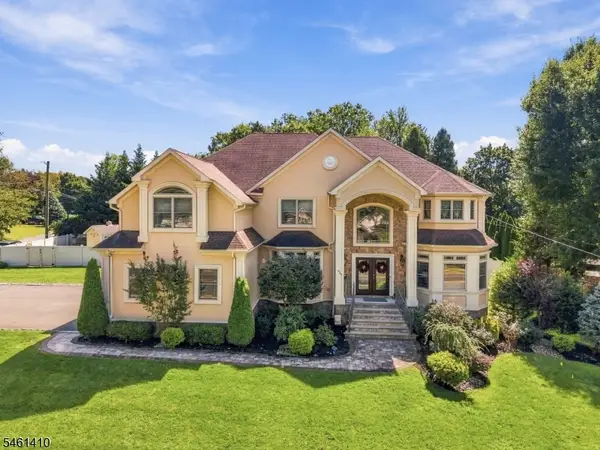 $1,695,000Pending5 beds 6 baths
429 Oak Ridge Road, Clark Twp., NJ 07066
MLS# 4053551Listed by: WEICHERT REALTORS


Protect your home and budget from life's surprises with an Assurant Home Warranty, backed by a partner that supports you through every step of homeownership. Explore Plans.
© 2023 - 2026 ERA Franchise Systems LLC. All rights reserved. ERA Franchise Systems LLC fully supports the principles of the Fair Housing Act and the Equal Opportunity Act. ERA, ERA Real Estate powered, and their respective logos are registered service marks of ERA Franchise Systems LLC. Each office is independently owned and operated.