
211 Jessups Mill Rd, Clarksboro, NJ 08020
Local realty services provided by:ERA Byrne Realty
211 Jessups Mill Rd,Clarksboro, NJ 08020
$850,000
- 4 Beds
- 4 Baths
- 3,482 sq. ft.
- Single family
- Active
Upcoming open houses
- Sat, Nov 2111:00 am - 01:00 pm
Listed by: pamela kotter
Office: bhhs fox & roach-mullica hill south
MLS#:NJGL2081122
Source:BRIGHTMLS
Price summary
- Price:$850,000
- Price per sq. ft.:$244.11
About this home
Nestled on a sprawling 3.03-acre lot in Clarksboro section of East Greenwich, this exquisite Colonial-style residence offers a harmonious blend of luxury and comfort in a serene rural setting. Built in 1988 and meticulously maintained, this detached home boasts 3,482 square feet of elegant living space, perfect for those seeking a refined lifestyle. Step inside to discover a warm and inviting interior, where natural light dances through the windows, highlighting the thoughtful design and high-end finishes. The heart of the home features a spacious family room that seamlessly flows into the gourmet kitchen, complete with an island that invites culinary creativity. Enjoy casual meals in the cozy breakfast area or host formal gatherings in the separate dining room, where cherished memories are sure to be made. With four generously sized bedrooms, including an entry-level suite, this home provides ample space for relaxation and privacy. The master suite is a true retreat, featuring a walk-in closet and an on-suite bathroom designed for indulgence. Additional highlights include plush carpeting and hardwood flooring, ceiling fans for comfort, and tasteful window treatments that enhance the home's aesthetic. Step outside to experience the enchanting exterior, where extensive hardscaping and exterior lighting create an inviting atmosphere for entertaining. Unwind in the luxurious hot tub or prepare your own al fresco dining in the the outdoor kitchen while relaxing on the expansive deck and patio, all while surrounded by the tranquility of nature as the property backs to lush trees. The practical features of this home are equally impressive, with an attached side-entry garage accommodating two vehicles and a long asphalt driveway providing ample parking for guests. Two charming shed add extra storage space, ensuring that your outdoor oasis remains clutter-free. Located in a peaceful rural area, this property offers a unique opportunity to embrace a lifestyle of exclusivity and tranquility, while still being conveniently accessible to nearby amenities. Experience the perfect balance of luxury and comfort in this exceptional home, where every detail has been thoughtfully curated to create a sanctuary you will be proud to call your own. The solar provides easy on the pocket electric bills. Located in the document section is the floor plan, seller disclosure and information on septic repair in 2020...
Contact an agent
Home facts
- Year built:1984
- Subdivision & Development:NONE AVAILABLE
- Listing ID #:NJGL2081122
- Updated:November 21, 2026 at 06:53 AM
Rooms and interior
- Bedrooms:4
- Total bathrooms:4
- Full bathrooms:3
- Half bathrooms:1
- Rooms Total:12
- Dining Description:Formal/Separate Dining Room
- Kitchen Description:Breakfast Area, Carpet, Kitchen - Island
- Bedroom Description:Carpet, Entry Level Bedroom, Walk In Closet(s)
- Living area:3,482 sq. ft.
Heating and cooling
- Cooling:Central A/C
- Heating:Forced Air, Natural Gas
Structure and exterior
- Roof:Asphalt
- Year built:1984
- Building area:3,482 sq. ft.
- Lot area:3.03 Acres
- Lot Features:Backs to Trees, Rural
- Architectural Style:Colonial
- Construction Materials:Vinyl Siding
- Exterior Features:Deck(s), Extensive Hardscape, Exterior Lighting, Flood Lights, Patio(s)
- Foundation Description:Crawl Space
- Levels:3 Story
Schools
- High school:KINGSWAY REGIONAL H.S.
- Middle school:SAMUEL MICKLE SCHOOL
Utilities
- Water:Public
- Sewer:On Site Septic
Finances and disclosures
- Price:$850,000
- Price per sq. ft.:$244.11
- Tax amount:$12,757 (2026)
Features and amenities
- Amenities:Carpet, Ceiling Fan(s), Window Treatments
Parking
- Parking description:Asphalt Driveway, Attached Garage, Garage - Side Entry
- Garage:Yes
- Garage spaces:2
New listings near 211 Jessups Mill Rd
- New
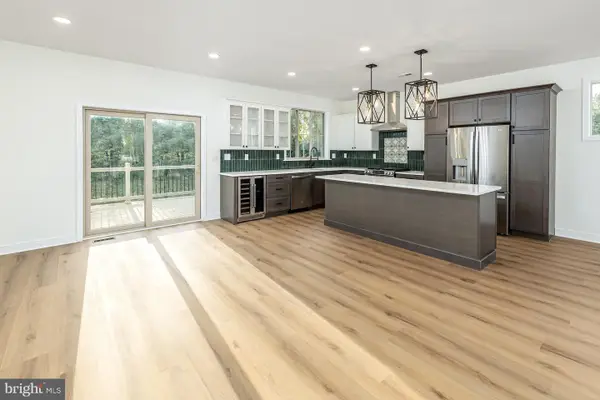 $599,900Active4 beds 3 baths2,800 sq. ft.
35 W Cohawkin Rd, CLARKSBORO, NJ 08020
MLS# NJGL2080850Listed by: CENTURY 21 TOWN & COUNTRY REALTY - WOODSTOWN 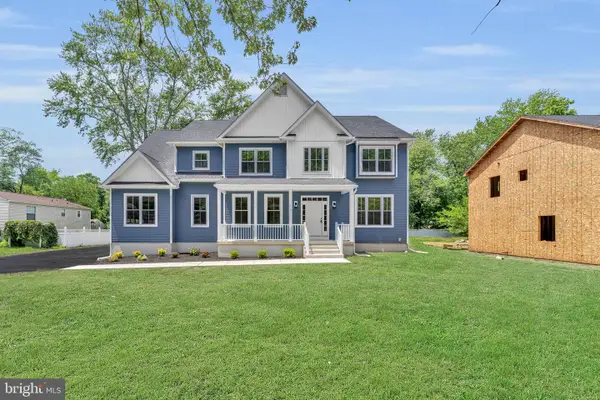 $799,900Active4 beds 3 baths2,944 sq. ft.
41 Whiskey Mill Rd, CLARKSBORO, NJ 08020
MLS# NJGL2077154Listed by: BHHS FOX & ROACH-WASHINGTON-GLOUCESTER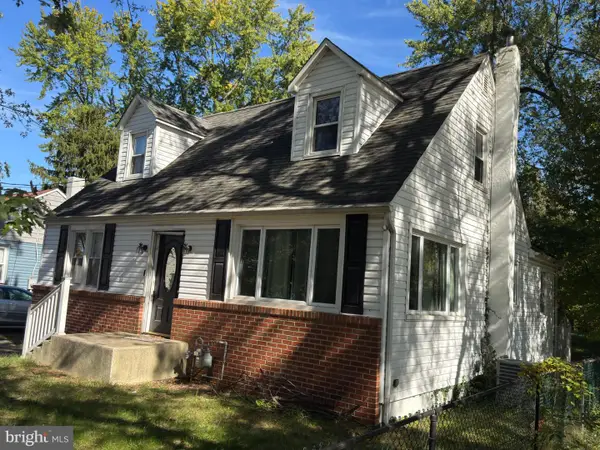 $169,900Pending4 beds 2 baths1,457 sq. ft.
154 W Cohawkin Rd, CLARKSBORO, NJ 08020
MLS# NJGL2079898Listed by: HOMESMART FIRST ADVANTAGE REALTY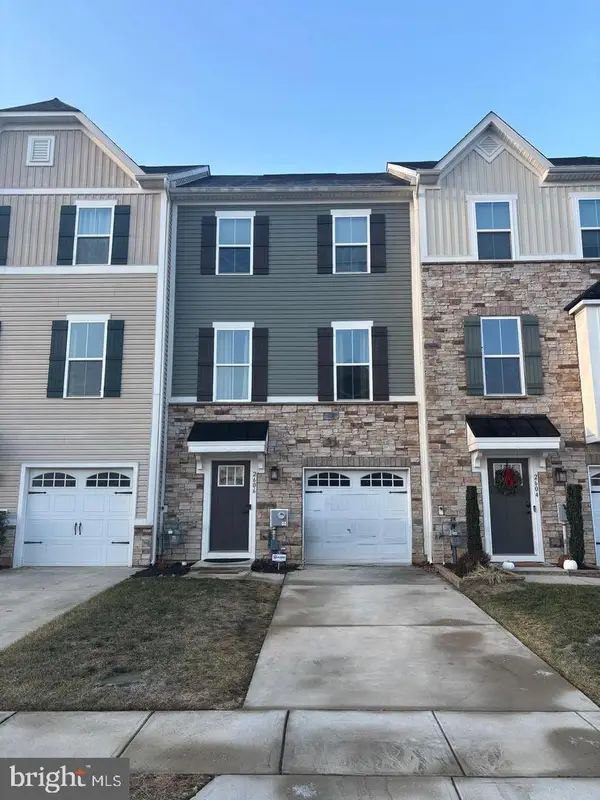 $389,900Active3 beds 2 baths1,960 sq. ft.
2606 Lamington Ct, CLARKSBORO, NJ 08020
MLS# NJGL2079270Listed by: HOME AND HEART REALTY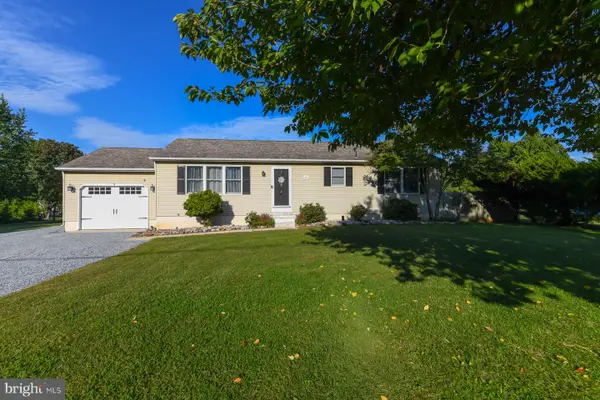 $385,000Pending3 beds 2 baths1,248 sq. ft.
26 Somers Ave, CLARKSBORO, NJ 08020
MLS# NJGL2079110Listed by: HOME AND HEART REALTY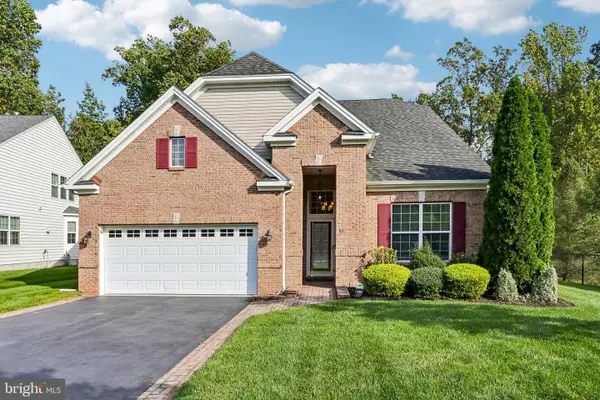 $550,000Pending3 beds 3 baths3,076 sq. ft.
81 Woodbury Ct, CLARKSBORO, NJ 08020
MLS# NJGL2079070Listed by: EXP REALTY, LLC $249,900Pending3 beds 1 baths1,238 sq. ft.
15 W Cohawkin Rd, CLARKSBORO, NJ 08020
MLS# NJGL2078634Listed by: ROMANO REALTY $495,000Pending3 beds 2 baths1,564 sq. ft.
525 Charles Corliss Blvd, CLARKSBORO, NJ 08020
MLS# NJGL2078176Listed by: BHHS FOX & ROACH-MULLICA HILL SOUTH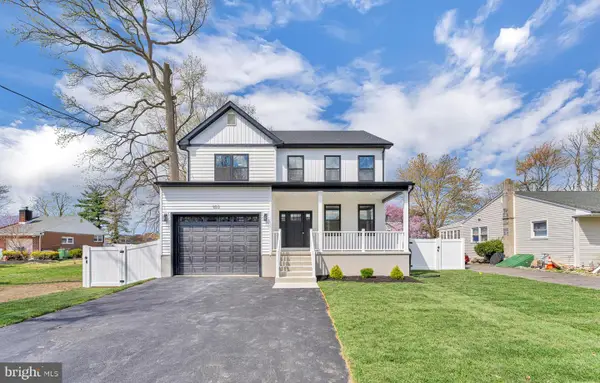 $699,900Active4 beds 3 baths2,373 sq. ft.
238 Landing Rd, CLARKSBORO, NJ 08020
MLS# NJGL2077150Listed by: BHHS FOX & ROACH-WASHINGTON-GLOUCESTER


Protect your home and budget from life's surprises with an Assurant Home Warranty, backed by a partner that supports you through every step of homeownership. Explore Plans.
© 2023 - 2026 ERA Franchise Systems LLC. All rights reserved. ERA Franchise Systems LLC fully supports the principles of the Fair Housing Act and the Equal Opportunity Act. ERA, ERA Real Estate powered, and their respective logos are registered service marks of ERA Franchise Systems LLC. Each office is independently owned and operated.