
313 Kings Hwy, Clarksboro, NJ 08020
Local realty services provided by:ERA Martin Associates
313 Kings Hwy,Clarksboro, NJ 08020
$370,000
- 3 Beds
- 2 Baths
- 1,196 sq. ft.
- Single family
- Pending
Listed by: andrew t baus, thomas j velykis
Office: bhhs fox & roach-washington-gloucester
MLS#:NJGL2077020
Source:BRIGHTMLS
Price summary
- Price:$370,000
- Price per sq. ft.:$309.36
About this home
Coming soon! Opportunity awaits with this 3-bedroom, 1.5-bath ranch home situated on over an acre of land. Featuring a full basement and a spacious three-bay garage, this property offers endless potential for renovation, expansion, or customization. With plenty of room to add on and create your dream outdoor retreat, this is the perfect project for buyers with vision. Property is being sold strictly as-is.
Contact an agent
Home facts
- Year built:1969
- Subdivision & Development:NONE AVAILABLE
- Listing ID #:NJGL2077020
- Added:46 day(s) ago
- Updated:September 26, 2026 at 08:41 AM
Rooms and interior
- Bedrooms:3
- Total bathrooms:2
- Full bathrooms:1
- Half bathrooms:1
- Flooring:Fully Carpeted, Hardwood
- Basement:Yes
- Basement Description:Full
- Living area:1,196 sq. ft.
Heating and cooling
- Cooling:Central A/C
- Heating:90% Forced Air, Oil
Structure and exterior
- Roof:Architectural Shingle
- Year built:1969
- Building area:1,196 sq. ft.
- Lot area:0.97 Acres
- Architectural Style:Ranch/Rambler
- Construction Materials:Brick
- Foundation Description:Block
- Levels:1 Story
Utilities
- Water:Public
- Sewer:Public Sewer
Finances and disclosures
- Price:$370,000
- Price per sq. ft.:$309.36
- Tax amount:$6,208 (2025)
Features and amenities
- Amenities:200+ Amp Service
Parking
- Parking description:Detached Garage, Garage - Front Entry
- Garage:Yes
- Garage spaces:6
New listings near 313 Kings Hwy
- Coming Soon
 $269,900Coming Soon3 beds 1 baths1,238 sq. ft.
15 W Cohawkin Rd, CLARKSBORO, NJ 08020
MLS# NJGL2078634Listed by: ROMANO REALTY - Open Sat, 11am to 12:30pmNew
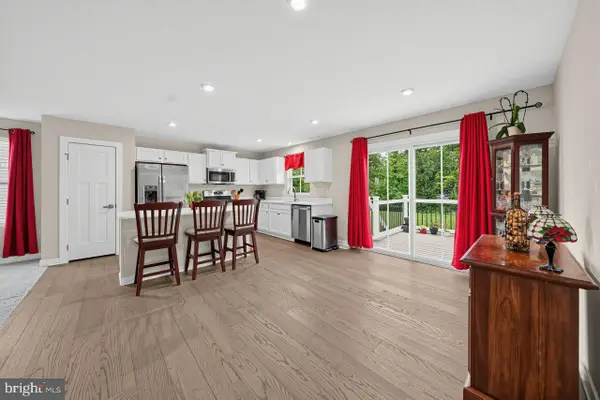 $450,000Active3 beds 2 baths1,564 sq. ft.
313 Charles Corliss Blvd, CLARKSBORO, NJ 08020
MLS# NJGL2078828Listed by: COLDWELL BANKER REALTY - Open Sun, 12 to 2pmNew
 $395,000Active3 beds 3 baths1,960 sq. ft.
2606 Lamington Ct, CLARKSBORO, NJ 08020
MLS# NJGL2078456Listed by: HOME AND HEART REALTY  $495,000Pending3 beds 2 baths1,564 sq. ft.
525 Charles Corliss Blvd, CLARKSBORO, NJ 08020
MLS# NJGL2078176Listed by: BHHS FOX & ROACH-MULLICA HILL SOUTH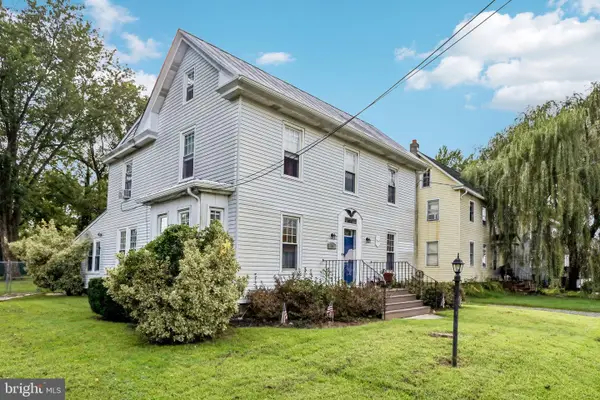 $355,000Active3 beds 2 baths1,794 sq. ft.
15 E Cohawkin Rd, CLARKSBORO, NJ 08020
MLS# NJGL2078062Listed by: OCF REALTY LLC - PHILADELPHIA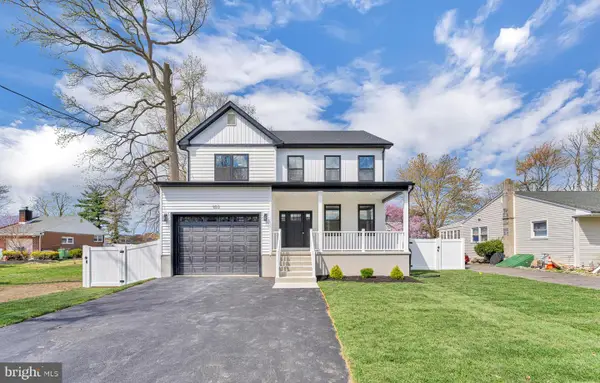 $699,900Active4 beds 3 baths2,373 sq. ft.
238 Landing Rd, CLARKSBORO, NJ 08020
MLS# NJGL2077150Listed by: BHHS FOX & ROACH-WASHINGTON-GLOUCESTER- Open Sat, 11am to 1pm
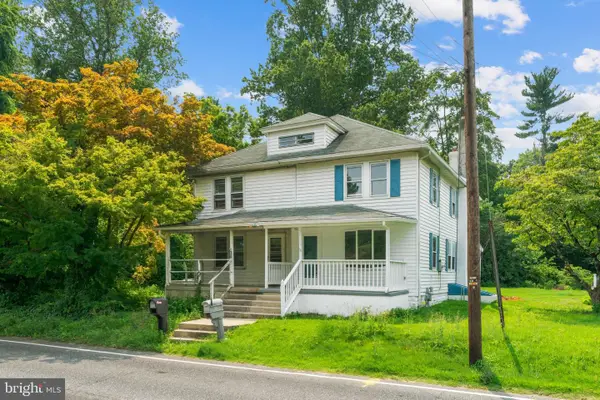 $285,000Active3 beds 1 baths1,280 sq. ft.
33 Mantua Rd, MOUNT ROYAL, NJ 08061
MLS# NJGL2077222Listed by: HOMESMART FIRST ADVANTAGE REALTY 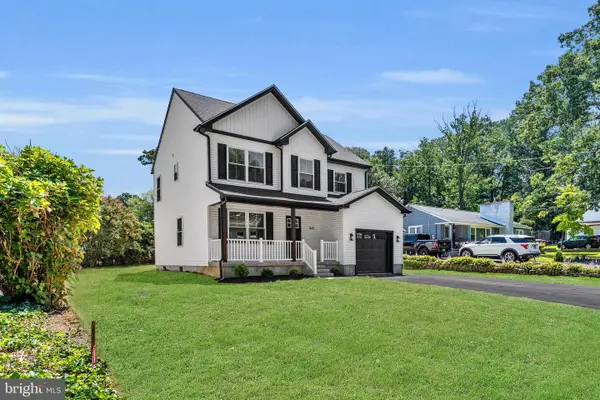 $599,900Active4 beds 3 baths1,710 sq. ft.
240 Landing Rd, CLARKSBORO, NJ 08020
MLS# NJGL2077148Listed by: BHHS FOX & ROACH-WASHINGTON-GLOUCESTER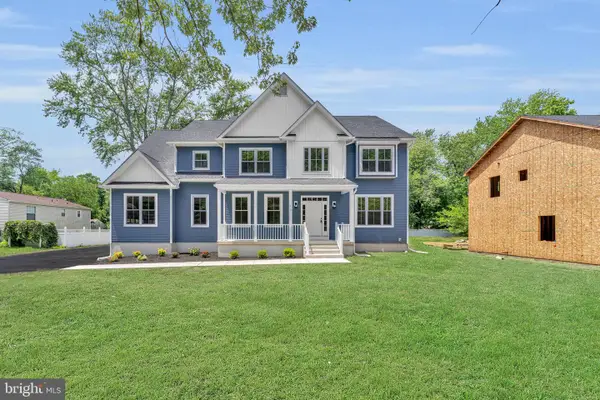 $799,900Active4 beds 3 baths2,944 sq. ft.
236 Landing Rd, CLARKSBORO, NJ 08020
MLS# NJGL2077154Listed by: BHHS FOX & ROACH-WASHINGTON-GLOUCESTER


Protect your home and budget from life's surprises with an Assurant Home Warranty, backed by a partner that supports you through every step of homeownership. Explore Plans.
© 2023 - 2026 ERA Franchise Systems LLC. All rights reserved. ERA Franchise Systems LLC fully supports the principles of the Fair Housing Act and the Equal Opportunity Act. ERA, ERA Real Estate powered, and their respective logos are registered service marks of ERA Franchise Systems LLC. Each office is independently owned and operated.