
122 Oakmont Rd, Clementon, NJ 08021
Local realty services provided by:ERA Byrne Realty
122 Oakmont Rd,Clementon, NJ 08021
$245,000
- 3 Beds
- 2 Baths
- 1,796 sq. ft.
- Townhouse
- Active
Listed by: tara wilks, paula s wirth
Office: exp realty, llc.
MLS#:NJCD2131028
Source:BRIGHTMLS
Price summary
- Price:$245,000
- Price per sq. ft.:$136.41
About this home
This spacious townhome offers a functional layout with a kitchen featuring a pantry closet, a first-floor laundry room, a spacious garage and ample storage throughout including attic storage with convenient pull-down stair access. Enjoy relaxing or entertaining in the fully fenced rear yard! Additional features include a newer roof, siding and gutters along with a newer HVAC system and hot water heater. The customized front door was recently purchased. Solar panels provide added energy efficiency and help reduce monthly electricity costs. Centrally located near major highways, shopping, restaurants, and schools. Property is being sold as-is.
Contact an agent
Home facts
- Year built:1974
- Subdivision & Development:CHERRYWOOD
- Listing ID #:NJCD2131028
- Added:2 day(s) ago
- Updated:November 21, 2026 at 02:57 PM
Rooms and interior
- Bedrooms:3
- Total bathrooms:2
- Full bathrooms:1
- Half bathrooms:1
- Flooring:Fully Carpeted, Vinyl
- Kitchen Description:Built-In Range, Butlers Pantry, Cooktop, Dishwasher, Kitchen - Eat-In
- Living area:1,796 sq. ft.
Heating and cooling
- Cooling:Central A/C
- Heating:Forced Air, Natural Gas
Structure and exterior
- Roof:Pitched, Shingle
- Year built:1974
- Building area:1,796 sq. ft.
- Lot area:0.09 Acres
- Lot Features:Front Yard, Level, Rear Yard
- Architectural Style:Colonial
- Construction Materials:Brick
- Exterior Features:Sidewalks, Street Lights
- Foundation Description:Slab
- Levels:2 Stories
Schools
- High school:HIGHLAND REGIONAL
- Elementary school:GLOUCESTER TOWNSHIP
Utilities
- Water:Public
- Sewer:Public Sewer
Finances and disclosures
- Price:$245,000
- Price per sq. ft.:$136.41
- Tax amount:$5,717 (2026)
Features and amenities
- Amenities:100 Amp Service, Cable TV
Parking
- Parking description:Attached Garage, Built In
- Garage:Yes
- Garage spaces:1
New listings near 122 Oakmont Rd
- Coming Soon
 $399,999Coming Soon3 beds 2 baths1,650 sq. ft.
14 Sherri Way, CLEMENTON, NJ 08021
MLS# NJCD2123672Listed by: BHHS FOX & ROACH-MT LAUREL - New
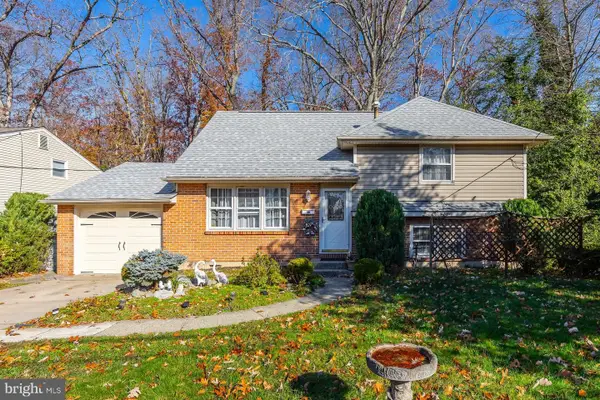 $285,000Active3 beds 2 baths1,555 sq. ft.
143 Chews Landing Rd, CLEMENTON, NJ 08021
MLS# NJCD2130880Listed by: BHHS FOX & ROACH-WASHINGTON-GLOUCESTER - New
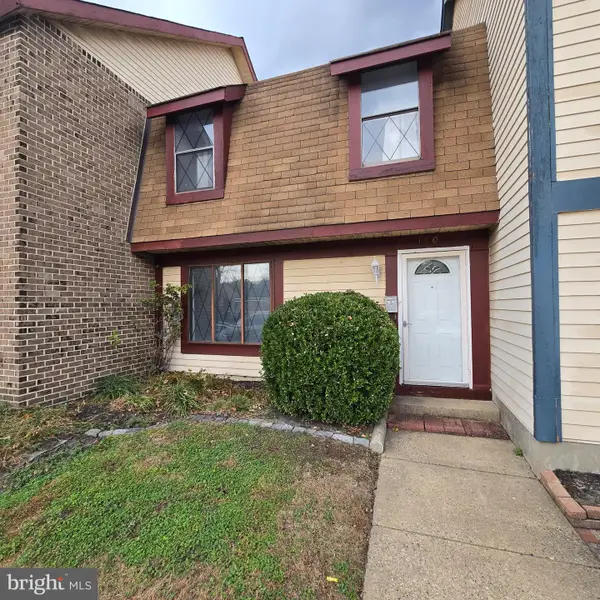 $199,900Active2 beds 2 baths1,280 sq. ft.
140 Chelsea Cir #140, CLEMENTON, NJ 08021
MLS# NJCD2130678Listed by: EXP REALTY, LLC - New
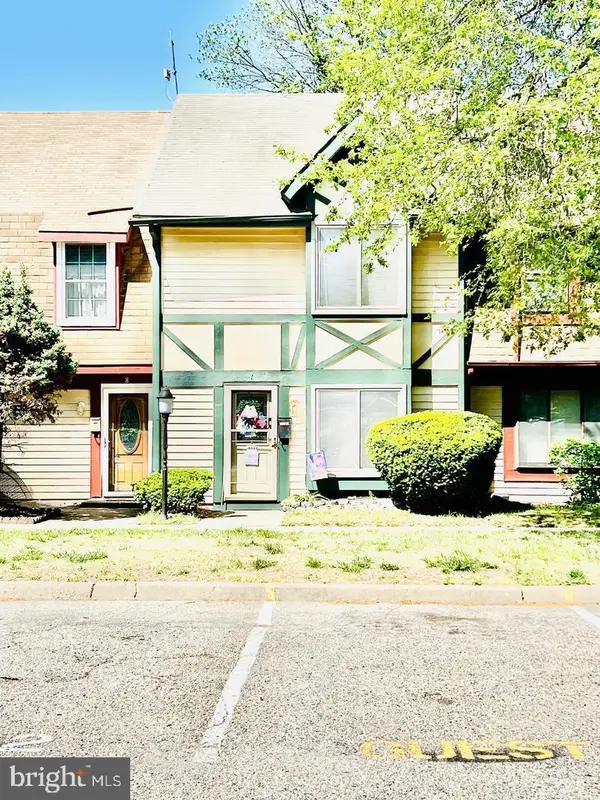 $210,000Active2 beds 2 baths1,037 sq. ft.
6 Chelsea Cir, CLEMENTON, NJ 08021
MLS# NJCD2130772Listed by: REALTYMARK PROPERTIES - New
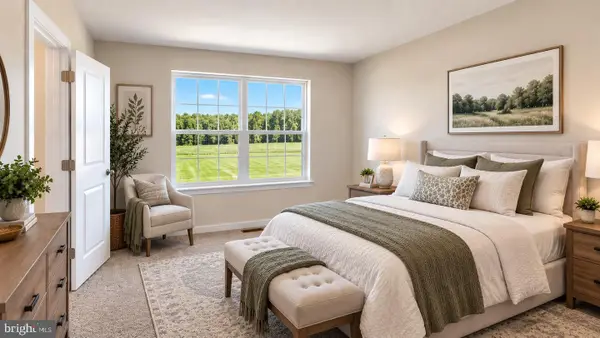 $403,531Active3 beds 3 baths1,894 sq. ft.
18 Silas Lane, LAUREL SPRINGS, NJ 08021
MLS# NJCD2130536Listed by: CERTIFIED REALTY INC - New
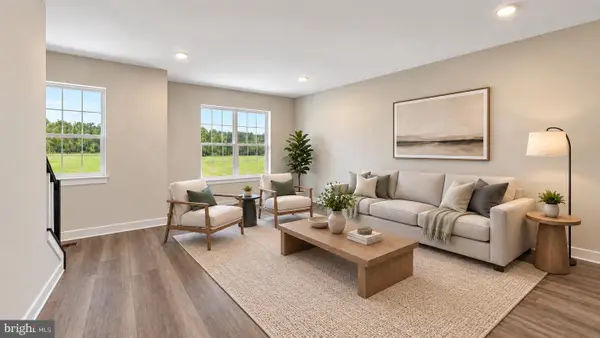 $403,541Active3 beds 3 baths1,894 sq. ft.
16 Silas Lane, LAUREL SPRINGS, NJ 08021
MLS# NJCD2130540Listed by: CERTIFIED REALTY INC - New
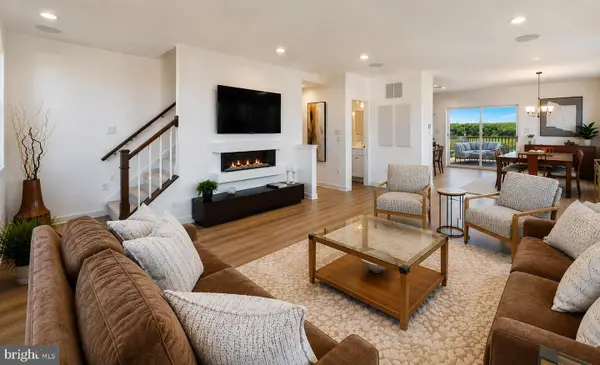 $419,903Active3 beds 3 baths1,894 sq. ft.
17 Silas Lane, LAUREL SPRINGS, NJ 08021
MLS# NJCD2130542Listed by: CERTIFIED REALTY INC - New
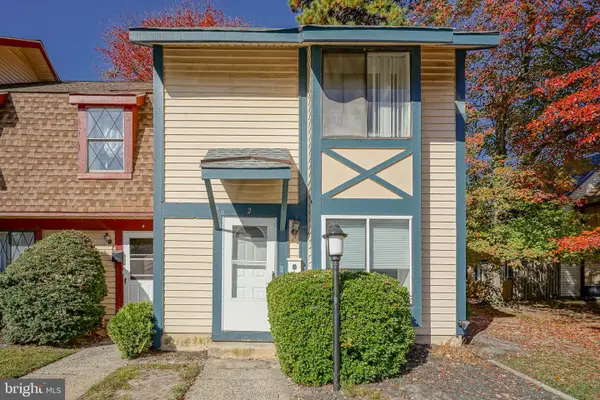 $220,000Active2 beds 2 baths1,280 sq. ft.
2 Coventry Ct, CLEMENTON, NJ 08021
MLS# NJCD2130512Listed by: KELLER WILLIAMS REALTY 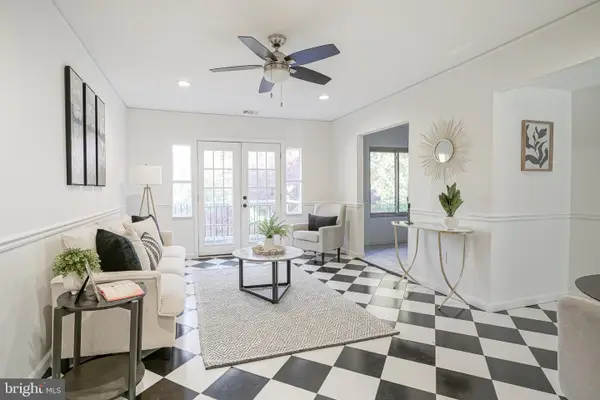 $165,000Pending2 beds 1 baths828 sq. ft.
144 Chelsea Cir, CLEMENTON, NJ 08021
MLS# NJCD2130282Listed by: REAL BROKER, LLC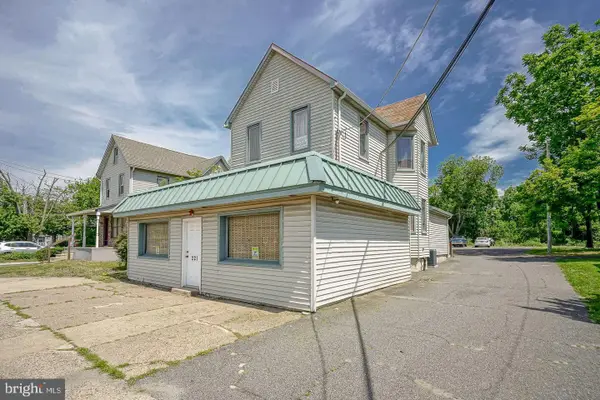 $195,000Active2 beds -- baths
221 White Horse Pike, CLEMENTON, NJ 08021
MLS# NJCD2130252Listed by: KELLER WILLIAMS REALTY - WASHINGTON TOWNSHIP


Protect your home and budget from life's surprises with an Assurant Home Warranty, backed by a partner that supports you through every step of homeownership. Explore Plans.
© 2023 - 2026 ERA Franchise Systems LLC. All rights reserved. ERA Franchise Systems LLC fully supports the principles of the Fair Housing Act and the Equal Opportunity Act. ERA, ERA Real Estate powered, and their respective logos are registered service marks of ERA Franchise Systems LLC. Each office is independently owned and operated.