
19 Summit Ct, Clementon, NJ 08021
Local realty services provided by:ERA Martin Associates
19 Summit Ct,Clementon, NJ 08021
$208,000
- 3 Beds
- 3 Baths
- 1,656 sq. ft.
- Single family
- Pending
Listed by: neven lee spralja
Office: realhome services and solutions, inc.
MLS#:NJCD2125042
Source:BRIGHTMLS
Price summary
- Price:$208,000
- Price per sq. ft.:$125.6
- Monthly HOA dues:$18
About this home
Welcome to Clementon, NJ. A diamond in the rough awaits you. Roll up your sleeves and put on your designer touches to make it a dream home. Buyers to inspect and check City, County, Zoning, Tax, and other records to their satisfaction prior to bidding. AS-IS SALE property. Buyer responsible for C/O if applicable. Visual inspection report is available.
Contact an agent
Home facts
- Year built:1985
- Subdivision & Development:NONE AVAILABLE
- Listing ID #:NJCD2125042
- Added:45 day(s) ago
- Updated:October 04, 2026 at 08:13 AM
Rooms and interior
- Bedrooms:3
- Total bathrooms:3
- Full bathrooms:3
- Rooms Total:7
- Living area:1,656 sq. ft.
Heating and cooling
- Cooling:Central A/C
- Heating:Forced Air, Natural Gas
Structure and exterior
- Roof:Asphalt
- Year built:1985
- Building area:1,656 sq. ft.
- Lot area:0.09 Acres
- Architectural Style:Traditional
- Construction Materials:Frame, Wood Siding
- Foundation Description:Slab
- Levels:2 Stories
Utilities
- Water:Public
- Sewer:Public Sewer
Finances and disclosures
- Price:$208,000
- Price per sq. ft.:$125.6
- Tax amount:$6,409 (2025)
Parking
- Parking description:Attached Garage
- Garage:Yes
- Garage spaces:1
New listings near 19 Summit Ct
- Coming Soon
 $399,999Coming Soon3 beds 2 baths1,650 sq. ft.
14 Sherri Way, CLEMENTON, NJ 08021
MLS# NJCD2123672Listed by: BHHS FOX & ROACH-MT LAUREL - Open Sun, 2 to 4pmNew
 $319,900Active4 beds 3 baths1,844 sq. ft.
10 Rowand Way E, CLEMENTON, NJ 08021
MLS# NJCD2126796Listed by: REALTYMARK SELECT LLC - New
 $349,000Active4 beds 3 baths
16 Rowand Way East, CLEMENTON, NJ 08021
MLS# NJCD2128150Listed by: DAVID REALTY GROUP - New
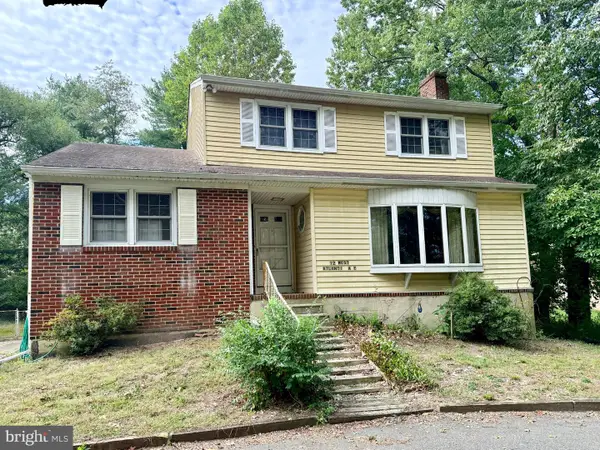 $310,000Active4 beds 3 baths1,727 sq. ft.
12 W Atlantic Ave, CLEMENTON, NJ 08021
MLS# NJCD2128086Listed by: BHHS FOX & ROACH-WASHINGTON-GLOUCESTER - New
 $474,900Active5 beds 3 baths2,256 sq. ft.
6 Cherrywood, CLEMENTON, NJ 08021
MLS# NJCD2127920Listed by: REAL BROKER, LLC - New
 $299,900Active4 beds 2 baths1,347 sq. ft.
30 Oak Ln, LINDENWOLD, NJ 08021
MLS# NJCD2127900Listed by: HOF REALTY - New
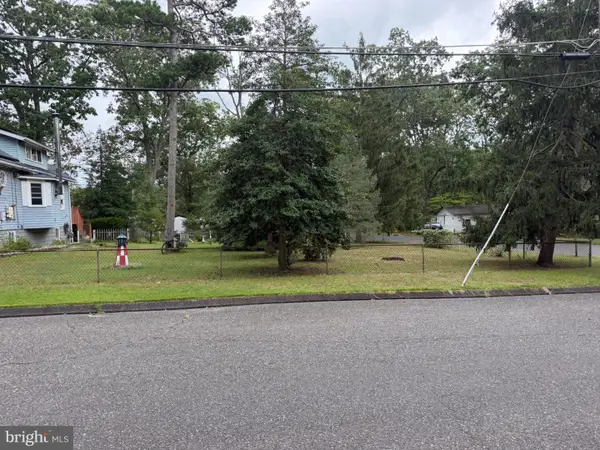 $34,900Active0.23 Acres
95 Spruce Ln, PINE HILL, NJ 08021
MLS# NJCD2127428Listed by: OMNI REAL ESTATE PROFESSIONALS - New
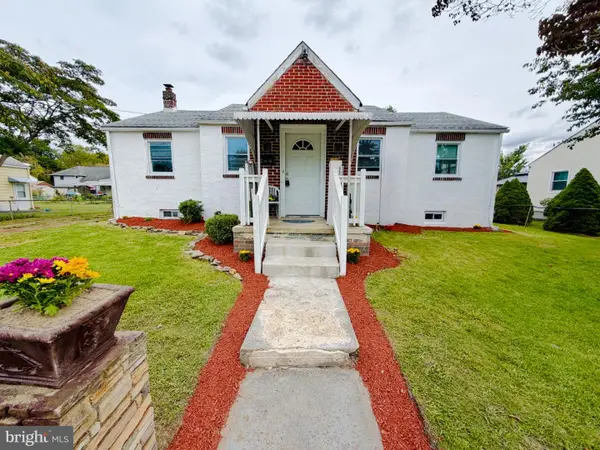 $339,999Active3 beds 2 baths1,382 sq. ft.
54 Watson Blvd, CLEMENTON, NJ 08021
MLS# NJCD2127628Listed by: KELLER WILLIAMS REALTY - MARLTON - New
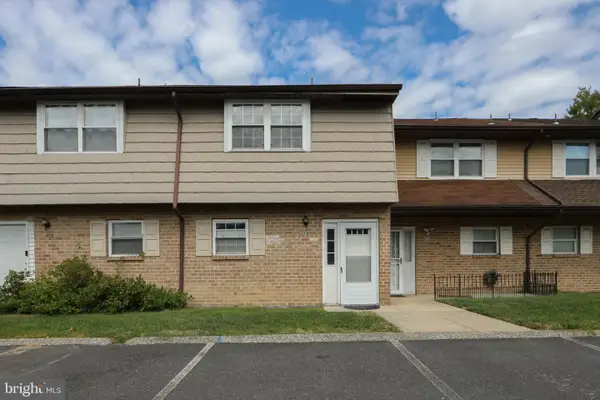 $225,000Active2 beds 2 baths1,016 sq. ft.
279 La Cascata Tnhs, CLEMENTON, NJ 08021
MLS# NJCD2127318Listed by: KELLER WILLIAMS REALTY - MOORESTOWN - New
 $70,000Active0.23 Acres
159 Erial Rd, CLEMENTON, NJ 08021
MLS# NJCD2127508Listed by: OVATION REALTY LLC


Protect your home and budget from life's surprises with an Assurant Home Warranty, backed by a partner that supports you through every step of homeownership. Explore Plans.
© 2023 - 2026 ERA Franchise Systems LLC. All rights reserved. ERA Franchise Systems LLC fully supports the principles of the Fair Housing Act and the Equal Opportunity Act. ERA, ERA Real Estate powered, and their respective logos are registered service marks of ERA Franchise Systems LLC. Each office is independently owned and operated.