
32 Lincoln Dr, Clementon, NJ 08021
Local realty services provided by:O'BRIEN REALTY ERA POWERED
32 Lincoln Dr,Clementon, NJ 08021
$499,900
- 4 Beds
- 3 Baths
- 1,942 sq. ft.
- Single family
- Coming Soon
Upcoming open houses
- Sun, Oct 1101:00 pm - 03:00 pm
Listed by: yanira hernandez
Office: real broker, llc.
MLS#:NJCD2128272
Source:BRIGHTMLS
Price summary
- Price:$499,900
- Price per sq. ft.:$257.42
About this home
Welcome home to this distinctive 4-bedroom, 3-full-bath Colonial situated on a desirable corner lot in the sought-after Glen Oaks community of Laurel Springs. Lovingly maintained and kept within the same family, this home offers generous living space, thoughtful details, and plenty of room for everyday living and entertaining. From the moment you arrive, you’ll appreciate the impressive circular driveway offering parking for 8+ vehicles, complemented by beautifully maintained landscaping, EP Henry walkway and patio, and a fenced-in backyard offering privacy and plenty of space to relax, entertain, or play. Step inside to a freshly painted interior and a welcoming traditional floor plan. Engineered hardwood flooring and recessed lighting enhance the main level, while an additional den located in the rear of the home features pocket doors, vaulted ceilings, and a skylight that fills the space with natural light. The spacious gourmet kitchen is truly the heart of the home, featuring granite countertops, stainless steel appliances, a wet bar, abundant cabinetry with beautiful custom-made trim detailing, two skylights, modern pendant lighting, and plenty of counter space. The kitchen opens directly to the family room, creating a comfortable and inviting space for gatherings, with a beautiful stained atrium door providing access to the backyard. A conveniently located first-floor laundry room and full bathroom add functionality to the main level. Upstairs, you’ll find four bedrooms, including a spacious primary suite. The hall bathroom features tumbled-stone tile and a relaxing Jacuzzi tub. A partially finished basement provides additional flexible space with plenty of possibilities for recreation, hobbies, storage, or future customization. Additional improvements include a roof that was replaced approximately 9 years ago and a hot water heater that was replaced approximately 6 years ago. The home has also been recently painted, giving the interior a fresh and welcoming feel. Conveniently located within walking distance of Veterans Memorial Park and close to shopping, dining, and everyday conveniences, including ShopRite, this Glen Oaks home offers space, character, functionality, and a location that is hard to beat. Come see everything this well-loved home has to offer and imagine making it your own!...
Contact an agent
Home facts
- Year built:1969
- Subdivision & Development:GLEN OAKS
- Listing ID #:NJCD2128272
- Updated:October 08, 2026 at 01:02 AM
Rooms and interior
- Bedrooms:4
- Total bathrooms:3
- Full bathrooms:3
- Rooms Total:11
- Flooring:Carpet, Ceramic Tile, Hardwood
- Kitchen Description:Built-In Microwave, Dishwasher, Refrigerator, Stainless Steel Appliances, Stove, Wet/Dry Bar
- Basement:Yes
- Basement Description:Partially Finished
- Living area:1,942 sq. ft.
Heating and cooling
- Cooling:Central A/C
- Heating:Forced Air, Natural Gas
Structure and exterior
- Roof:Shingle
- Year built:1969
- Building area:1,942 sq. ft.
- Lot area:0.2 Acres
- Lot Features:Corner, Corner Lot/Unit
- Architectural Style:Colonial
- Construction Materials:Frame
- Exterior Features:Lawn Sprinkler
- Foundation Description:Block
- Levels:2 Stories
Utilities
- Water:Public
- Sewer:Public Sewer
Finances and disclosures
- Price:$499,900
- Price per sq. ft.:$257.42
- Tax amount:$10,199 (2025)
Features and amenities
- Laundry features:Has Laundry
- Amenities:Electric Available, Natural Gas Available, Wet/Dry Bar
Parking
- Parking description:Attached Garage, Circular Driveway, Concrete Driveway, Garage - Front Entry, On Street
- Garage:Yes
- Garage spaces:1
New listings near 32 Lincoln Dr
- Coming SoonOpen Fri, 5 to 7pm
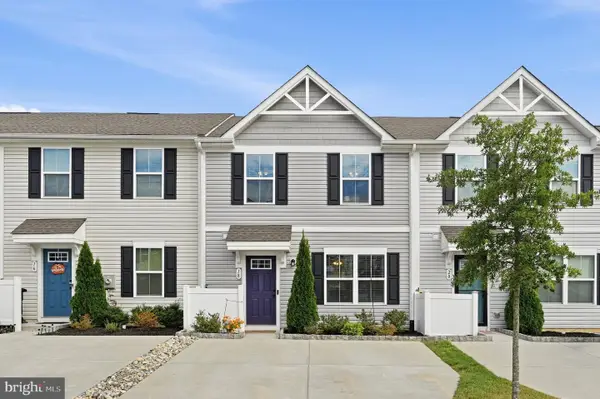 $320,000Coming Soon3 beds 3 baths1,631 sq. ft.
18 Mulberry Ln, CLEMENTON, NJ 08021
MLS# NJCD2128238Listed by: COMPASS NEW JERSEY, LLC - MOORESTOWN - Coming Soon
 $399,999Coming Soon3 beds 2 baths1,650 sq. ft.
14 Sherri Way, CLEMENTON, NJ 08021
MLS# NJCD2123672Listed by: BHHS FOX & ROACH-MT LAUREL - New
 $329,000Active3 beds 2 baths
41 Rowand Way E, CLEMENTON, NJ 08021
MLS# NJCD2128196Listed by: DAVID REALTY GROUP - New
 $319,900Active4 beds 3 baths1,844 sq. ft.
10 Rowand Way E, CLEMENTON, NJ 08021
MLS# NJCD2126796Listed by: REALTYMARK SELECT LLC - New
 $349,000Active4 beds 3 baths
16 Rowand Way East, CLEMENTON, NJ 08021
MLS# NJCD2128150Listed by: DAVID REALTY GROUP - New
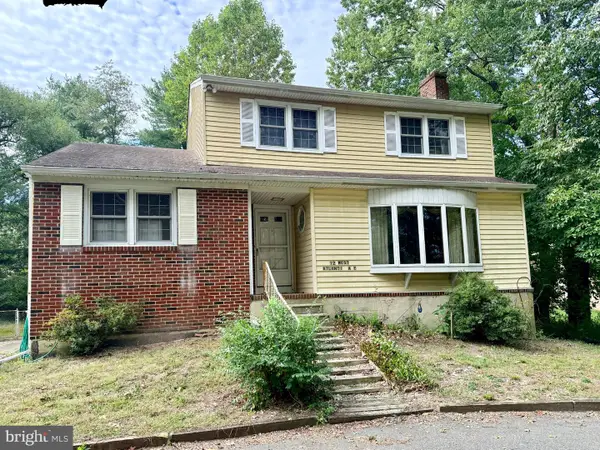 $310,000Active4 beds 3 baths1,727 sq. ft.
12 W Atlantic Ave, CLEMENTON, NJ 08021
MLS# NJCD2128086Listed by: BHHS FOX & ROACH-WASHINGTON-GLOUCESTER - New
 $474,900Active5 beds 3 baths2,256 sq. ft.
6 Cherrywood, CLEMENTON, NJ 08021
MLS# NJCD2127920Listed by: REAL BROKER, LLC - New
 $299,900Active4 beds 2 baths1,347 sq. ft.
30 Oak Ln, LINDENWOLD, NJ 08021
MLS# NJCD2127900Listed by: HOF REALTY 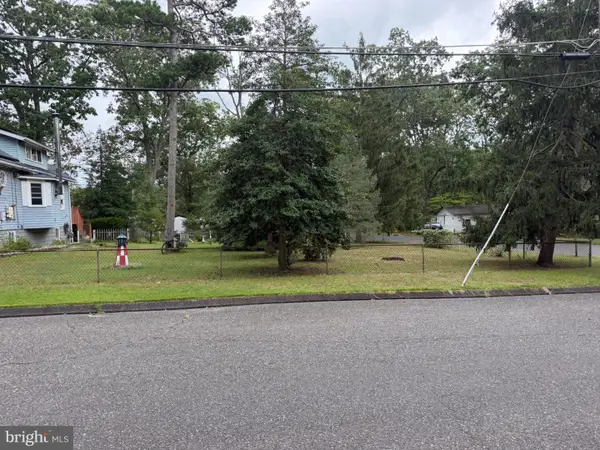 $34,900Active0.23 Acres
95 Spruce Ln, PINE HILL, NJ 08021
MLS# NJCD2127428Listed by: OMNI REAL ESTATE PROFESSIONALS


Protect your home and budget from life's surprises with an Assurant Home Warranty, backed by a partner that supports you through every step of homeownership. Explore Plans.
© 2023 - 2026 ERA Franchise Systems LLC. All rights reserved. ERA Franchise Systems LLC fully supports the principles of the Fair Housing Act and the Equal Opportunity Act. ERA, ERA Real Estate powered, and their respective logos are registered service marks of ERA Franchise Systems LLC. Each office is independently owned and operated.