
8 Washington Dr, Clementon, NJ 08021
Local realty services provided by:ERA OakCrest Realty, Inc.
8 Washington Dr,Clementon, NJ 08021
$430,000
- 4 Beds
- 2 Baths
- 1,986 sq. ft.
- Single family
- Active
Listed by: jennifer birney
Office: exp realty, llc.
MLS#:NJCD2129626
Source:BRIGHTMLS
Price summary
- Price:$430,000
- Price per sq. ft.:$216.52
About this home
Welcome to 8 Washington Drive in the Glen Oajs section of Gloucester Township. This beautifully maintained 4 bedroom, 1.5 bath Colonial offers inviting living spaces and a peaceful backyard setting close to shopping and transportation. A formal dining room and separate living room flank the entry, leading to a kitchen with pantry, wet bar and a bright breakfast area surrounded by windows overlooking the covered paio. The family room features a brick fireplace and another entrance to the patio, creating easy indoor-outdoor flow. A half bath and spacious laundry room complete the main level. Upstairs are 4 bedrooms, including the primary, a full bath and linen closet. Outside enjoy the covered patio, pond and regular visits from deer and wildlife. A storage shed, sprinkler system and solar panels round out this very well-kept home. The home has been well kept and maintained; the seller prefer to sell the property in as-is condition. Seller will obtain the certificate of occupancy....
Contact an agent
Home facts
- Year built:1972
- Subdivision & Development:GLEN OAKS
- Listing ID #:NJCD2129626
- Added:1 day(s) ago
- Updated:October 28, 2026 at 11:12 AM
Rooms and interior
- Bedrooms:4
- Total bathrooms:2
- Full bathrooms:1
- Half bathrooms:1
- Dining Description:Formal/Separate Dining Room
- Kitchen Description:Breakfast Area, Built-Ins, Crown Moldings, Kitchen - Eat-In, Wet/Dry Bar
- Living area:1,986 sq. ft.
Heating and cooling
- Cooling:Central A/C
- Heating:90% Forced Air, Natural Gas
Structure and exterior
- Roof:Architectural Shingle
- Year built:1972
- Building area:1,986 sq. ft.
- Lot area:0.22 Acres
- Architectural Style:Colonial
- Construction Materials:Frame
- Exterior Features:Patio(s)
- Foundation Description:Slab
- Levels:2 Stories
Schools
- High school:HIGHLAND REGIONAL
- Middle school:GLEN LANDING M.S.
- Elementary school:LORING-FLEMMING E.S.
Utilities
- Water:Public
- Sewer:Public Sewer
Finances and disclosures
- Price:$430,000
- Price per sq. ft.:$216.52
- Tax amount:$9,413 (2025)
Features and amenities
- Amenities:Built-Ins, Ceiling Fan(s), Crown Moldings, Solar Tube(s), Sprinkler System, Wet/Dry Bar
Parking
- Parking description:Additional Storage Area, Attached Garage, Concrete Driveway, Inside Access
- Garage:Yes
- Garage spaces:1
New listings near 8 Washington Dr
- Coming SoonOpen Sat, 12 to 3pm
 $379,900Coming Soon4 beds 4 baths2,828 sq. ft.
6 Hampton Dr, CLEMENTON, NJ 08021
MLS# NJCD2129370Listed by: KELLER WILLIAMS - MAIN STREET - Coming Soon
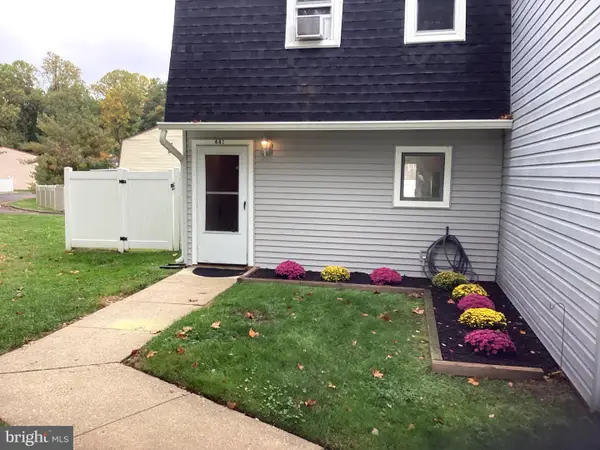 $230,000Coming Soon2 beds 2 baths992 sq. ft.
441 Gloucester Twp, CLEMENTON, NJ 08021
MLS# NJCD2129064Listed by: HERRON REAL ESTATE - Coming Soon
 $399,999Coming Soon3 beds 2 baths1,650 sq. ft.
14 Sherri Way, CLEMENTON, NJ 08021
MLS# NJCD2123672Listed by: BHHS FOX & ROACH-MT LAUREL - New
 $170,000Active3 beds 3 baths1,540 sq. ft.
1210 Timber Creek Rd, CLEMENTON, NJ 08021
MLS# NJCD2129608Listed by: KELLER WILLIAMS REALTY - MOORESTOWN - New
 $380,000Active4 beds 3 baths2,084 sq. ft.
2 Candlestick Rd, CLEMENTON, NJ 08021
MLS# NJCD2129444Listed by: RE/MAX ONE REALTY - New
 $248,000Active2 beds 2 baths992 sq. ft.
488 La Cascata Tnhs, CLEMENTON, NJ 08021
MLS# NJCD2126962Listed by: BHHS FOX & ROACH-CHERRY HILL - New
 $325,000Active3 beds 3 baths1,656 sq. ft.
18 Woodmill Dr, CLEMENTON, NJ 08021
MLS# NJCD2128498Listed by: LPT REALTY, LLC - Open Sun, 1 to 3pmNew
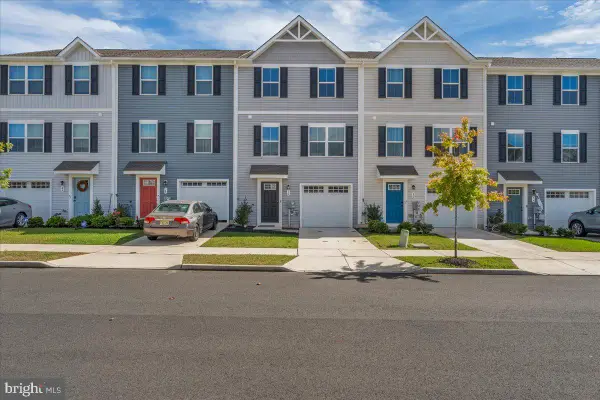 $359,900Active3 beds 3 baths1,681 sq. ft.
30 Magnolia Way, CLEMENTON, NJ 08021
MLS# NJCD2128746Listed by: ROMANO REALTY - New
 $310,000Active3 beds 3 baths2,048 sq. ft.
1826 Edgewood Pl, CLEMENTON, NJ 08021
MLS# NJCD2129252Listed by: KELLER WILLIAMS - MAIN STREET


Protect your home and budget from life's surprises with an Assurant Home Warranty, backed by a partner that supports you through every step of homeownership. Explore Plans.
© 2023 - 2026 ERA Franchise Systems LLC. All rights reserved. ERA Franchise Systems LLC fully supports the principles of the Fair Housing Act and the Equal Opportunity Act. ERA, ERA Real Estate powered, and their respective logos are registered service marks of ERA Franchise Systems LLC. Each office is independently owned and operated.