
1003 Unicorn Way, Clifton, NJ 07011
Local realty services provided by:ERA Duke Realtors
1003 Unicorn Way,Clifton City, NJ 07011
$259,000
- 1 Beds
- 1 Baths
- - sq. ft.
- Condominium
- Active
Listed by: charmy morzaria
Office: keller williams village square201-445-4300
MLS#:4064469
Source:NJ_GSMLS
Price summary
- Price:$259,000
- Monthly HOA dues:$400
About this home
Investment Opportunity to own 1 over sized main bedroom + Den (that can be used as 2nd bedroom, office or a guest room) 1 full bath, private balcony that comes with an updated Kitchen, has laundry in the building and an assigned parking. Offers an ease of commute to NYC and plenty of space to unwind. As you enter the home you will be greeted by open layout, large living area seamlessly flowing into renovated modern kitchen offering generous counter space, stainless steel appliances and a pantry closet, beautiful light fixtures and hardwood floors throughout. There is an assessment of $158/month that is already FULLY PAID by the owner so it doesn't get passed on to the buyers(please verify all dues as part of your due diligence directly with the HOA). Additionally, there is already a lease in place with a well established and qualified tenant who is renting the home giving you a perfect opportunity to buy an investment property that is already rented. Book your tour today.
Contact an agent
Home facts
- Year built:1973
- Subdivision & Development:Botany Estates
- Listing ID #:4064469
- Added:1 day(s) ago
- Updated:November 13, 2026 at 03:34 PM
Rooms and interior
- Bedrooms:1
- Total bathrooms:1
- Full bathrooms:1
- Rooms Total:4
- Flooring:Wood
- Dining Description:On First Floor
- Kitchen Description:Breakfast Bar, Dishwasher, Eat-In Kitchen, Pantry, Range/Oven-Electric, Refrigerator
Heating and cooling
- Cooling:Central Air
- Heating:Forced Hot Air
Structure and exterior
- Roof:Asphalt Shingle
- Year built:1973
- Architectural Style:One Floor Unit
- Construction Materials:Composition Shingle
- Exterior Features:Deck
Utilities
- Water:Public Water
- Sewer:Public Sewer
Finances and disclosures
- Price:$259,000
- Tax amount:$3,989 (2025)
Features and amenities
- Appliances:Range/Oven-Electric, Refrigerator
- Amenities:All Utilities Underground
Parking
- Parking description:Assigned
New listings near 1003 Unicorn Way
- New
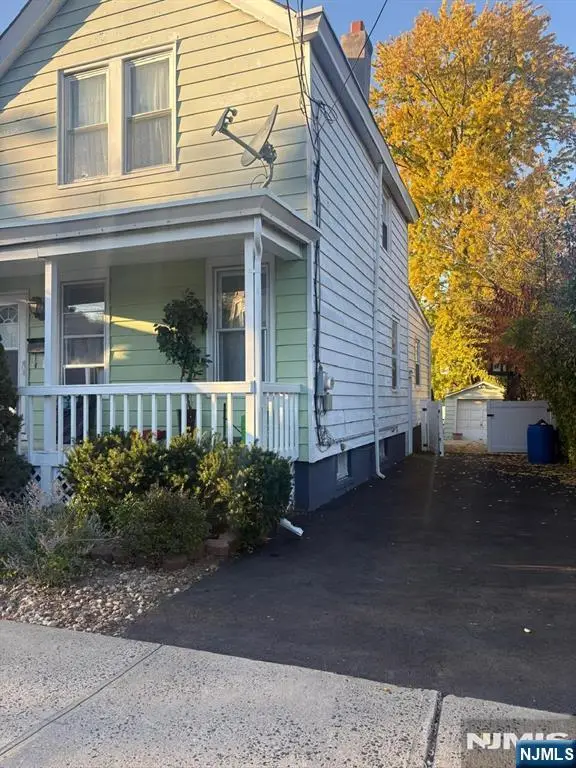 $509,900Active3 beds 3 baths
154 1st Street, Clifton, NJ 07011
MLS# 26042046Listed by: KELLER WILLIAMS PROSPERITY REALTY
- Open Sat, 1 to 4pmNew
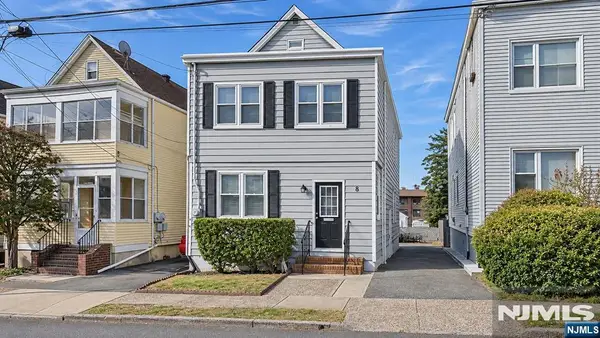 $655,000Active-- beds 2 baths
8 Elm Street, Clifton, NJ 07013
MLS# 26042899Listed by: CENTURY 21 VENTURE REAL ESTATE LYNDHURST - New
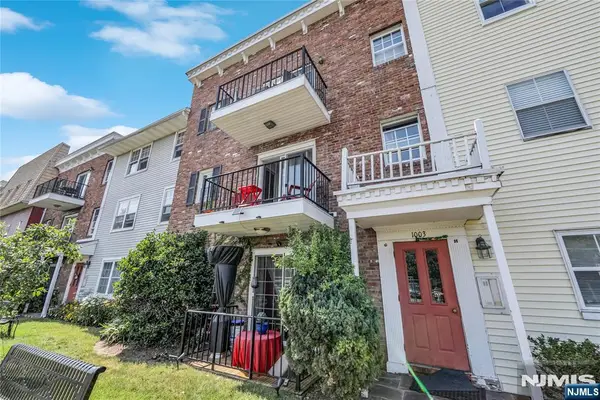 $259,000Active1 beds 1 baths
1003 Unicorn Way G002, Clifton, NJ 07011
MLS# 26042918Listed by: KELLER WILLIAMS VILLAGE SQUARE REALTY - New
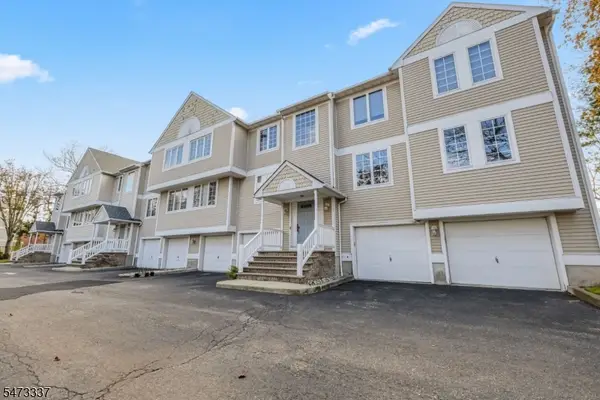 $449,000Active2 beds 2 baths1,329 sq. ft.
128 Allwood Ave #1, Clifton City, NJ 07012
MLS# 4064309Listed by: SERHANT NEW JERSEY LLC - New
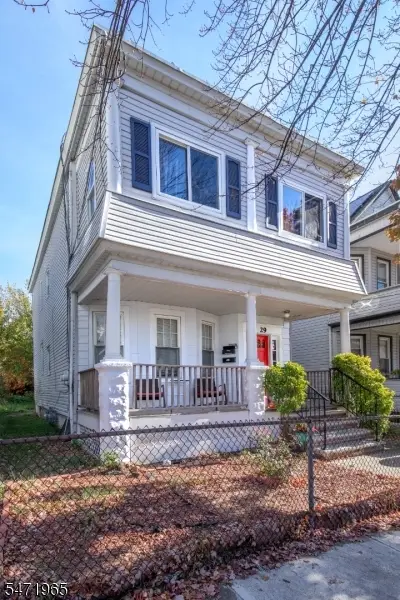 $695,000Active4 beds 2 baths
29 Sears Pl, Clifton City, NJ 07011
MLS# 4064244Listed by: TURPIN REAL ESTATE, INC. - Open Sun, 1 to 4pmNew
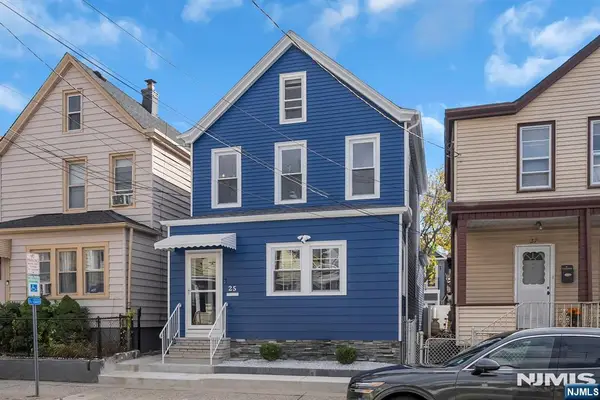 $569,000Active4 beds 2 baths
25 Center, Clifton, NJ 07011
MLS# 26042651Listed by: KELLER WILLIAMS VILLAGE SQUARE REALTY - Open Sun, 1 to 4pmNew
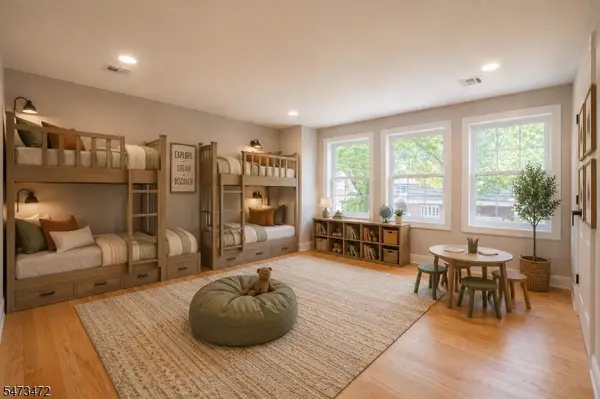 $1,165,000Active5 beds 5 baths
15 Edison St, Clifton City, NJ 07013
MLS# 4063976Listed by: MERCHAN TEAM REALTY LLC. - Open Sat, 1 to 3pmNew
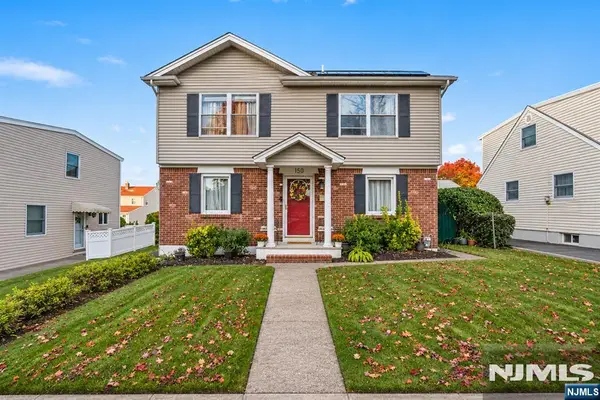 $649,000Active4 beds 3 baths
150 Edison Street, Clifton, NJ 07013
MLS# 26042599Listed by: GILD REALTY - Open Sat, 1 to 4pmNew
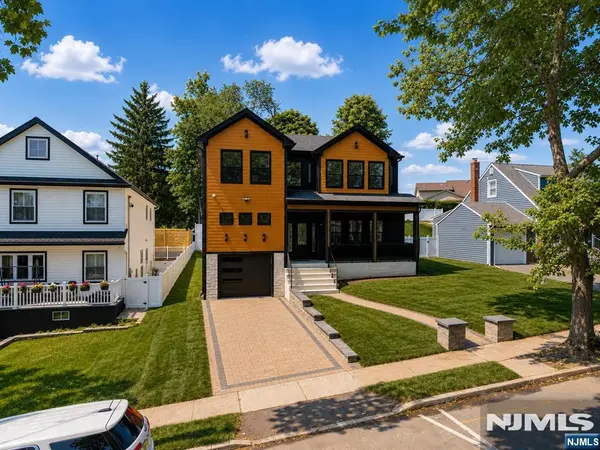 $1,165,000Active5 beds 5 baths
15 Edison Street, Clifton, NJ 07013
MLS# 26042630Listed by: MERCHAN TEAM REAL ESTATE


Protect your home and budget from life's surprises with an Assurant Home Warranty, backed by a partner that supports you through every step of homeownership. Explore Plans.
© 2023 - 2026 ERA Franchise Systems LLC. All rights reserved. ERA Franchise Systems LLC fully supports the principles of the Fair Housing Act and the Equal Opportunity Act. ERA, ERA Real Estate powered, and their respective logos are registered service marks of ERA Franchise Systems LLC. Each office is independently owned and operated.