
65 Starmond Ave, Clifton, NJ 07013
Local realty services provided by:ERA Suburb Realty Agency
65 Starmond Ave,Clifton City, NJ 07013
$625,000
- 4 Beds
- 3 Baths
- - sq. ft.
- Single family
- Coming Soon
Listed by: ewa miragliotta
Office: gild realty973-333-2959
MLS#:4061339
Source:NJ_GSMLS
Price summary
- Price:$625,000
About this home
Space, comfort, and convenience await in this meticulously maintained 4 bedrooms , 2.5 bathrooms expanded Cape! Ideally located in a desirable residential neighborhood, just minutes from NYC transportation, schools, shopping, and local restaurants. The inviting interior features a bright living room with a cozy fireplace, formal dining room, and renovated kitchen with ample cabinetry and counter space. Two spacious bedrooms and a full bath complete the first floor, while the second floor offers two additional bedrooms ,large sitting area and another full bath. The finished basement provides valuable extra living space with a family room, bonus room ideal for a home office or hobbies, half bath, and laundry area. Step outside to a private, fenced backyard with a large patio and pergola perfect for entertaining or relaxing outdoors. Driveway and garage add everyday convenience. Close to major highways and public transportation, this home offers the space and location buyers are looking for!...
Contact an agent
Home facts
- Year built:1935
- Listing ID #:4061339
- Updated:October 28, 2026 at 03:58 AM
Rooms and interior
- Bedrooms:4
- Total bathrooms:3
- Full bathrooms:2
- Half bathrooms:1
- Rooms Total:8
- Flooring:Tile, Wood
- Dining Description:Formal Dining Room, On First Floor
- Kitchen Description:Carbon Monoxide Detector, Dishwasher, Range/Oven-Gas, Refrigerator, Sump Pump
- Bedroom Description:On Level 1
- Basement Description:Basement, Finished, Full, Walkout
Heating and cooling
- Cooling:Wall A/C Unit(s)
- Heating:1 Unit, Baseboard - Hotwater, Radiators - Hot Water
Structure and exterior
- Roof:Asphalt Shingle
- Year built:1935
- Lot area:0.13 Acres
- Architectural Style:Cape Cod
- Construction Materials:Vinyl Siding
- Exterior Features:Fence - Privacy, Gazebo, Patio, Storage
Utilities
- Water:Public Water
- Sewer:Public Sewer
Finances and disclosures
- Price:$625,000
- Tax amount:$9,732 (2025)
Features and amenities
- Appliances:Carbon Monoxide Detector, Range/Oven-Gas, Refrigerator, Sump Pump, Washer
- Laundry features:Dryer, Washer
- Amenities:All Utilities Underground, Blinds, Carbon Monoxide Detector, Smoke Detector
Parking
- Parking description:1 Car Width, Built-In Garage
- Garage spaces:1
New listings near 65 Starmond Ave
- Open Sun, 1 to 3pmNew
 $525,000Active3 beds 3 baths
16 Orchard Drive, Clifton, NJ 07012
MLS# 26040948Listed by: LATTIMER REALTY
- New
 $479,000Active2 beds 2 baths1,193 sq. ft.
900 Valley Rd #3, Clifton City, NJ 07013
MLS# 4061322Listed by: WEICHERT REALTORS - New
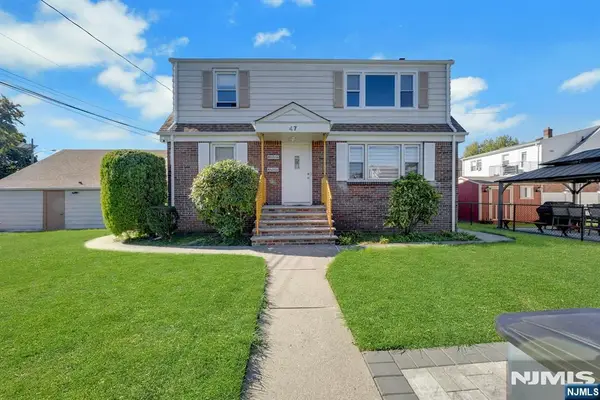 $750,000Active-- beds 3 baths
47 Emma Place, Clifton, NJ 07013
MLS# 26039544Listed by: COCCIA REALTY BETTER HOMES & GARDENS - Open Sat, 1 to 3pmNew
 $749,000Active-- beds 2 baths
45 Barkley Avenue, Clifton, NJ 07011
MLS# 26040685Listed by: GILD REALTY - New
 $549,000Active4 beds 1 baths
31 Brookhill Terrace, Clifton, NJ 07013
MLS# 26040716Listed by: GILD REALTY - New
 $530,000Active3 beds 2 baths
47 Durant Ave, Clifton City, NJ 07011
MLS# 4061102Listed by: KELLER WILLIAMS MID-TOWN DIRECT - New
 $749,999Active4 beds 3 baths
66 Lockwood Pl, Clifton City, NJ 07012
MLS# 4060908Listed by: RE/MAX SELECT - New
 $635,000Active4 beds 2 baths1,459 sq. ft.
31 Dewey Avenue, Clifton City, NJ 07013
MLS# 4060801Listed by: ABSOLUTE HOMES REALTY LLC. - New
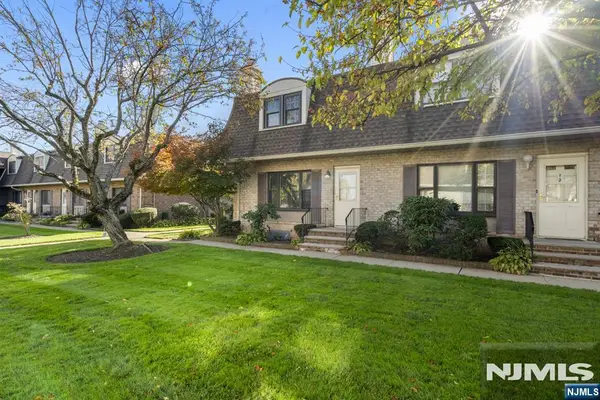 $549,000Active2 beds 3 baths
575 Grove Street F-1, Clifton, NJ 07013
MLS# 26040057Listed by: RE/MAX PROPERTIES PLUS


Protect your home and budget from life's surprises with an Assurant Home Warranty, backed by a partner that supports you through every step of homeownership. Explore Plans.
© 2023 - 2026 ERA Franchise Systems LLC. All rights reserved. ERA Franchise Systems LLC fully supports the principles of the Fair Housing Act and the Equal Opportunity Act. ERA, ERA Real Estate powered, and their respective logos are registered service marks of ERA Franchise Systems LLC. Each office is independently owned and operated.