
76 Orchard Dr, Clifton, NJ 07012
Local realty services provided by:ERA Queen City Realty
76 Orchard Dr,Clifton City, NJ 07012
$559,900
- 3 Beds
- 2 Baths
- - sq. ft.
- Single family
- Active
Upcoming open houses
- Sat, Oct 1012:00 pm - 02:00 pm
Listed by: christopher leopizzi
Office: leopizzi real estate agency973-684-7171
MLS#:4057180
Source:NJ_GSMLS
Price summary
- Price:$559,900
About this home
Your search ends here! Welcome home to this well maintained single family property located in the desirable Allwood section of town, which is minutes from various highways and walking distance to local shops and public transportation. This one story homes features hardwood floors throughout the main floor.. 3 bedrooms a modern kitchen, a full bathroom and a spacious living room. The 3rd bedroom can be used as dining room as well if desired. The basement has been renovated with a bathroom. The massive backyard comes with a deck off the back of the house, an above groud pool and is fully fenced, perfect for entertaining! The paver driveway can fit 2 cars and the roof was recently replaced. This property is priced to sell quick and is being sold AS-IS!
Contact an agent
Home facts
- Year built:1949
- Subdivision & Development:Allwood
- Listing ID #:4057180
- Added:1 day(s) ago
- Updated:October 08, 2026 at 12:08 AM
Rooms and interior
- Bedrooms:3
- Total bathrooms:2
- Full bathrooms:2
- Rooms Total:5
- Flooring:Tile, Wood
- Kitchen Description:Carbon Monoxide Detector, Dishwasher, Eat-In Kitchen, Range/Oven-Gas, Refrigerator
- Basement Description:Basement, Finished
Heating and cooling
- Cooling:1 Unit, Central Air
- Heating:1 Unit, Forced Hot Air
Structure and exterior
- Roof:Asphalt Shingle
- Year built:1949
- Lot area:0.22 Acres
- Lot Features:Level Lot
- Architectural Style:Ranch
- Construction Materials:Vinyl Siding
- Exterior Features:Sidewalk
Schools
- High school:CLIFTON
Utilities
- Water:Public Water
- Sewer:Public Sewer
Finances and disclosures
- Price:$559,900
- Tax amount:$8,911 (2025)
Features and amenities
- Appliances:Carbon Monoxide Detector, Range/Oven-Gas, Refrigerator
- Amenities:Gas-Natural
- Pool features:Above Ground, Pool
Parking
- Parking description:2 Car Width, Blacktop Driveway, On-Street Parking, Paver Block
New listings near 76 Orchard Dr
- Coming SoonOpen Sat, 12 to 2pm
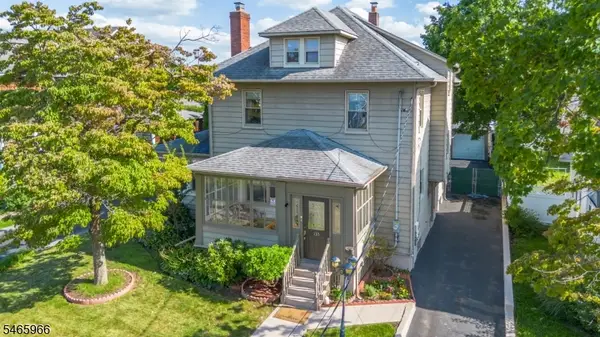 $699,000Coming Soon4 beds 2 baths
133 Luddington Ave, Clifton City, NJ 07011
MLS# 4057304Listed by: GILD REALTY - New
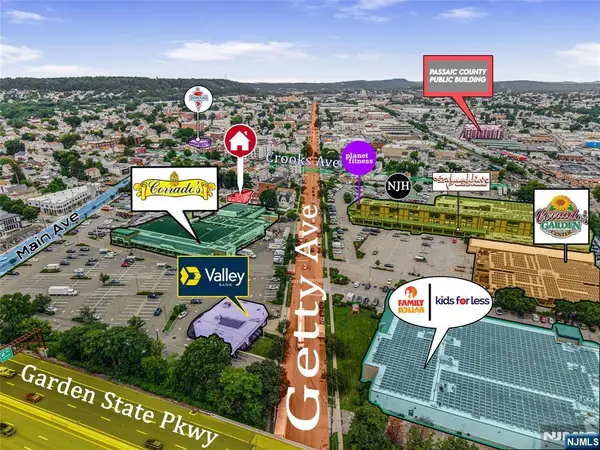 $475,000Active0 Acres
66 W 2nd Street, Clifton, NJ 07011
MLS# 26038113Listed by: REALTY ONE GROUP LEGEND, CLIFTON
- New
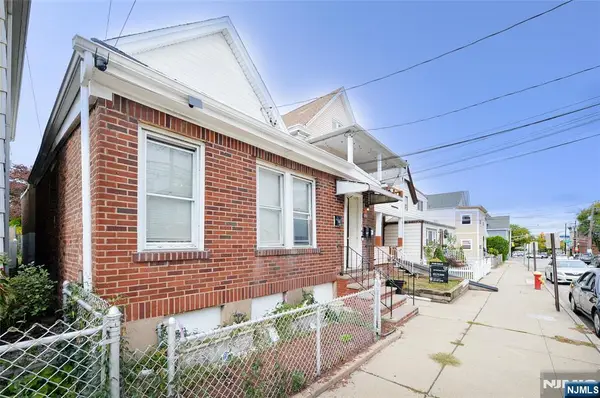 $499,900Active-- beds 3 baths
130 Ackerman Avenue, Clifton, NJ 07011
MLS# 26038093Listed by: COLDWELL BANKER, WYCKOFF/FRANKLIN LAKES - New
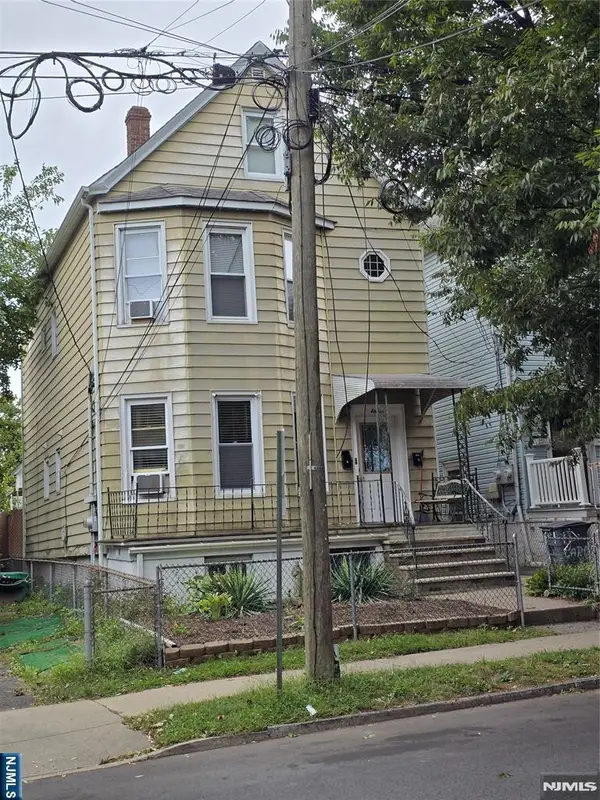 $699,000Active-- beds 4 baths
11 Caroline Avenue, Clifton, NJ 07011
MLS# 26038129Listed by: UNITED REAL ESTATE - Open Sat, 12 to 2pmNew
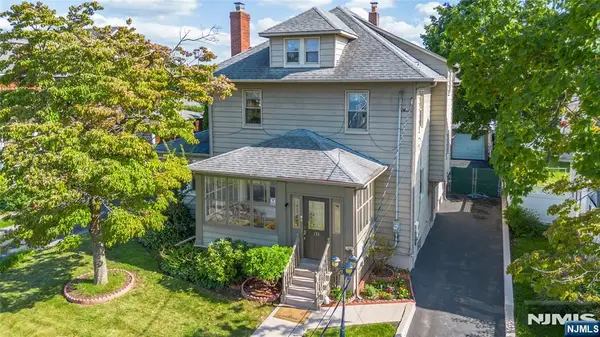 $699,000Active4 beds 2 baths
133 Luddington Avenue, Clifton, NJ 07011
MLS# 26038155Listed by: GILD REALTY - Open Fri, 5 to 7pmNew
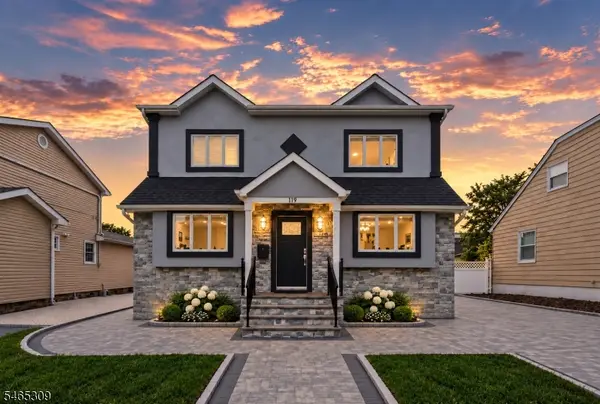 $899,000Active4 beds 3 baths
119 Rock Hill Rd, Clifton City, NJ 07013
MLS# 4057120Listed by: PRESTIGE PROPERTY GROUP MONTCLAIR - Open Sun, 1 to 4pmNew
 $499,000Active4 beds 2 baths
20 Long Hill Drive, Clifton, NJ 07013
MLS# 26037817Listed by: JK REALTY - New
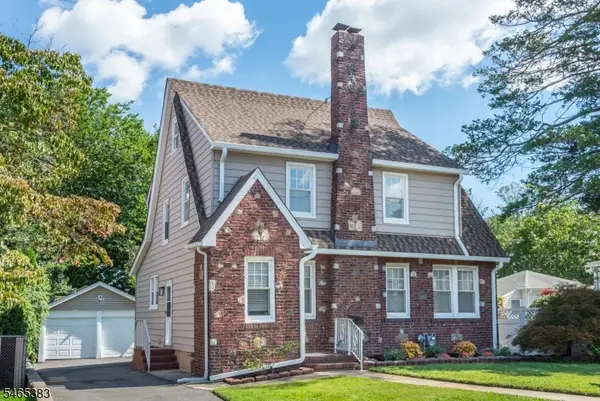 $650,000Active3 beds 2 baths
1118 Van Houten Ave, Clifton City, NJ 07013
MLS# 4056852Listed by: COLDWELL BANKER REALTY - New
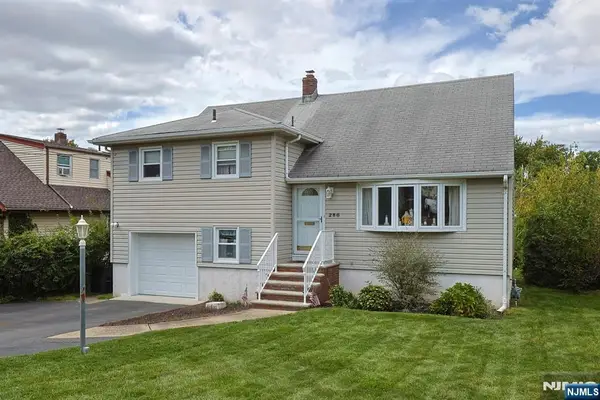 $649,900Active3 beds 3 baths
286 Pershing Road, Clifton, NJ 07013
MLS# 26037759Listed by: COLDWELL BANKER, UPPER MONTCLAIR


Protect your home and budget from life's surprises with an Assurant Home Warranty, backed by a partner that supports you through every step of homeownership. Explore Plans.
© 2023 - 2026 ERA Franchise Systems LLC. All rights reserved. ERA Franchise Systems LLC fully supports the principles of the Fair Housing Act and the Equal Opportunity Act. ERA, ERA Real Estate powered, and their respective logos are registered service marks of ERA Franchise Systems LLC. Each office is independently owned and operated.